**Preferred lender incentive of a free 1-0 buydown available to lower your interest rate. Also possible: ZERO down payment 203k Rehabilitation Loan (make it even nicer before you move in).** Enchanting Single-Level Home on a Landscaped Corner Lot with a Large Screened-In Patio and Oversized 2-Car Garage! Located on a 0.21-acre corner lot with no HOA, this 3-bedroom, 2-bathroom home welcomes you with rose-lined garden beds, a lush lawn, mature trees, and a covered entry porch framed by stone-accented columns. Step inside to a freshly painted interior bursting with natural light, where vaulted ceilings and crown molding flow through an open floor plan. The living room impresses with a wall of bay windows and rich wood-look plank flooring, while the NEW central air conditioning keeps you comfortable. Created for memorable meals, the kitchen delights with freshly painted cabinetry, a gas range, and a peninsula breakfast bar with seating for four, opening to a dining area with room for a FULL table for Thanksgiving meals. The primary suite sits privately at the end of the home, boasting a walk-in closet and an en suite bathroom with a soaking tub/shower combination and built-in linen shelving. Two additional bedrooms, a full hallway bathroom, and a dedicated laundry room with cabinetry complete the layout. The showstopper is out back: a covered, screened-in patio stretching nearly the full length of the home, ready for bug-free summer evenings, weekend barbecues, and morning coffee or cocoa. Beyond it, the privacy-fenced backyard offers open lawn, a storage shed, and tremendous 2-car garage with a wide gated concrete driveway adds room for vehicles and tools. Just 0.9 miles to Valley Fair Mall, 1 mile to the Maverik Center, and just a few minutes to I-215 and TRAX; Salt Lake City International Airport is only 12 minutes away and downtown Salt Lake City 13 minutes. Located in the Granite School District and all schools K-12 are within 5 minutes or less. Schedule your private tour today!
For sale
$409,900
3372 S Mockingbird Way, West Valley City, UT 84119
3beds
1,464sqft
Single Family Residence
Built in 1989
9,147 Square Feet Lot
$408,000 Zestimate®
$280/sqft
$-- HOA
What's special
Privacy-fenced backyardOpen lawnLandscaped corner lotFreshly painted interiorRose-lined garden bedsLush lawnBuilt-in linen shelving
- 18 days
- 170
- 14
Zillow last checked:
Listing updated:
Listed by:
Lynn B Buckway 801-352-8000,
EXIT Realty Success
Source: UtahRealEstate.com,MLS#: 2188692
Facts & features
Interior
Bedrooms & bathrooms
- Bedrooms: 3
- Bathrooms: 2
- Full bathrooms: 2
- Main level bedrooms: 3
Rooms
- Room types: Master Bathroom
Primary bedroom
- Level: First
Heating
- Central
Cooling
- Central Air
Appliances
- Included: Range Hood, Water Softener Owned, Disposal, Gas Oven, Gas Range
- Laundry: Electric Dryer Hookup
Features
- Separate Bath/Shower, Walk-In Closet(s)
- Flooring: Carpet, Laminate, Tile, Vinyl
- Windows: Blinds
- Basement: None
- Has fireplace: No
Interior area
- Total structure area: 1,464
- Total interior livable area: 1,464 sqft
- Finished area above ground: 1,464
Video & virtual tour
Property
Parking
- Total spaces: 4
- Parking features: Garage
- Garage spaces: 2
- Uncovered spaces: 2
Features
- Stories: 1
- Patio & porch: Covered, Covered Patio
- Fencing: Full
Lot
- Size: 9,147 Square Feet
- Features: Corner Lot, Sprinkler: Auto-Full
- Topography: Terrain
- Residential vegetation: Fruit Trees
Details
- Additional structures: Storage Shed(s)
- Parcel number: 1528454016
- Zoning: 1208
- Zoning description: Single-Family
- Other equipment: Workbench
Construction
Type & style
- Home type: MobileManufactured
- Property subtype: Single Family Residence
Materials
- Concrete, Stucco
- Roof: Asphalt
Condition
- Blt./Standing
- New construction: No
- Year built: 1989
Utilities & green energy
- Water: Culinary
- Utilities for property: Natural Gas Connected, Electricity Connected, Sewer Connected, Water Connected
Community & HOA
Community
- Subdivision: Maple Meadows
HOA
- Has HOA: No
Location
- Region: West Valley City
Financial & listing details
- Price per square foot: $280/sqft
- Tax assessed value: $403,600
- Annual tax amount: $2,571
- Date on market: 10/1/2026
- Listing terms: Cash,Conventional,FHA,VA Loan
- Inclusions: Range, Range Hood, Storage Shed(s), Water Softener: Own, Workbench
- Exclusions: Dryer, Freezer, Gas Grill/BBQ, Refrigerator, Washer
- Acres allowed for irrigation: 0
- Electric utility on property: Yes
Estimated market value
$408,000
$388,000 - $428,000
Not available
Price history
| Date | Event | Price |
|---|---|---|
| 10/1/2026 | Listed for sale | $409,900+4.3%$280/sqft |
Source:  UtahRealEstate.com #2188692 Report a problem | ||
| 1/14/2025 | Pending sale | $392,900$268/sqft |
Source: UtahRealEstate.com #2018731 Report a problem | ||
| 12/6/2024 | Listed for sale | $392,900$268/sqft |
Source: UtahRealEstate.com #2018731 Report a problem | ||
| 10/11/2024 | Pending sale | $392,900$268/sqft |
Source: UtahRealEstate.com #2018731 Report a problem | ||
| 8/21/2024 | Listed for sale | $392,900+14.2%$268/sqft |
Source: UtahRealEstate.com #2018731 Report a problem | ||
| 12/10/2022 | Sold | -- |
Source: Agent Provided Report a problem | ||
| 10/27/2021 | Pending sale | $344,000$235/sqft |
Source: UtahRealEstate.com #1775158 Report a problem | ||
| 10/21/2021 | Listed for sale | $344,000$235/sqft |
Source: UtahRealEstate.com #1775158 Report a problem | ||
| 10/19/2021 | Pending sale | $344,000$235/sqft |
Source: UtahRealEstate.com #1775158 Report a problem | ||
| 10/16/2021 | Listed for sale | $344,000$235/sqft |
Source: UtahRealEstate.com #1775158 Report a problem | ||
| 10/15/2021 | Sold | -- |
Source: Agent Provided Report a problem | ||
| 9/8/2021 | Pending sale | $344,000$235/sqft |
Source: UtahRealEstate.com #1767578 Report a problem | ||
| 12/10/2020 | Sold | -- |
Source: Agent Provided Report a problem | ||
| 6/17/2004 | Sold | -- |
Source: Public Record Report a problem | ||
Public tax history
| Year | Property taxes | Tax assessment |
|---|---|---|
| 2025 | $2,570 0% | $221,980 +2.5% |
| 2024 | $2,570 +20.3% | $216,590 +25.6% |
| 2023 | $2,137 +51.4% | $172,425 +51% |
| 2022 | $1,411 +5.7% | $114,180 +17.6% |
| 2021 | $1,335 -2.4% | $97,075 +3.5% |
| 2020 | $1,367 -0.2% | $93,830 +3.5% |
| 2019 | $1,370 0% | $90,695 +2% |
| 2018 | $1,371 -1.7% | $88,935 -36.6% |
| 2017 | $1,395 +17.3% | $140,200 +0.1% |
| 2016 | $1,189 +0.3% | $140,000 +0.4% |
| 2015 | $1,185 -4.4% | $139,400 +5.9% |
| 2014 | $1,239 | $131,600 +18.3% |
| 2013 | -- | $111,200 -16.3% |
| 2012 | -- | $132,900 -9% |
| 2011 | -- | $146,100 -7.9% |
| 2010 | -- | $158,700 -0.8% |
| 2009 | -- | $159,900 -7.3% |
| 2008 | $1,157 | $172,500 +28.3% |
| 2007 | -- | $134,400 -14.7% |
| 2006 | -- | $157,500 +8.7% |
| 2005 | -- | $144,900 +11.5% |
| 2002 | -- | $129,900 +6% |
| 2001 | -- | $122,500 -3.2% |
| 2000 | -- | $126,500 |
Find assessor info on the county website
Monthly payment
Climate risks
Neighborhood: 84119
Nearby schools
Schools provided by the listing agent
- Elementary: Stansbury
- Middle: West Lake
- High: Granger
- District: Granite
Source: UtahRealEstate.com. This data may not be complete. We recommend contacting the local school district to confirm school assignments for this home.
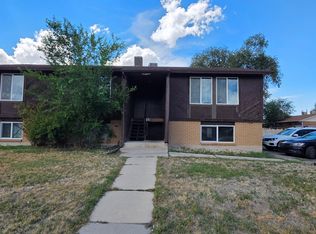
- $566,2006 bd3 ba1.2k sqft2517 W 3360 S, West Valley City, UT 84119Off Market
- $319,6002 bd1 ba1.1k sqft3385 S Mockingbird Way, West Valley, UT 84119Off Market

- $586,7006 bd2 ba1.1k sqft3392 S Mockingbird Way, West Valley City, UT 84119Off Market
- $--3 bd1 ba1.1k sqft3394 S Mockingbird Way #3394, West Valley City, UT 84119Off Market
Similar homes
- $432,0003 bd1 ba1.1k sqft2950 W Amherst Ave, West Valley City, UT 84119For Sale
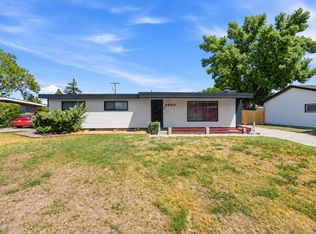
 MLS ID #2177712, Marina Kay, Utah First Real Estate, LLC. UtahRealEstate.com
- $410,0005 bd2 ba1.6k sqft3872 W 3240 S, West Valley City, UT 84120For Sale
 MLS ID #2189527, Gloria A Rodriguez, Real Estate Essentials. UtahRealEstate.com
- $329,0003 bd2 ba1.2k sqft3720 S Angelico Ct #A, West Valley, UT 84119For Sale
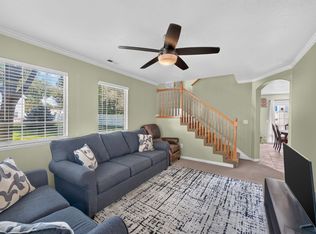 MLS ID #2183552, Edgar Lopez Arballo, EXP Realty, LLC. UtahRealEstate.com
- $485,0004 bd3 ba2.1k sqft3367 W Blue Haven Dr, West Valley City, UT 84119For Sale
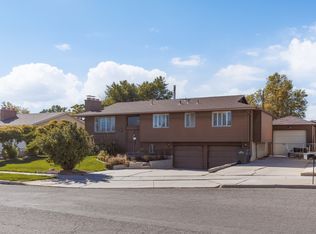 MLS ID #2186093, Michelle L Andersen, ERA Brokers Consolidated (Utah County). UtahRealEstate.com
- $439,9993 bd2 ba1.7k sqft3953 S 4000 W, West Valley City, UT 84120For SaleMLS ID #2174164, Lacey Loop, Unity Group Real Estate LLC. UtahRealEstate.com
- $395,0003 bd2 ba1.3k sqft563 W Fine Dr, Salt Lake City, UT 84115For SaleMLS ID #2178836, Lisa Jungemann, Windermere Real Estate. UtahRealEstate.com
- $415,0003 bd2 ba1.5k sqft6443 S Cyclamen Way, West Jordan, UT 84081For SaleMLS ID #2189806, Kenzie Holtkamp, RANLife Real Estate Inc. UtahRealEstate.com
- $425,0003 bd3 ba1.4k sqft5254 W 4935 S, Salt Lake City, UT 84118For SaleMLS ID #2181913, JoAnn Ortega, Homie. UtahRealEstate.com
- $432,0004 bd2 ba1.9k sqft4433 W 3100 S, West Valley City, UT 84120For SaleMLS ID #2176973, Jared Spence, KW WESTFIELD. UtahRealEstate.com
- $419,9994 bd2 ba1.7k sqft4452 S 4800 W, West Valley City, UT 84120For SaleMLS ID #2170565, Peter Nguyen, Realtypath LLC. UtahRealEstate.com
- $439,9004 bd2 ba1.5k sqft1994 W Champagne Ave, Salt Lake City, UT 84129For SaleMLS ID #2185805, Edgar Lopez Arballo, EXP Realty, LLC. UtahRealEstate.com
- $430,0005 bd2 ba1.7k sqft4428 S Red Cherry Cir, West Valley City, UT 84120For SaleMLS ID #2178578, Eric L Petterborg, Zander Real Estate Team PLLC. UtahRealEstate.com
- $409,0004 bd2 ba1.5k sqft4305 W 5570 S, Kearns, UT 84118For SaleMLS ID #2158922, Belladonna Riso, EXP Realty, LLC (Park City). UtahRealEstate.com
- $427,0004 bd2 ba2.1k sqft3856 S 7160 W, West Valley City, UT 84128For SaleMLS ID #2183054, Michelle Ballard, Homes International. UtahRealEstate.com
- $399,9993 bd2 ba1.1k sqft4795 W 4955 S, Salt Lake City, UT 84118For SaleMLS ID #2155412, David R Haws, Coldwell Banker Realty (Salt Lake-Sugar House). UtahRealEstate.com
- $439,9003 bd2 ba1.9k sqft4067 W 5050 S, Kearns, UT 84118For SaleMLS ID #2179240, Linda A Martinez, Coldwell Banker Realty (Davis County). UtahRealEstate.com
- $454,9004 bd2 ba1.8k sqft5343 W Early Duke Dr, West Valley City, UT 84120For SaleMLS ID #2182053, Karina Bassett, Fathom Realty (Union Park). UtahRealEstate.com
- $474,9004 bd3 ba1.8k sqft5050 W 3500 S, West Valley City, UT 84120For SaleMLS ID #2169793, Jeremy Martin, Omada Real Estate. UtahRealEstate.com
- $455,0004 bd2 ba1.8k sqft7259 W Majestic Way, Magna, UT 84044For SaleMLS ID #2189994, Lacey Finnell, X FACTOR REAL ESTATE, LLC. UtahRealEstate.com
