This Darling Twin Home has been updated with a Brand New Front Yard and Sod, Fresh Paint & Laminate Flooring in Main level Bedroom, Newer Carpet, Paint & Title in the rest of the home in 2023. Brand New Full HVAC System installed this year. Spacious Family Room on Main level open to the Eat in Kitchen, Plenty of Cabinet and Counter Space and Stainless Steel Appliances. Access to Back Deck overlooking the Backyard, Complete with Shed, Fire Pit Area, Mature Trees and Lawn Space. Primary Bedroom and Half Bath on Main level. Basement is fully finished with 2 Bedrooms (Sellers are using Bedroom with Fireplace as a Family/Playroom), Updated Full Bathroom and Laundry Room. New Range Hood will be installed soon. Fantastic Location, Walking distance to School, and less than 10 min to to Jordan Landing. Plenty of Parking and RV Parking on Side of Home. Square footage figures are provided as a courtesy estimate only. Buyer is advised to obtain an independent measurement.
For sale
Price cut: $2.5K (10/23)
$412,500
6443 S Cyclamen Way, West Jordan, UT 84081
3beds
1,526sqft
Multi Family
Built in 1981
-- sqft lot
$411,900 Zestimate®
$270/sqft
$-- HOA
What's special
Lawn spaceFire pit areaMature treesStainless steel appliancesLaundry room
- 18 days
- 219
- 20
Zillow last checked:
Listing updated:
Listed by:
Kenzie Holtkamp 801-478-4545,
RANLife Real Estate Inc
Source: UtahRealEstate.com,MLS#: 2189806
Facts & features
Interior
Bedrooms & bathrooms
- Bedrooms: 3
- Bathrooms: 2
- Full bathrooms: 1
- 1/2 bathrooms: 1
- Partial bathrooms: 1
- Main level bedrooms: 1
Heating
- Forced Air, Wood
Cooling
- Central Air
Appliances
- Included: Dryer, Microwave, Range Hood, Washer, Disposal, Built-In Range
- Laundry: Electric Dryer Hookup
Features
- Floor Drains
- Flooring: Carpet, Laminate, Linoleum, Tile
- Windows: Blinds, Window Coverings, Double Pane Windows
- Basement: Partial
- Number of fireplaces: 1
Interior area
- Total structure area: 1,526
- Total interior livable area: 1,526 sqft
- Finished area above ground: 966
- Finished area below ground: 560
Video & virtual tour
Property
Parking
- Parking features: Open, RV Access/Parking
- Has uncovered spaces: Yes
Features
- Stories: 2
- Exterior features: Entry (Foyer)
- Fencing: Full
Lot
- Size: 4,356 Square Feet
- Features: Curb & Gutter, Secluded
- Topography: Terrain
- Residential vegetation: Fruit Trees, Landscaping: Full, Mature Trees
Details
- Additional structures: Storage Shed(s)
- Parcel number: 2024154012
- Zoning: RESIDE
- Zoning description: Single-Family
Construction
Type & style
- Home type: MultiFamily
- Architectural style: Rambler/Ranch
- Property subtype: Multi Family
Materials
- Roof: Asphalt
Condition
- Blt./Standing
- New construction: No
- Year built: 1981
Utilities & green energy
- Sewer: Public Sewer, Sewer: Public
- Water: Culinary
- Utilities for property: Natural Gas Connected, Electricity Connected, Sewer Connected, Water Connected
Community & HOA
Community
- Subdivision: Oquirrh Shadows #4
HOA
- Has HOA: No
Location
- Region: West Jordan
Financial & listing details
- Price per square foot: $270/sqft
- Tax assessed value: $343,900
- Annual tax amount: $2,091
- Date on market: 10/7/2026
- Listing terms: Cash,Conventional,FHA,VA Loan
- Inclusions: Dryer, Microwave, Range, Range Hood, Storage Shed(s), Washer, Window Coverings
- Exclusions: Freezer, Gas Grill/BBQ, Refrigerator, Swing Set
- Acres allowed for irrigation: 0
- Electric utility on property: Yes
- Road surface type: Paved
Estimated market value
$411,900
$391,000 - $432,000
$1,940/mo
Price history
| Date | Event | Price |
|---|---|---|
| 10/23/2026 | Price change | $412,500-0.6%$270/sqft |
Source:  UtahRealEstate.com #2189806 Report a problem | ||
| 10/7/2026 | Listed for sale | $415,000+40.7%$272/sqft |
Source: UtahRealEstate.com #2189806 Report a problem | ||
| 5/10/2021 | Sold | -- |
Source: EXIT Realty solds #-5801804390740948596 Report a problem | ||
| 4/11/2021 | Pending sale | $294,900$193/sqft |
Source: UtahRealEstate.com #1725513 Report a problem | ||
| 4/8/2021 | Listed for sale | $294,900$193/sqft |
Source: UtahRealEstate.com #1725513 Report a problem | ||
| 3/28/2021 | Pending sale | $294,900$193/sqft |
Source: UtahRealEstate.com #1725513 Report a problem | ||
| 3/27/2021 | Listed for sale | $294,900$193/sqft |
Source: UtahRealEstate.com #1725513 Report a problem | ||
| 2/27/2021 | Pending sale | $294,900$193/sqft |
Source: UtahRealEstate.com #1725513 Report a problem | ||
| 2/26/2021 | Listed for sale | $294,900$193/sqft |
Source: UtahRealEstate.com #1725513 Report a problem | ||
| 2/23/2021 | Pending sale | $294,900$193/sqft |
Source: UtahRealEstate.com #1725513 Report a problem | ||
| 2/19/2021 | Listed for sale | $294,900$193/sqft |
Source: UtahRealEstate.com #1725513 Report a problem | ||
| 12/8/2005 | Sold | -- |
Source: Public Record Report a problem | ||
Public tax history
| Year | Property taxes | Tax assessment |
|---|---|---|
| 2025 | $2,091 +1.4% | $189,145 +5.8% |
| 2024 | $2,062 | $178,805 +6.6% |
| 2023 | -- | $167,695 +1.2% |
| 2022 | $1,972 +11.4% | $165,660 +25.3% |
| 2021 | $1,771 +9% | $132,220 +15.4% |
| 2020 | $1,624 +2.2% | $114,620 +5.2% |
| 2019 | $1,589 +13.8% | $108,955 +12% |
| 2018 | $1,397 -5% | $97,295 -34.9% |
| 2017 | $1,470 +24.6% | $149,400 +7.6% |
| 2016 | $1,179 +6.8% | $138,900 +11.1% |
| 2015 | $1,104 +3.4% | $125,000 +4.4% |
| 2014 | $1,067 | $119,700 +5.6% |
| 2013 | -- | $113,400 -1.2% |
| 2012 | -- | $114,800 -9% |
| 2011 | -- | $126,100 -5.4% |
| 2010 | -- | $133,300 -2.7% |
| 2009 | -- | $137,000 -8.4% |
| 2008 | $980 | $149,600 +3.6% |
| 2007 | -- | $144,400 +11.8% |
| 2006 | -- | $129,200 +10.4% |
| 2005 | -- | $117,000 +10.5% |
| 2002 | -- | $105,900 -2.2% |
| 2001 | -- | $108,300 +6% |
| 2000 | -- | $102,200 |
Find assessor info on the county website
Monthly payment
Est. payment
Payment breakdown
Explore the cost of this home by adjusting the details. Changes won't be saved.Climate risks
Neighborhood: 84081
Nearby schools
Schools provided by the listing agent
- Elementary: Bridger
- Middle: Thomas Jefferson
- High: Kearns
- District: Granite
Source: UtahRealEstate.com. This data may not be complete. We recommend contacting the local school district to confirm school assignments for this home.
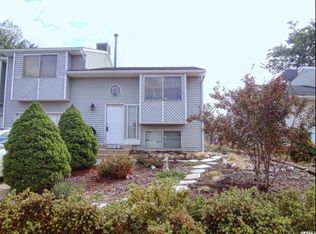
- $378,6003 bd1 ba994 sqft6439 S Cyclamen Way, West Jordan, UT 84081Off Market
- $354,0003 bd1 ba1.7k sqft6439 Cyclamen Way, West Jordan, UT 84081Off Market

- $358,2002 bd1 ba1k sqft6449 S Cyclamen Way, West Jordan, UT 84081Off Market
- $387,2004 bd1 ba1k sqft6437 S Cyclamen Way, West Jordan, UT 84081Off Market
Similar homes
- $475,0005 bd2 ba1.9k sqft6535 S 5180 W, West Jordan, UT 84081For Sale

 MLS ID #2176736, Sharida Tucker, EXP Realty, LLC. UtahRealEstate.com
- $417,0004 bd4 ba2k sqft5196 W Dove Creek Ln, West Jordan, UT 84081For Sale
 MLS ID #2165555, David A Brunet, Homie. UtahRealEstate.com
- $495,0004 bd2 ba1.9k sqft5016 W Shooting Star Ave, West Jordan, UT 84081For Sale
 MLS ID #2167149, Kristian Campbell, Unity Group Real Estate LLC. UtahRealEstate.com
- $515,0003 bd2 ba1.6k sqft5136 W Gaskill Way S, West Jordan, UT 84081For Sale
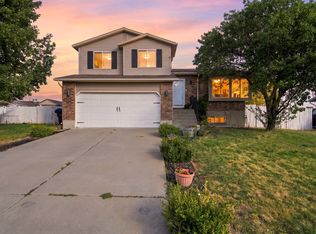 MLS ID #2184319, Arthur A Villanueva, REALTY OF AMERICA LLC. UtahRealEstate.com
- $425,0003 bd3 ba1.4k sqft5254 W 4935 S, Salt Lake City, UT 84118For SaleMLS ID #2181913, JoAnn Ortega, Homie. UtahRealEstate.com
- $365,0003 bd3 ba1.1k sqft4794 Udine Ct, West Jordan, UT 84084For SaleMLS ID #2164499, Chad Thomas, Private Property Broker LLC. UtahRealEstate.com
- $415,0004 bd1 ba1.7k sqft6255 W 3500 S, West Valley City, UT 84128For SaleMLS ID #2189697, Nichole Jones, SALT & SUMMIT REAL ESTATE GROUP. UtahRealEstate.com
- $450,0005 bd2 ba2k sqft7684 S 2250 W, West Jordan, UT 84084For SaleMLS ID #2185939, Darin Thomas, Real Broker, LLC. UtahRealEstate.com
- $410,0004 bd2 ba1.4k sqft4365 S Hawkeye Dr, West Valley City, UT 84120For SaleMLS ID #2184581, Lady Martinez Gonzalez, LRG Collective. UtahRealEstate.com
- $419,9994 bd2 ba1.7k sqft4452 S 4800 W, West Valley City, UT 84120For SaleMLS ID #2170565, Peter Nguyen, Realtypath LLC. UtahRealEstate.com
- $535,0005 bd3 ba2.2k sqft6661 S August Ln, West Jordan, UT 84081For SaleMLS ID #2184706, Tanner Diamond, Real Broker, LLC. UtahRealEstate.com
- $469,0003 bd2 ba1.7k sqft4106 W 6480 S, Salt Lake City, UT 84129For SaleMLS ID #2182835, Arthur A Villanueva, REALTY OF AMERICA LLC. UtahRealEstate.com
- $435,0004 bd2 ba1.4k sqft5006 S 4420 W, Salt Lake City, UT 84118For SaleMLS ID #2181536, Diana Andronic, Presidio Real Estate (South Valley). UtahRealEstate.com
- $429,9003 bd2 ba1.1k sqft4656 W 4865 S, Kearns, UT 84118For SaleMLS ID #2183940, David Jenson, Ulrich REALTORS, Inc.. UtahRealEstate.com
- $439,9003 bd2 ba1.9k sqft4067 W 5050 S, Kearns, UT 84118For SaleMLS ID #2179240, Linda A Martinez, Coldwell Banker Realty (Davis County). UtahRealEstate.com
- $410,0005 bd2 ba1.6k sqft3872 W 3240 S, West Valley City, UT 84120For SaleMLS ID #2189527, Gloria A Rodriguez, Real Estate Essentials. UtahRealEstate.com
- $490,0005 bd2 ba1.8k sqft2234 W 7680 S, West Jordan, UT 84084For SaleMLS ID #2181533, Samantha Wilkinson, SURV REAL ESTATE INC. UtahRealEstate.com
- $459,8014 bd2 ba1.5k sqft3665 W Christy Ann Dr, Salt Lake City, UT 84129For SaleMLS ID #2189236, Leiner L Orozco, Equity Real Estate (Solid). UtahRealEstate.com
- $320,0003 bd3 ba1.2k sqft6983 S Ufizzi Ct, West Jordan, UT 84084For SaleMLS ID #2176974, Megan Beckstrom, KW South Valley Keller Williams. UtahRealEstate.com
- $439,9993 bd2 ba1.7k sqft3953 S 4000 W, West Valley City, UT 84120For SaleMLS ID #2174164, Lacey Loop, Unity Group Real Estate LLC. UtahRealEstate.com
