Amazing custom space with panoramic views in all directions. Pristine condition with fresh paint throughout. Deluxe fresh new staging. The original owner created this fabulous space with great care and attention to detail. Windows enhance the hallway at the double door entry. A spacious formal foyer with hardwood and lovely millwork flows to a central gallery which opens into a vast, angular expanse of wonderful dining, sitting, game and den spaces all with astounding views. Windows are everywhere. There is a beautiful double-sided brick fireplace. The city skyline, mountain vistas and sunsets are at one with this space. The kitchen is nestled against windows with dark wood cabinets, an open bar with seating plus a cozy breakfast nook. There is a nice guest bedroom and a well-appointed guest bath. A super appealing den/media space has built-ins plus access to the wide covered view deck. The primary suite has a full wall of glass overlooking the city and valley and has deck access. A spacious bath area has dual sinks, two great walk-ins and an updated shower. This is a classy showplace with extreme appeal. This angular architectural design maximizes the views. The building has timeless elegance. There are nice amenities including an indoor pool, exercise room and large community room. Two side-by-side secure parking spaces and a large storage unit complete the package. The ultimate location! DINING ROOM CHANDELIER EXCLUDED.
Pending
$895,000
426 S 1000 E APT 600, Salt Lake City, UT 84102
2beds
3,047sqft
Condominium
Built in 1983
-- sqft lot
$-- Zestimate®
$294/sqft
$1,062/mo HOA
What's special
Fresh paint throughoutWell-appointed guest bathNice guest bedroomWindows are everywhereBeautiful double-sided brick fireplace
- 670 days
- 64
- 5
Zillow last checked:
Listing updated:
Listed by:
Mike Lindsay 801-580-5567,
Coldwell Banker Realty (Union Heights)
Source: UtahRealEstate.com,MLS#: 2054481
Facts & features
Interior
Bedrooms & bathrooms
- Bedrooms: 2
- Bathrooms: 2
- Full bathrooms: 1
- 3/4 bathrooms: 1
- Main level bedrooms: 2
Rooms
- Room types: Master Bathroom, Den/Office
Primary bedroom
- Level: First
Heating
- Electric, Forced Air
Cooling
- Central Air
Appliances
- Included: Dryer, Microwave, Range Hood, Refrigerator, Washer, Water Softener Owned, Disposal, Oven, Countertop Range
- Laundry: Electric Dryer Hookup
Features
- Walk-In Closet(s)
- Flooring: Carpet, Hardwood
- Doors: Sliding Doors
- Windows: Blinds, Window Coverings, Double Pane Windows
- Basement: None
- Number of fireplaces: 1
- Fireplace features: Gas Log
Interior area
- Total structure area: 3,047
- Total interior livable area: 3,047 sqft
- Finished area above ground: 3,047
Video & virtual tour
Property
Parking
- Total spaces: 2
- Parking features: Covered
- Garage spaces: 2
Features
- Stories: 1
- Patio & porch: Covered Deck
- Exterior features: Entry (Foyer)
- Has private pool: Yes
- Pool features: Gunite, Indoor, Association
- Has view: Yes
- View description: Lake, Mountain(s), Valley
- Has water view: Yes
- Water view: Lake
Lot
- Size: 435 Square Feet
- Features: Corner Lot, Curb & Gutter, Sprinkler: Auto-Full
- Residential vegetation: Landscaping: Full, Mature Trees
Details
- Parcel number: 1605335046
- Zoning: CONDO
- Zoning description: Single-Family
Construction
Type & style
- Home type: Condo
- Property subtype: Condominium
Materials
- Brick
- Roof: Membrane
Condition
- Blt./Standing
- New construction: No
- Year built: 1983
- Major remodel year: 2005
Utilities & green energy
- Sewer: Public Sewer, Sewer: Public
- Water: Culinary
- Utilities for property: Natural Gas Connected, Electricity Connected, Sewer Connected, Water Connected
Community & HOA
Community
- Features: Clubhouse, Sidewalks
- Subdivision: Wilshire
HOA
- Has HOA: Yes
- Amenities included: Clubhouse, Controlled Access, Earthquake Insurance, Fitness Center, Insurance, Maintenance, Management, Pool, Security, Sewer Paid, Snow Removal, Spa/Hot Tub, Storage, Trash, Water
- Services included: Insurance, Maintenance Grounds, Sewer, Trash, Water
- HOA fee: $1,062 monthly
- HOA name: Mattie Harrison
- HOA phone: 801-659-6401
Location
- Region: Salt Lake City
Financial & listing details
- Price per square foot: $294/sqft
- Tax assessed value: $848,800
- Annual tax amount: $4,314
- Date on market: 12/13/2024
- Listing terms: Cash,Conventional
- Inclusions: Dryer, Microwave, Range Hood, Refrigerator, Washer, Water Softener: Own, Window Coverings
- Acres allowed for irrigation: 0
- Electric utility on property: Yes
- Road surface type: Paved
Estimated market value
Not available
Estimated sales range
Not available
$2,412/mo
Price history
| Date | Event | Price |
|---|---|---|
| 10/6/2026 | Pending sale | $895,000$294/sqft |
Source:  UtahRealEstate.com #2054481 Report a problem | ||
| 3/13/2026 | Price change | $895,000-8.2%$294/sqft |
Source: UtahRealEstate.com #2054481 Report a problem | ||
| 12/10/2025 | Listed for sale | $975,000-2%$320/sqft |
Source: UtahRealEstate.com #2054481 Report a problem | ||
| 6/12/2025 | Listed for sale | $995,000-5.2%$327/sqft |
Source: UtahRealEstate.com #2054481 Report a problem | ||
| 12/13/2024 | Listed for sale | $1,050,000-6.7%$345/sqft |
Source: UtahRealEstate.com #2054481 Report a problem | ||
| 8/1/2024 | Listing removed | -- |
Source: UtahRealEstate.com #2007403 Report a problem | ||
| 6/25/2024 | Listed for sale | $1,125,000$369/sqft |
Source: UtahRealEstate.com #2007403 Report a problem | ||
| 8/21/2022 | Listing removed | -- |
Source: Zillow Rental Manager Report a problem | ||
| 8/13/2022 | Listed for rent | $3,200$1/sqft |
Source: Zillow Rental Manager Report a problem | ||
Public tax history
| Year | Property taxes | Tax assessment |
|---|---|---|
| 2025 | $4,314 +15.8% | $466,840 +19.5% |
| 2024 | $3,724 +5.2% | $390,775 +9.2% |
| 2023 | $3,538 -10.9% | $357,885 -5% |
| 2022 | $3,970 -17.7% | $376,750 -9.1% |
| 2021 | $4,824 +6.6% | $414,480 +12% |
| 2020 | $4,527 -1.3% | $370,205 +4.9% |
| 2019 | $4,586 -1.4% | $352,880 +8% |
| 2018 | $4,652 | $326,590 -35% |
| 2017 | -- | $502,800 +10.6% |
| 2016 | $303 | $454,600 +5.1% |
| 2015 | -- | $432,500 +1% |
| 2014 | -- | $428,200 -9.2% |
| 2013 | -- | $471,700 +10.5% |
| 2012 | -- | $426,700 -5% |
| 2011 | -- | $449,200 -10% |
| 2010 | -- | $499,100 |
| 2009 | -- | $499,100 -5.9% |
| 2008 | $837 | $530,500 -10.9% |
| 2007 | -- | $595,100 +21.5% |
| 2006 | -- | $489,800 +10% |
| 2005 | -- | $445,300 +1% |
| 2002 | -- | $440,900 -11.1% |
| 2001 | -- | $496,000 +40.1% |
| 2000 | -- | $354,000 |
Find assessor info on the county website
Monthly payment
Est. payment
Payment breakdown
Explore the cost of this home by adjusting the details. Changes won't be saved.Climate risks
Neighborhood: East Central
Nearby schools
Schools provided by the listing agent
- Elementary: Bennion (M Lynn)
- Middle: Bryant
- High: East
- District: Salt Lake
Source: UtahRealEstate.com. This data may not be complete. We recommend contacting the local school district to confirm school assignments for this home.

Similar homes
- $800,0002 bd2 ba1.9k sqft1283 S South Temple APT 201, Salt Lake City, UT 84102For Sale
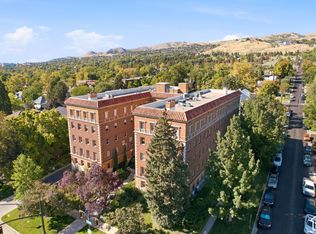
 MLS ID #2193239, Karma Ramsey, The Group Real Estate, LLC. UtahRealEstate.com
- $1,095,0002 bd2 ba1.5k sqft560 E South Temple S #1001, Salt Lake City, UT 84102For Sale
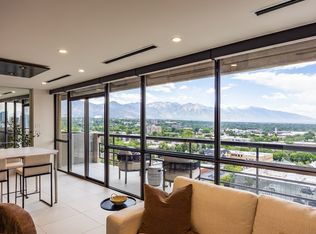 MLS ID #2170910, Mitchell Finlinson, Summit Sotheby's International Realty. UtahRealEstate.com
- $1,095,0002 bd2 ba1.5k sqft560 E South Temp APT 1001, Salt Lake City, UT 84102For Sale
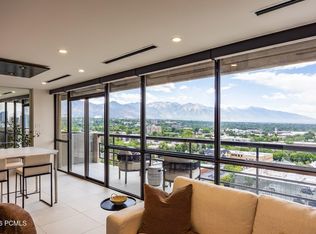
 MLS ID #12603161, Mitch Finlinson, Summit Sotheby's International Realty. PCBR
- $925,0005 bd4 ba3.8k sqft811 N Grandridge Dr, Salt Lake City, UT 84103For Sale
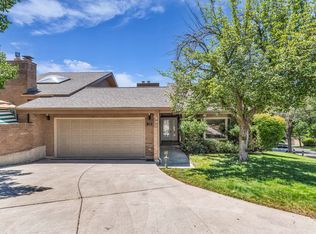 MLS ID #2166145, Jennifer Beck, Coldwell Banker Realty (Salt Lake-Sugar House). UtahRealEstate.com
- $850,0003 bd3 ba4k sqft804 N Juniperpoint Dr, Salt Lake City, UT 84103For SaleMLS ID #2155644, Shaun Alan Mathewson, ERA Brokers Consolidated (Ogden). UtahRealEstate.com
- $949,9002 bd3 ba2k sqft910 S Donner Way APT 603, Salt Lake City, UT 84108For SaleMLS ID #2189140, Sally Alley, Berkshire Hathaway HomeServices Utah Properties (North Salt Lake). UtahRealEstate.com
- $699,9993 bd3 ba2.1k sqft1283 S South Temple APT 101, Salt Lake City, UT 84102For SaleMLS ID #2159540, Samantha Wilkinson, SURV REAL ESTATE INC. UtahRealEstate.com
- $599,0003 bd2 ba1.5k sqft850 S Donner Way APT 505, Salt Lake City, UT 84108For SaleMLS ID #2193814, Delia Bayna, EXP Realty, LLC. UtahRealEstate.com
- $919,9005 bd3 ba2.7k sqft2555 E Elm Ave, Salt Lake City, UT 84109For SaleMLS ID #2185150, William Floor, Netlogix Realty. UtahRealEstate.com
- $919,9005 bd3 ba2.7k sqft2555 E Elm Ave S, Salt Lake City, UT 84109For SaleMLS ID #2185136, William Floor, Netlogix Realty. UtahRealEstate.com
- $798,0004 bd3 ba2.6k sqft377 N I St, Salt Lake City, UT 84103For SaleMLS ID #2185279, Joel Carson, Utah Real Estate PC. UtahRealEstate.com
- $855,0005 bd4 ba3.2k sqft1925 E Hillcrest Ave, Salt Lake City, UT 84106For SaleMLS ID #12603733, Ginny Tuite, BHHS Utah Properties - SV. PCBR
- $899,0005 bd3 ba2.6k sqft2473 E Blaine Ave, Salt Lake City, UT 84108For SaleMLS ID #12602337, Rachel Metzger, Christie's Int. RE VUE. PCBR
- $925,0002 bd2 ba1.9k sqft1706 E Murray Holladay Rd S #203, Salt Lake City, UT 84117For SaleMLS ID #2181281, Greg Summerhays, Chapman-Richards & Associates, Inc.. UtahRealEstate.com
- $599,9003 bd3 ba2.1k sqft241 N Vine St APT 1204W, Salt Lake City, UT 84103For SaleMLS ID #2186014, Frances M. Hays, Coldwell Banker Realty (Salt Lake-Sugar House). UtahRealEstate.com
- $695,0004 bd4 ba2.5k sqft262 N Almond St, Salt Lake City, UT 84103For SaleMLS ID #12604437, Hugh Smith, Smith Real Estate Group. PCBR
- $949,0004 bd3 ba3k sqft3364 S 2700 E, Salt Lake City, UT 84109For SaleMLS ID #2192137, Ryan Kirkham, Summit Sotheby's International Realty. UtahRealEstate.com
- $620,0002 bd2 ba1.5k sqft2011 S 2100 E APT 311, Salt Lake City, UT 84108For SaleMLS ID #2189916, Hannah McCrory, Century 21 Everest. UtahRealEstate.com
- $765,0003 bd2 ba2.3k sqft383 E 10th Ave, Salt Lake City, UT 84103For SaleMLS ID #2184807, Julie Mathews Johnson, Berkshire Hathaway HomeServices Utah Properties (Salt Lake). UtahRealEstate.com
- $799,0004 bd2 ba2.4k sqft4454 S Aspen Hollow Ln, Holladay, UT 84117For SaleMLS ID #2193653, Mike Lindsay, Coldwell Banker Realty (Union Heights). UtahRealEstate.com
