$20,000 BUY-DOWN INCENTIVE WITH AN ACCEPTABLE OFFER! Use it to buy down your interest rate and lower your monthly payment on this beautifully updated Holladay condo. Live easy in a secured, single-level residence offering 1,910 sq ft with 2 bedrooms, a den/office, 2 baths, formal dining, and a wet bar. The updated kitchen features granite countertops, a gas range, and double wall ovens, with hardwood, travertine, and slate flooring throughout. Relax by the gas fireplace or step out to your private balcony with mountain views. The primary suite includes a walk-in closet and a jetted tub with separate shower. Enjoy a heated 2-car attached garage, extra storage, and a controlled-access building set among mature trees and landscaped grounds. HOA covers water, sewer, trash, insurance, snow removal, and maintenance. Pets permitted. Minutes from Holladay Village shopping and dining. Ask your agent how the buy-down can work for you!
For sale
Price cut: $25K (10/15)
$925,000
1706 E Murray Holladay Rd S #203, Salt Lake City, UT 84117
2beds
1,910sqft
Condominium
Built in 2007
-- sqft lot
$909,800 Zestimate®
$484/sqft
$1,115/mo HOA
What's special
Formal diningControlled-access buildingUpdated kitchenGranite countertopsDouble wall ovensGas rangePrimary suite
- 64 days
- 172
- 6
Zillow last checked:
Listing updated:
Listed by:
Greg Summerhays 801-673-6317,
Chapman-Richards & Associates, Inc.,
Andrea Chapman Summerhays 801-244-3041,
Chapman-Richards & Associates, Inc.
Source: UtahRealEstate.com,MLS#: 2181281
Facts & features
Interior
Bedrooms & bathrooms
- Bedrooms: 2
- Bathrooms: 2
- Full bathrooms: 1
- 3/4 bathrooms: 1
- Main level bedrooms: 2
Rooms
- Room types: Master Bathroom, Den/Office, Updated Kitchen
Primary bedroom
- Level: First
Heating
- Forced Air, Central
Cooling
- Central Air
Appliances
- Included: Refrigerator, Disposal, Double Oven, Oven, Gas Range, Free-Standing Range
- Laundry: Electric Dryer Hookup
Features
- Separate Bath/Shower, Walk-In Closet(s), Granite Counters
- Flooring: Carpet, Hardwood, Slate, Travertine
- Doors: Sliding Doors
- Windows: Drapes, Full, Shades, Double Pane Windows
- Basement: None
- Number of fireplaces: 1
- Fireplace features: Gas Log
Interior area
- Total structure area: 1,910
- Total interior livable area: 1,910 sqft
- Finished area above ground: 1,910
Property
Parking
- Total spaces: 2
- Parking features: Covered, Secured, Secured Parking
- Attached garage spaces: 2
Accessibility
- Accessibility features: Accessible Elevator Installed, Fully Accessible, Accessible Entrance, Single Level Living
Features
- Stories: 1
- Entry location: Middle Level
- Exterior features: Balcony, Lighting
- Has spa: Yes
- Spa features: Jetted Tub
- Fencing: Full
- Has view: Yes
- View description: Mountain(s)
Lot
- Size: 435 Square Feet
- Features: Curb & Gutter, Sprinkler: Auto-Full
- Topography: Terrain
- Residential vegetation: Landscaping: Full, Mature Trees
Details
- Parcel number: 2209132007
- Zoning: R-3
- Zoning description: Multi-Family
Construction
Type & style
- Home type: Condo
- Property subtype: Condominium
Materials
- Stucco
- Roof: Rubber,Membrane
Condition
- Blt./Standing
- New construction: No
- Year built: 2007
Utilities & green energy
- Sewer: Public Sewer, Sewer: Public
- Water: Culinary
- Utilities for property: Natural Gas Connected, Electricity Connected, Sewer Connected, Water Connected
Community & HOA
Community
- Features: Sidewalks
- Security: Building Security, Fire Alarm, Security Alarm, Security System
- Subdivision: Holladay Gardens
HOA
- Has HOA: Yes
- Amenities included: Controlled Access, Insurance, Maintenance, Sewer Paid, Snow Removal, Storage, Trash, Water
- Services included: Insurance, Maintenance Grounds, Sewer, Trash, Water
- HOA fee: $1,115 monthly
- HOA name: HOA Strategies
- HOA phone: 801-915-5190
Location
- Region: Salt Lake City
Financial & listing details
- Price per square foot: $484/sqft
- Annual tax amount: $4,603
- Date on market: 8/26/2026
- Listing terms: Cash,Conventional
- Inclusions: Refrigerator
- Exclusions: Dryer, Washer, Video Camera(s)
- Acres allowed for irrigation: 0
- Electric utility on property: Yes
- Road surface type: Paved
Estimated market value
$909,800
$864,000 - $955,000
$2,517/mo
Price history
| Date | Event | Price |
|---|---|---|
| 10/15/2026 | Price change | $925,000-2.6%$484/sqft |
Source:  UtahRealEstate.com #2181281 Report a problem | ||
| 9/14/2026 | Listed for sale | $950,000$497/sqft |
Source: UtahRealEstate.com #2181281 Report a problem | ||
| 9/10/2026 | Pending sale | $950,000$497/sqft |
Source: UtahRealEstate.com #2181281 Report a problem | ||
| 8/26/2026 | Listed for sale | $950,000$497/sqft |
Source: UtahRealEstate.com #2181281 Report a problem | ||
Public tax history
Tax history is unavailable.
Monthly payment
Est. payment
Payment breakdown
Explore the cost of this home by adjusting the details. Changes won't be saved.Climate risks
Neighborhood: 84117
Nearby schools
Schools provided by the listing agent
- Elementary: Cottonwood
- Middle: Olympus
- High: Olympus
- District: Granite
Source: UtahRealEstate.com. This data may not be complete. We recommend contacting the local school district to confirm school assignments for this home.
- $937,2002 bd1 ba2.4k sqft1706 E Mur Hol Rd #204, Holladay, UT 84117Off Market

- $952,2002 bd2 ba2.4k sqft1706 E Mur Hol Rd #104, Holladay, UT 84117Off Market

- $660,0002 bd2 ba1.9k sqft1706 E Mur Hol Rd #202, Holladay, UT 84117Off Market
- $756,3002 bd2 ba1.9k sqft1706 E Mur Hol Rd #203, Holladay, UT 84117Off Market
Similar homes
- $895,0002 bd2 ba1.5k sqft2240 E Laney Ave S #203, Salt Lake City, UT 84117For Sale
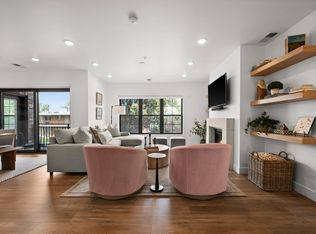
 MLS ID #2143617, Catherine G Sneyd, Windermere Real Estate. UtahRealEstate.com
- $655,0002 bd2 ba1.3k sqft2340 E Phylden Dr #103, Holladay, UT 84117For Sale
 MLS ID #2193963, Clayton Wilkinson, Canyon Collective Real Estate. UtahRealEstate.com
- $960,0005 bd3 ba2.4k sqft2451 E Murray Holladay Rd S, Salt Lake City, UT 84117For Sale
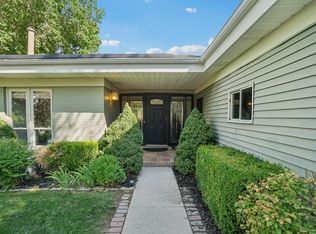 MLS ID #2179127, Dean DeLeone, KW Park City Keller Williams Real Estate. UtahRealEstate.com
- $960,0005 bd3 ba2.4k sqft2451 E Murray Holladay Rd, Holladay, UT 84117For Sale
 MLS ID #12603759, Dean DeLeone, KW Park City Keller Williams Real Estate. PCBR
- $689,0004 bd3 ba2k sqft2025 E Cotton Willow Ln, Holladay, UT 84117For SaleMLS ID #2179303, Dean Hardy, Equity Real Estate. UtahRealEstate.com
- $550,0004 bd3 ba2.2k sqft1575 E Ventnor Ave, Holladay, UT 84121For SaleMLS ID #2193757, Andrea L. Cannon, KW South Valley Keller Williams. UtahRealEstate.com
- $584,9004 bd3 ba2.4k sqft1513 E 5975 S, Murray, UT 84121For SaleMLS ID #2193810, Tricia J Ashby, MOVE UTAH REAL ESTATE. UtahRealEstate.com
- $700,0003 bd3 ba2.5k sqft2264 E 4000 S, Holladay, UT 84124For SaleMLS ID #2186031, Joshua Chamberlain, Presidio Real Estate. UtahRealEstate.com
- $699,0004 bd2 ba1.6k sqft4219 S 3100 E, Holladay, UT 84124For SaleMLS ID #2193949, Charlotte Kornik, Selling Salt Lake. UtahRealEstate.com
- $599,0004 bd4 ba2.4k sqft4768 S Ruth Meadows Cv, Salt Lake City, UT 84117For SaleMLS ID #2166740, Waleska Iglesias, XA Realty Group, LLC. UtahRealEstate.com
- $874,9003 bd3 ba1.9k sqft1175 S Blair St, Salt Lake City, UT 84111For SaleMLS ID #2168479, Lisa Woodbury, Windermere Real Estate. UtahRealEstate.com
- $799,5005 bd3 ba2.5k sqft1631 E Deauville Ave, Murray, UT 84121For SaleMLS ID #2189683, Brad Fortuna, Equity Real Estate (Advantage). UtahRealEstate.com
- $749,9005 bd3 ba2.5k sqft7342 S 1600 E, Cottonwood Heights, UT 84121For SaleMLS ID #2193498, Steve G Judd, Coldwell Banker Realty (Salt Lake-Sugar House). UtahRealEstate.com
- $650,0003 bd3 ba2.2k sqft973 E Taliesen Cv S #303, Midvale, UT 84047For SaleMLS ID #2183868, Linda Geer, Coldwell Banker Realty (Union Heights). UtahRealEstate.com
- $825,0003 bd2 ba2.1k sqft375 E 10th Ave, Salt Lake City, UT 84103For SaleMLS ID #2193979, Julie Mathews Johnson, Berkshire Hathaway HomeServices Utah Properties (Salt Lake). UtahRealEstate.com
- $750,0003 bd2 ba1.8k sqft2665 S Dearborn St, Salt Lake City, UT 84106For SaleMLS ID #2192402, Felicia M Olivera, Latitude 40 Properties, LLC. UtahRealEstate.com
- $859,9993 bd2 ba2.2k sqft1284 E Stratford Ave, Salt Lake City, UT 84106For SaleMLS ID #2174635, Taneal Abegglen, Berkshire Hathaway HomeServices Utah Properties (So Ogden). UtahRealEstate.com
- $950,0003 bd2 ba2.7k sqft960 E Yale Ave S, Salt Lake City, UT 84105For SaleMLS ID #2188656, Helen Reynolds, Coldwell Banker Realty (Salt Lake-Sugar House). UtahRealEstate.com
- $824,9004 bd2 ba2.2k sqft1567 E Laird Ave S, Salt Lake City, UT 84105For SaleMLS ID #2181356, Brad Dundas, Imagine Real Estate, LLC. UtahRealEstate.com
- $675,0004 bd3 ba2.5k sqft775 E 5900 S, Murray, UT 84107For SaleMLS ID #2192341, James Comas, Real Estate Essentials. UtahRealEstate.com
