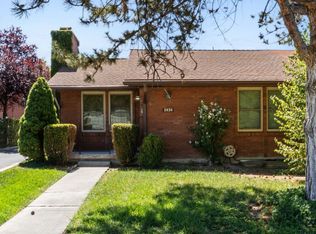
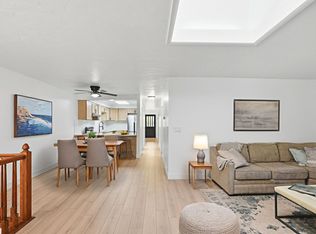
Welcome to this exceptional ADA-accessible condo in the heart of Holladay, offering comfort, convenience, and thoughtful design throughout. Ideally located just minutes from Downtown Holladay and Millcreek Commons, this rare residence combines accessibility with modern luxury. Designed with ease of living in mind, the home features an elevator, automated blinds, an automated bathroom door, and additional accessibility enhancements throughout. Custom built-in cabinetry provides abundant storage and organization, extending even into the garage for maximum functionality. One of only two units in the community situated directly adjacent to the pool, this condo enjoys a unique and highly desirable location. Relax on your private patio overlooking the pool, complete with built-in shade awnings that create the perfect outdoor retreat for morning coffee or evening gatherings. Offering a rare blend of accessibility, custom upgrades, and a premier Holladay location, this home presents an outstanding opportunity to enjoy low-maintenance living in one of the area's most sought-after communities. Buyer/Buyer Agent to verify all information
For sale
$750,000
2264 E 4000 S, Holladay, UT 84124
3beds
2,530sqft
Condominium
Built in 1976
-- sqft lot
$740,600 Zestimate®
$296/sqft
$530/mo HOA
What's special
Automated blindsAbundant storage and organizationAda-accessible condoAutomated bathroom doorCustom built-in cabinetry
- 1 day
- 59
- 7
Zillow last checked:
Listing updated:
Listed by:
Joshua Chamberlain 801-448-8527,
Presidio Real Estate
Source: UtahRealEstate.com,MLS#: 2186031
Facts & features
Interior
Bedrooms & bathrooms
- Bedrooms: 3
- Bathrooms: 3
- Full bathrooms: 1
- 3/4 bathrooms: 1
- 1/2 bathrooms: 1
- Partial bathrooms: 1
- Main level bedrooms: 1
Rooms
- Room types: Master Bathroom, Den/Office
Primary bedroom
- Level: First
Heating
- Forced Air, Central
Cooling
- Central Air
Appliances
- Included: Freezer, Microwave, Refrigerator, Double Oven, Oven, Countertop Range
Features
- Walk-In Closet(s)
- Flooring: Carpet, Hardwood, Tile
- Doors: French Doors, Sliding Doors
- Windows: Blinds, Full, Double Pane Windows
- Basement: Full
- Number of fireplaces: 1
Interior area
- Total structure area: 2,530
- Total interior livable area: 2,530 sqft
- Finished area above ground: 1,265
- Finished area below ground: 1,252
Property
Parking
- Total spaces: 2
- Parking features: Open
- Attached garage spaces: 2
- Has uncovered spaces: Yes
Accessibility
- Accessibility features: Accessible Doors, Accessible Hallway(s), Accessible Elevator Installed, Accessible Kitchen Appliances, Fully Accessible, Accessible Kitchen, Accessible Entrance, Accessible Approach with Ramp, Roll-In Shower, Single Level Living, Customized Wheelchair Accessible
Features
- Stories: 2
- Entry location: Main Level
- Patio & porch: Covered, Patio, Covered Patio, Open Patio
- Pool features: Association
- Has spa: Yes
- Spa features: Jetted Tub
- Has view: Yes
- View description: Mountain(s)
Lot
- Size: 435 Square Feet
- Features: Sprinkler: Auto-Full, Private
- Topography: Terrain
- Residential vegetation: Landscaping: Full, Mature Trees
Details
- Parcel number: 1634381007
- Zoning: 1210
- Zoning description: Single-Family
Construction
Type & style
- Home type: Condo
- Property subtype: Condominium
Materials
- Asphalt, Metal Siding
- Roof: Asphalt
Condition
- Blt./Standing
- New construction: No
- Year built: 1976
- Major remodel year: 2006
Utilities & green energy
- Sewer: Public Sewer, Sewer: Public
- Water: Culinary
- Utilities for property: Natural Gas Connected, Electricity Connected, Sewer Connected, Water Connected
Community & HOA
Community
- Features: Clubhouse, Sidewalks
- Subdivision: Mount Olympus
HOA
- Has HOA: Yes
- Amenities included: Barbecue, Clubhouse, Insurance, Maintenance, Picnic Area, Pool, Security, Sewer Paid, Snow Removal, Trash, Water
- Services included: Insurance, Maintenance Grounds, Sewer, Trash, Water
- HOA fee: $530 monthly
- HOA name: Mattie
- HOA phone: 801-637-1918
Location
- Region: Holladay
Financial & listing details
- Price per square foot: $296/sqft
- Tax assessed value: $418,400
- Annual tax amount: $2,034
- Date on market: 9/10/2026
- Listing terms: Cash,Conventional
- Inclusions: Freezer, Microwave, Refrigerator
- Acres allowed for irrigation: 0
- Electric utility on property: Yes
Estimated market value
$740,600
$704,000 - $778,000
$2,076/mo
Price history
| Date | Event | Price |
|---|---|---|
| 9/17/2026 | Listed for sale | $750,000-11.8%$296/sqft |
Source:  UtahRealEstate.com #2186031 Report a problem UtahRealEstate.com #2186031 Report a problem | ||
| 7/14/2026 | Listing removed | $850,000$336/sqft |
Source: UtahRealEstate.com #2161848 Report a problem | ||
| 6/13/2026 | Price change | $850,000-7.1%$336/sqft |
Source: UtahRealEstate.com #2161848 Report a problem | ||
| 5/30/2026 | Listed for sale | $915,000$362/sqft |
Source: UtahRealEstate.com #2161848 Report a problem | ||
Public tax history
| Year | Property taxes | Tax assessment |
|---|---|---|
| 2025 | $2,208 -16.3% | $230,120 -12.4% |
| 2024 | $2,638 -0.2% | $262,570 +2.4% |
| 2023 | $2,642 -3.2% | $256,300 -3.7% |
| 2022 | $2,729 +20.9% | $266,035 +39.2% |
| 2021 | $2,257 -6.4% | $191,070 -5.6% |
| 2020 | $2,412 +7.4% | $202,455 +10.3% |
| 2019 | $2,245 -5.1% | $183,535 -7% |
| 2018 | $2,365 +534.4% | $197,450 -39% |
| 2017 | $373 +26.6% | $323,700 +15.1% |
| 2016 | $294 -84.3% | $281,300 +5.1% |
| 2015 | $1,880 | $267,700 +1% |
| 2014 | -- | $265,000 -5.8% |
| 2013 | -- | $281,200 +5.4% |
| 2012 | -- | $266,700 -5.2% |
| 2011 | -- | $281,200 +16.9% |
| 2010 | -- | $240,500 |
| 2009 | -- | $240,500 -5.9% |
| 2008 | $1,339 | $255,600 +3.8% |
| 2007 | -- | $246,200 +25.4% |
| 2006 | -- | $196,400 +24.8% |
| 2005 | -- | $157,400 -11.2% |
| 2002 | -- | $177,300 -0.2% |
| 2001 | -- | $177,700 +2.9% |
| 2000 | -- | $172,700 |
Find assessor info on the county website
Monthly payment
Est. payment
Payment breakdown
Explore the cost of this home by adjusting the details. Changes won't be saved.Climate risks
Neighborhood: 84124
Nearby schools
Schools provided by the listing agent
- Elementary: Crestview
- Middle: Olympus
- High: Olympus
- District: Granite
Source: UtahRealEstate.com. This data may not be complete. We recommend contacting the local school district to confirm school assignments for this home.


Similar homes
- $795,0004 bd4 ba3k sqft2246 E Lincoln Ct, Holladay, UT 84124For Sale

 MLS ID #2175636, Tammy Casper, Equity Real Estate (Advantage). UtahRealEstate.com
 - $719,9005 bd2 ba2.2k sqft1861 Severn Dr, Salt Lake City, UT 84124For Sale
 MLS ID #2148798, Dinko Keserovic, Equity Real Estate (NRE). UtahRealEstate.com
 - $615,0003 bd3 ba2.7k sqft2424 E 4430 S, Salt Lake City, UT 84124For Sale
 MLS ID #2179608, Jeni Bennion, Century 21 Lifestyle Real Estate. UtahRealEstate.com
 - $538,9003 bd4 ba2.4k sqft3373 S Honeycut Rd #A, Salt Lake City, UT 84106For Sale
 MLS ID #2184942, Daniel Talbert, Realtypath LLC. UtahRealEstate.com
 - $720,0003 bd2 ba1.3k sqft1709 E Meadowmoor Rd S, Salt Lake City, UT 84117For SaleMLS ID #2183061, M.Wade Gulden, Real Broker, LLC. UtahRealEstate.com
- $999,0004 bd3 ba2.7k sqft4215 S Holladay Blvd, Holladay, UT 84124For SaleMLS ID #2160199, Sydney Battersby, District Living Collective LLC. UtahRealEstate.com
- $575,0003 bd3 ba1.5k sqft1716 E Woodside Dr, Holladay, UT 84124For SaleMLS ID #2178627, Mark Gilmore, Windermere Real Estate. UtahRealEstate.com
- $824,9002 bd3 ba2.8k sqft664 E 4129 S, Murray, UT 84107For SaleMLS ID #2178826, Frances M. Hays, Coldwell Banker Realty (Salt Lake-Sugar House). UtahRealEstate.com
- $775,0004 bd3 ba2.5k sqft1081 E Wesley Rd, Murray, UT 84117For SaleMLS ID #2175856, Mark Schwieger, Foundations Real Estate Group. UtahRealEstate.com
- $715,0004 bd4 ba2.3k sqft2246 E Evergreen View Ct, Millcreek, UT 84109For SaleMLS ID #2168484, Jeffrey Morris, KW Utah Realtors Keller Williams (Brickyard). UtahRealEstate.com
- $689,0004 bd3 ba2k sqft2025 E Cotton Willow Ln, Holladay, UT 84117For SaleMLS ID #2179303, Dean Hardy, Equity Real Estate. UtahRealEstate.com
- $684,0004 bd3 ba3.2k sqft6324 S Fiesta Way, Salt Lake City, UT 84121For SaleMLS ID #2152266, Scott Steele, Signature Real Estate Utah (Cottonwood Heights). UtahRealEstate.com
- $889,0003 bd2 ba2.6k sqft6259 S Boxwood Rd E, Salt Lake City, UT 84121For SaleMLS ID #2176783, Julie Larsen, Berkshire Hathaway HomeServices Utah Properties (Salt Lake). UtahRealEstate.com
- $719,0004 bd2 ba2.3k sqft1960 E Meadow Dr, Cottonwood Heights, UT 84121For SaleMLS ID #2174145, Jeffrey Morris, KW Utah Realtors Keller Williams (Brickyard). UtahRealEstate.com
- $925,9995 bd3 ba3k sqft4845 S Bron Breck St, Holladay, UT 84117For SaleMLS ID #2181733, Taylor Brinton, Equity Real Estate (Results). UtahRealEstate.com
- $775,0004 bd4 ba2.6k sqft2335 W 7095 S, West Jordan, UT 84084For SaleMLS ID #2184657, Ali North, Windermere Real Estate (PCM). UtahRealEstate.com
- $715,0006 bd4 ba2.6k sqft1474 W Stern Dr S, Salt Lake City, UT 84123For SaleMLS ID #2180996, Maria Barraza-Rodriguez, Conrad Cruz Real Estate Services, LLC. UtahRealEstate.com
- $750,0005 bd2 ba2.3k sqft1953 E Ramona Ave, Salt Lake City, UT 84108For SaleMLS ID #2170566, Catherine E Garff, Garff Group Realty. UtahRealEstate.com
- $745,0003 bd2 ba1.6k sqft1997 Imperial St, Salt Lake City, UT 84105For SaleMLS ID #2176640, Donald Haynie, Windermere Real Estate. UtahRealEstate.com
- $775,0004 bd4 ba2.6k sqft1944 E Brady Creek Dr S, Sandy, UT 84093For SaleMLS ID #2177442, Jeremy Osguthorpe, Realtypath LLC (Platinum). UtahRealEstate.com
