Beautifully updated rambler in the rarely available Village 3 community with true main-level living and a fully finished basement. The main floor offers 1,328 square feet with a spacious primary suite featuring dual closets and a large walk-in shower, plus a second bedroom, half bath, laundry, living room, dining area and remodeled kitchen. The kitchen features granite countertops, white cabinetry, stainless steel appliances, hardwood flooring and a large peninsula with seating. The finished basement adds another 1,126 square feet with a comfortable family room, two additional bedrooms, a full bathroom with large tub and separate shower, plus a convenient second kitchen. Enjoy a private, fully fenced patio with included hot tub, providing a great outdoor space for relaxing or entertaining. Attached 2-car garage. Village 3 offers a heated pool, clubhouse, playground, picnic area, mature landscaping and community storage. HOA services include water, sewer, trash, snow removal, exterior maintenance and additional community services. Convenient east-side location near shopping, restaurants, Fashion Place Mall, Wheeler Historic Farm, I-215 and access to Big Cottonwood Canyon. A beautifully updated home with flexible living space, main-floor convenience and established community amenities.
For sale
$584,900
1513 E 5975 S, Murray, UT 84121
4beds
2,454sqft
Condominium
Built in 1972
-- sqft lot
$495,300 Zestimate®
$238/sqft
$413/mo HOA
What's special
- 2 days
- 81
- 7
Zillow last checked:
Listing updated:
Listed by:
Tricia J Ashby 801-205-7355,
MOVE UTAH REAL ESTATE,
Erin Bodily 801-652-6566,
MOVE UTAH REAL ESTATE
Source: UtahRealEstate.com,MLS#: 2193810
Facts & features
Interior
Bedrooms & bathrooms
- Bedrooms: 4
- Bathrooms: 3
- Full bathrooms: 2
- 1/2 bathrooms: 1
- Partial bathrooms: 1
- Main level bedrooms: 2
Rooms
- Room types: Master Bathroom, Second Kitchen, Updated Kitchen
Primary bedroom
- Level: First
Heating
- Forced Air, Central
Cooling
- Central Air, Ceiling Fan(s)
Appliances
- Included: Microwave, Disposal, Free-Standing Range
- Laundry: Electric Dryer Hookup
Features
- Separate Bath/Shower, Granite Counters
- Flooring: Carpet, Hardwood, Tile
- Doors: Storm Door(s)
- Windows: Blinds, Window Coverings, Double Pane Windows, Skylight(s)
- Basement: Full
- Has fireplace: No
Interior area
- Total structure area: 2,454
- Total interior livable area: 2,454 sqft
- Finished area above ground: 1,328
- Finished area below ground: 1,126
Video & virtual tour
Property
Parking
- Total spaces: 2
- Parking features: Garage - Attached
- Attached garage spaces: 2
Features
- Stories: 2
- Patio & porch: Patio, Open Patio
- Exterior features: Lighting
- Has private pool: Yes
- Pool features: Gunite, In Ground, Association
- Has spa: Yes
- Spa features: Hot Tub, Jetted Tub
- Has view: Yes
- View description: Mountain(s)
Lot
- Size: 435 Square Feet
- Features: Curb & Gutter, Sprinkler: Auto-Full
- Topography: Terrain
- Residential vegetation: Landscaping: Full, Mature Trees, Pines
Details
- Parcel number: 2216326071
- Zoning description: Single-Family
Construction
Type & style
- Home type: Condo
- Architectural style: Rambler/Ranch
- Property subtype: Condominium
Materials
- Brick
- Roof: Asphalt
Condition
- Blt./Standing
- New construction: No
- Year built: 1972
Utilities & green energy
- Sewer: Public Sewer, Sewer: Public
- Water: Culinary
- Utilities for property: Natural Gas Connected, Electricity Connected, Sewer Connected, Water Connected
Community & HOA
Community
- Features: Clubhouse, Sidewalks
- Senior community: Yes
- Subdivision: Village Iii
HOA
- Has HOA: Yes
- Amenities included: Clubhouse, Earthquake Insurance, Insurance, Maintenance, Picnic Area, Pool, Sewer Paid, Snow Removal, Storage, Trash, Water
- Services included: Insurance, Maintenance Grounds, Sewer, Trash, Water
- HOA fee: $413 monthly
- HOA name: Tyson Manning
- HOA phone: 801-633-3053
Location
- Region: Murray
Financial & listing details
- Price per square foot: $238/sqft
- Tax assessed value: $451,100
- Annual tax amount: $2,477
- Date on market: 10/29/2026
- Listing terms: Cash,Conventional,VA Loan
- Inclusions: Ceiling Fan, Hot Tub, Microwave, Range, Window Coverings
- Exclusions: Dryer, Refrigerator, Washer, Video Door Bell(s)
- Acres allowed for irrigation: 0
- Electric utility on property: Yes
- Road surface type: Paved
Estimated market value
$495,300
$461,000 - $535,000
$2,379/mo
Price history
| Date | Event | Price |
|---|---|---|
| 10/31/2026 | Listed for sale | $584,900$238/sqft |
Source:  UtahRealEstate.com #2193810 Report a problem | ||
Public tax history
| Year | Property taxes | Tax assessment |
|---|---|---|
| 2025 | $2,477 +0.6% | $248,105 +3.5% |
| 2024 | $2,463 | $239,800 +4.9% |
| 2023 | -- | $228,690 -7.4% |
| 2022 | $2,629 +7.5% | $246,950 +21.6% |
| 2021 | $2,446 +0.2% | $203,115 +5.1% |
| 2020 | $2,442 +3.4% | $193,270 +6.4% |
| 2019 | $2,362 +12.4% | $181,720 +4% |
| 2018 | $2,102 -10.5% | $174,680 -39% |
| 2017 | $2,350 +23.9% | $286,500 +26.9% |
| 2016 | $1,897 +27.3% | $225,800 +5.1% |
| 2015 | $1,490 -2.1% | $214,900 +1% |
| 2014 | $1,523 | $212,800 +7% |
| 2013 | -- | $198,900 +5.5% |
| 2012 | -- | $188,600 -7.4% |
| 2011 | -- | $203,700 -3% |
| 2010 | -- | $210,000 -20.7% |
| 2009 | -- | $264,900 -5.9% |
| 2008 | $1,533 | $281,500 +9.7% |
| 2007 | -- | $256,700 +18.9% |
| 2006 | -- | $215,900 +9.8% |
| 2005 | -- | $196,600 +7.8% |
| 2002 | -- | $182,300 -5.5% |
| 2001 | -- | $193,000 +3.5% |
| 2000 | -- | $186,500 |
Find assessor info on the county website
Monthly payment
Est. payment
Payment breakdown
Explore the cost of this home by adjusting the details. Changes won't be saved.Climate risks
Neighborhood: 84121
Nearby schools
Schools provided by the listing agent
- Elementary: Woodstock
- Middle: Bonneville
- High: Cottonwood
- District: Granite
Source: UtahRealEstate.com. This data may not be complete. We recommend contacting the local school district to confirm school assignments for this home.
- $586,9003 bd3 ba2.7k sqft6038 Village 3 Rd, Salt Lake City, UT 84121Off Market
- $552,300-- bd-- ba-- sqft6036 S Village 3 Rd, Salt Lake City, UT 84121Off Market
- $461,0003 bd1 ba1.5k sqft6048 S Village Three Rd, Salt Lake City, UT 84121Off Market
- $470,9003 bd1 ba1.5k sqft6038 S Village Three Rd, Salt Lake City, UT 84121Off Market
Similar homes
- $684,0004 bd3 ba3.2k sqft6324 S Fiesta Way, Salt Lake City, UT 84121For Sale

 MLS ID #2152266, Scott Steele, Signature Real Estate Utah (Cottonwood Heights). UtahRealEstate.com
- $749,9005 bd3 ba2.5k sqft7342 S 1600 E, Cottonwood Heights, UT 84121For Sale
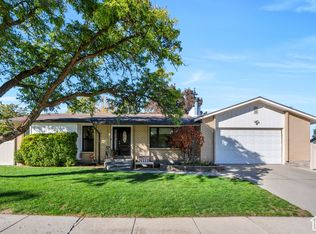 MLS ID #2193498, Steve G Judd, Coldwell Banker Realty (Salt Lake-Sugar House). UtahRealEstate.com
- $592,0004 bd2 ba2k sqft6765 S 1300 E, Salt Lake City, UT 84121For Sale
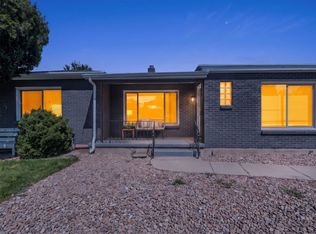 MLS ID #2172696, Stephanie Poulos Arrasi, Berkshire Hathaway HomeServices Utah Properties (Salt Lake). UtahRealEstate.com
- $569,9005 bd3 ba2.2k sqft2035 W 7455 S, West Jordan, UT 84084For Sale
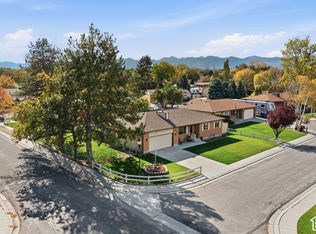 MLS ID #2193919, Krischelle Wood, Inked Real Estate Company. UtahRealEstate.com
- $819,0005 bd3 ba2.5k sqft1631 E Deauville Ave, Murray, UT 84121For SaleMLS ID #2189683, Brad Fortuna, Equity Real Estate (Advantage). UtahRealEstate.com
- $695,0004 bd3 ba2.6k sqft1232 E Lori Cir, Sandy, UT 84094For SaleMLS ID #2193663, Alex M Huber, EXP Realty, LLC. UtahRealEstate.com
- $640,0004 bd3 ba2.6k sqft5382 S 1340 E, Salt Lake City, UT 84117For SaleMLS ID #2182550, Peter Morkel, KW Westfield (Excellence). UtahRealEstate.com
- $589,0005 bd3 ba2.7k sqft8149 S Jackson St, Midvale, UT 84047For SaleMLS ID #2192487, Jordan McQueen, KW Utah Realtors Keller Williams. UtahRealEstate.com
- $530,0004 bd2 ba1.6k sqft812 W River Glen Dr, Murray, UT 84123For SaleMLS ID #2192064, Cynthia Marshall, Equity Real Estate (Prosper Group). UtahRealEstate.com
- $639,9005 bd3 ba2.3k sqft2744 E 7265 S, Cottonwood Heights, UT 84121For SaleMLS ID #2183007, Renee Zorn, Craig Realty Inc. UtahRealEstate.com
- $570,0005 bd3 ba2.1k sqft548 W 5900 S, Murray, UT 84123For SaleMLS ID #2159944, Kevin C Warren, Real Broker, LLC. UtahRealEstate.com
- $649,0003 bd2 ba1.7k sqft5946 S Highland Dr E, Salt Lake City, UT 84121For SaleMLS ID #2159190, Brian C Williams, Realtypath LLC (Platinum). UtahRealEstate.com
- $650,0005 bd3 ba2.2k sqft12152 S Cinnamon Ridge Rd, Sandy, UT 84094For SaleMLS ID #2194009, Joel Carson, Utah Real Estate PC. UtahRealEstate.com
- $579,9003 bd2 ba1.8k sqft802 E Tara Cir, Midvale, UT 84047For SaleMLS ID #2191825, Troy L Hodell, Equity Real Estate (NRE). UtahRealEstate.com
- $634,0004 bd4 ba2.8k sqft5668 S 1090 W, Murray, UT 84123For SaleMLS ID #2183363, Shauna Quick, EXIT Realty Success. UtahRealEstate.com
- $579,0004 bd3 ba2.7k sqft7024 S 2310 W, West Jordan, UT 84084For SaleMLS ID #2185330, Samantha Gough Bagley, RANLife Real Estate Inc. UtahRealEstate.com
- $585,0004 bd3 ba1.8k sqft9280 S Laura Anne Way E, Sandy, UT 84094For SaleMLS ID #2182744, Darren Lum, Berkshire Hathaway HomeServices Utah Properties (Salt Lake). UtahRealEstate.com
- $598,3003 bd3 ba2.7k sqft2424 E 4430 S, Salt Lake City, UT 84124For SaleMLS ID #2179608, Jeni Bennion, Century 21 Lifestyle Real Estate. UtahRealEstate.com
- $455,0004 bd3 ba2.1k sqft4533 S Tanglewood Dr E, Salt Lake City, UT 84117For SaleMLS ID #2183050, Kyrsten St John, Real Broker, LLC (Canyons Luxury Real Estate). UtahRealEstate.com
- $775,0004 bd3 ba2.3k sqft6824 S Nye Dr, Cottonwood Heights, UT 84121For SaleMLS ID #2181082, Jerry E Valdez, KW WESTFIELD. UtahRealEstate.com
