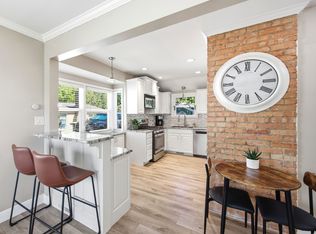
Beautifully refreshed and thoughtfully updated, this 5-bedroom, 3-bath bungalow offers approximately 3,100 square feet of comfortable living space with flexibility for a variety of lifestyles. The main level is light, bright, and welcoming, featuring brand-new carpet in key areas, fresh paint throughout, and updated countertops and backsplash. Large windows fill the home with abundant natural light, while the primary suite offers the added warmth and charm of a private fireplace. Downstairs, the full walkout basement expands the possibilities with a second kitchen, multiple bedrooms, generous living space, and separate access-ideal for an ADU, guest suite, multigenerational living, or rental opportunity. Whether you're looking for space for extended family, owner-occupant flexibility, or an investment property with long-term upside, this home delivers. Step outside to a spacious, fully fenced backyard with a large covered patio-perfect for outdoor dining, entertaining, relaxing, or enjoying Utah's beautiful seasons. A charming home with character, updates, space, and versatility all in one fantastic package!
For sale
$749,900
1411 E Woodland Ave S, Salt Lake City, UT 84106
5beds
3,100sqft
Single Family Residence
Built in 1938
10,018 Square Feet Lot
$733,900 Zestimate®
$242/sqft
$-- HOA
What's special
Fresh paint throughoutUpdated countertops and backsplashSpacious fully fenced backyard
- 7 days
- 438
- 28
Zillow last checked:
Listing updated:
Listed by:
Marissa Miller 801-745-5963,
RE/MAX Associates
Source: UtahRealEstate.com,MLS#: 2180965
Facts & features
Interior
Bedrooms & bathrooms
- Bedrooms: 5
- Bathrooms: 3
- Full bathrooms: 3
- Main level bedrooms: 3
Rooms
- Room types: Master Bathroom, Second Kitchen
Primary bedroom
- Level: First
Heating
- Central
Cooling
- Central Air, Ceiling Fan(s)
Appliances
- Included: Microwave, Range Hood, Disposal, Gas Oven, Countertop Range, Free-Standing Range
- Laundry: Gas Dryer Hookup
Features
- Basement Apartment, Separate Bath/Shower, Walk-In Closet(s), In-Law Floorplan, Granite Counters
- Flooring: Carpet, Laminate, Tile
- Windows: Double Pane Windows
- Basement: Daylight,Entrance,Walk-Out Access,Basement Entrance
- Number of fireplaces: 1
Interior area
- Total structure area: 3,100
- Total interior livable area: 3,100 sqft
- Finished area above ground: 1,941
- Finished area below ground: 1,159
Property
Parking
- Total spaces: 5
- Parking features: Open, RV Access/Parking
- Attached garage spaces: 1
- Uncovered spaces: 4
Accessibility
- Accessibility features: Accessible Doors, Accessible Hallway(s), Accessible Electrical and Environmental Controls
Features
- Stories: 3
- Patio & porch: Covered, Covered Patio
- Exterior features: Lighting
- Fencing: Full
- Has view: Yes
- View description: Mountain(s)
Lot
- Size: 10,018 Square Feet
- Features: Curb & Gutter, Secluded
- Topography: Terrain
- Residential vegetation: Fruit Trees
Details
- Parcel number: 1628308020
- Zoning: SFR
- Zoning description: Single-Family
Construction
Type & style
- Home type: SingleFamily
- Architectural style: Bungalow/Cottage
- Property subtype: Single Family Residence
Materials
- Aluminum Siding
- Roof: Asphalt
Condition
- Blt./Standing
- New construction: No
- Year built: 1938
Utilities & green energy
- Sewer: Public Sewer, Sewer: Public
- Water: Culinary
- Utilities for property: Natural Gas Connected, Electricity Connected, Sewer Connected, Water Connected
Community & HOA
Community
- Features: Sidewalks
- Security: Fire Alarm
HOA
- Has HOA: No
Location
- Region: Salt Lake City
Financial & listing details
- Price per square foot: $242/sqft
- Annual tax amount: $4,500
- Date on market: 8/25/2026
- Listing terms: Cash,Conventional,FHA,VA Loan
- Inclusions: Ceiling Fan, Microwave, Range, Range Hood
- Acres allowed for irrigation: 0
- Electric utility on property: Yes
- Road surface type: Paved
Estimated market value
$733,900
$697,000 - $771,000
$3,613/mo
Price history
| Date | Event | Price |
|---|---|---|
| 8/25/2026 | Listed for sale | $749,9000%$242/sqft |
Source:  UtahRealEstate.com #2180965 Report a problem UtahRealEstate.com #2180965 Report a problem | ||
| 7/27/2026 | Listing removed | $750,000$242/sqft |
Source: UtahRealEstate.com #2131061 Report a problem | ||
| 7/13/2026 | Price change | $750,000-1.3%$242/sqft |
Source: UtahRealEstate.com #2131061 Report a problem | ||
| 7/2/2026 | Price change | $760,000-0.7%$245/sqft |
Source: UtahRealEstate.com #2131061 Report a problem | ||
| 5/21/2026 | Price change | $765,000-1.3%$247/sqft |
Source: UtahRealEstate.com #2131061 Report a problem | ||
| 4/23/2026 | Price change | $775,000-3.1%$250/sqft |
Source: UtahRealEstate.com #2131061 Report a problem | ||
| 3/26/2026 | Price change | $800,000-3.6%$258/sqft |
Source: UtahRealEstate.com #2131061 Report a problem | ||
| 3/18/2026 | Pending sale | $830,000$268/sqft |
Source: UtahRealEstate.com #2131061 Report a problem | ||
| 3/5/2026 | Price change | $830,000-0.6%$268/sqft |
Source: UtahRealEstate.com #2131061 Report a problem | ||
| 2/12/2026 | Price change | $835,000-1.8%$269/sqft |
Source: UtahRealEstate.com #2131061 Report a problem | ||
| 1/15/2026 | Listed for sale | $850,000+9.7%$274/sqft |
Source: UtahRealEstate.com #2131061 Report a problem | ||
| 12/29/2025 | Listing removed | $774,900$250/sqft |
Source: UtahRealEstate.com #2108151 Report a problem | ||
| 11/14/2025 | Price change | $774,9000%$250/sqft |
Source: UtahRealEstate.com #2108151 Report a problem | ||
| 11/3/2025 | Price change | $775,000-1.9%$250/sqft |
Source: UtahRealEstate.com #2108151 Report a problem | ||
| 10/10/2025 | Price change | $790,000-0.6%$255/sqft |
Source: UtahRealEstate.com #2108151 Report a problem | ||
| 9/18/2025 | Price change | $795,000-1.2%$256/sqft |
Source: UtahRealEstate.com #2108151 Report a problem | ||
| 8/29/2025 | Listed for sale | $805,000-4.2%$260/sqft |
Source: UtahRealEstate.com #2108151 Report a problem | ||
| 7/16/2023 | Listing removed | $839,900$271/sqft |
Source: UtahRealEstate.com #1828914 Report a problem | ||
| 2/26/2023 | Listing removed | -- |
Source: UtahRealEstate.com #1828914 Report a problem | ||
| 8/26/2022 | Price change | $839,900-2.3%$271/sqft |
Source: UtahRealEstate.com #1828914 Report a problem | ||
| 8/12/2022 | Price change | $859,990-4.4%$277/sqft |
Source: UtahRealEstate.com #1828914 Report a problem | ||
| 7/16/2022 | Listed for sale | $899,990$290/sqft |
Source: UtahRealEstate.com #1828914 Report a problem | ||
Public tax history
Tax history is unavailable.
Monthly payment
Est. payment
Payment breakdown
Explore the cost of this home by adjusting the details. Changes won't be saved.Climate risks
Neighborhood: Canyon Rim
Nearby schools
Schools provided by the listing agent
- Elementary: Rosecrest
- Middle: Evergreen
- High: Olympus
- District: Granite
Source: UtahRealEstate.com. This data may not be complete. We recommend contacting the local school district to confirm school assignments for this home.

Similar homes
- $750,0004 bd2 ba1.5k sqft1200 E Charlton Ave S, Salt Lake City, UT 84106For Sale
 MLS ID #2166307, James Roth, Real Broker, LLC. UtahRealEstate.com
 - $855,0005 bd4 ba3.2k sqft1925 E Hillcrest Ave, Salt Lake City, UT 84106For Sale

 MLS ID #12603733, Ginny Tuite, BHHS Utah Properties - SV. PCBR
 - $725,0004 bd2 ba1.9k sqft2136 S 2300 E, Salt Lake City, UT 84109For Sale
 MLS ID #2181265, Judy Kostrencich, EXP Realty, LLC. UtahRealEstate.com
 - $880,0006 bd4 ba2.4k sqft2340 E 3000 S, Millcreek, UT 84109For Sale
 MLS ID #2181330, T Spencer Wrathall, KW Utah Realtors Keller Williams (Brickyard). UtahRealEstate.com
 - $729,9005 bd3 ba2k sqft1795 E Gunderson Ln S, Salt Lake City, UT 84124For SaleMLS ID #2169402, Lana R Ames, Windermere Real Estate (Draper). UtahRealEstate.com
- $699,0004 bd2 ba1.7k sqft2333 E Lakeview Dr S, Salt Lake City, UT 84109For SaleMLS ID #2168238, Anastacia Mihalopoulos, Windermere Real Estate (Draper). UtahRealEstate.com
- $650,0003 bd2 ba2.2k sqft3844 S Kay Cir, Millcreek, UT 84106For SaleMLS ID #2168221, Heidi Knowlton, Knowlton Real Estate. UtahRealEstate.com
- $715,0004 bd4 ba2.3k sqft2246 E Evergreen View Ct, Millcreek, UT 84109For SaleMLS ID #2168484, Jeffrey Morris, KW Utah Realtors Keller Williams (Brickyard). UtahRealEstate.com
- $715,0004 bd2 ba1.8k sqft1983 E Sylvan Ave, Salt Lake City, UT 84108For SaleMLS ID #2178706, Davis Anderson, Real Broker, LLC. UtahRealEstate.com
- $849,9004 bd4 ba2.3k sqft2861 S 2700 E, Salt Lake City, UT 84109For SaleMLS ID #2176996, Meleana Tuimoala, The Tollstrup Group. UtahRealEstate.com
- $760,0005 bd4 ba3.4k sqft7639 S Wood Mesa Dr, West Jordan, UT 84081For SaleMLS ID #2181454, McKell B Collotzi, Century 21 Everest. UtahRealEstate.com
- $715,0004 bd2 ba2.2k sqft2406 E 2100 S, Salt Lake City, UT 84109For SaleMLS ID #2167995, Flavio R Orlandini, KW Utah Realtors Keller Williams. UtahRealEstate.com
- $624,9006 bd4 ba2.7k sqft448 E Bridlewood Dr S, Salt Lake City, UT 84107For SaleMLS ID #2176072, Hunter Laver, Real Broker, LLC. UtahRealEstate.com
- $874,9004 bd2 ba2.1k sqft1420 E Harrison Ave S, Salt Lake City, UT 84105For SaleMLS ID #2181437, Jena Hunt, Real Estate Essentials. UtahRealEstate.com
- $780,0006 bd4 ba2.8k sqft8261 S Maio Dr, Sandy, UT 84093For SaleMLS ID #2175635, Nicole A Taunauta, Equity Real Estate. UtahRealEstate.com
- $725,0004 bd3 ba3.2k sqft10324 S 2505 E, Sandy, UT 84092For SaleMLS ID #2181237, Karen Hansen, Real Broker, LLC. UtahRealEstate.com
- $699,9005 bd3 ba2.5k sqft109 E 6740 S, Midvale, UT 84047For SaleMLS ID #2178273, Marissa Miller, RE/MAX Associates. UtahRealEstate.com
- $732,0004 bd3 ba2.4k sqft7237 S 2700 E, Cottonwood Heights, UT 84121For SaleMLS ID #2167906, Jeffrey Walsh, Windermere Real Estate (Daybreak). UtahRealEstate.com
- $735,0006 bd4 ba3.2k sqft5788 S Walden Ridge Dr, Murray, UT 84123For SaleMLS ID #2169542, Jenn Kikel-Lynn, K Real Estate. UtahRealEstate.com
- $525,0003 bd2 ba1.6k sqft2635 S 1100 E, Salt Lake City, UT 84106For SaleMLS ID #2174046, Stephen Karpakis, Paragon Properties. UtahRealEstate.com
