Welcome to Bonneville Towers unit 3F. This well located high rise building offers great access to Downtown and the U of U, not far from light rail, as well as access to the Salt Lake international Airport. This particular unit has been well loved for many many years, it is the first time it has been on the market in the history of the MLS. It offers two bed, two bath and nice open living space. The kitchen has an updated dishwasher and newer refrigerator. Unique to this unit is the large, 42 ' by 23' (over 950 square feet) outdoor patio that offers indoor outdoor living from the main living room through the large sliding doors. Facing West and in the late afternoon shade from the towering historic trees, the patio is perfect for getting outside on these later summer afternoons and evenings. The swimming pool is on this same level for easy access. This unit is vacant and offers immediate occupancy. One parking stall included and a large storage unit are in the secured garage.
For sale
Price cut: $20K (7/31)
$375,000
777 E South Temple St S #3F, Salt Lake City, UT 84102
2beds
1,123sqft
Condominium
Built in 1964
-- sqft lot
$363,000 Zestimate®
$334/sqft
$773/mo HOA
What's special
- 189 days
- 342
- 24
Zillow last checked:
Listing updated:
Listed by:
Tyler B Parrish 801-815-5765,
Align Complete Real Estate Services LLC
Source: UtahRealEstate.com,MLS#: 2138654
Facts & features
Interior
Bedrooms & bathrooms
- Bedrooms: 2
- Bathrooms: 2
- Full bathrooms: 2
- Main level bedrooms: 2
Rooms
- Room types: Master Bathroom
Primary bedroom
- Level: First
Heating
- Central
Cooling
- Central Air
Appliances
- Included: Disposal, Oven, Countertop Range
Features
- Walk-In Closet(s)
- Flooring: Hardwood, Tile
- Doors: Sliding Doors
- Windows: Blinds, Part, Shades
- Basement: None,Walk-Out Access
- Has fireplace: No
Interior area
- Total structure area: 1,123
- Total interior livable area: 1,123 sqft
- Finished area above ground: 1,123
Property
Parking
- Total spaces: 1
- Parking features: Covered, Secured, Secured Parking
- Attached garage spaces: 1
Accessibility
- Accessibility features: Accessible Elevator Installed, Single Level Living
Features
- Stories: 1
- Patio & porch: Patio, Open Patio
- Exterior features: Entry (Foyer), Lighting
- Has private pool: Yes
- Pool features: Heated, In Ground, Association
- Fencing: Partial
- Has view: Yes
- View description: Mountain(s)
Lot
- Size: 435 Square Feet
- Features: Corner Lot, Curb & Gutter, Sprinkler: Auto-Full, Gentle Sloping
- Topography: Terrain Grad Slope
- Residential vegetation: Landscaping: Full, Mature Trees
Details
- Parcel number: 0932362006
- Zoning: 8905
- Zoning description: Single-Family
Construction
Type & style
- Home type: Condo
- Property subtype: Condominium
Materials
- Brick, Concrete
- Roof: Rubber
Condition
- Blt./Standing
- New construction: No
- Year built: 1964
Utilities & green energy
- Sewer: Public Sewer, Sewer: Public
- Water: Culinary
- Utilities for property: Natural Gas Connected, Electricity Connected, Sewer Connected, Water Connected
Community & HOA
Community
- Features: Sidewalks
- Security: Building Security, Fire Alarm
- Subdivision: Boneville Towers
HOA
- Has HOA: Yes
- Amenities included: Barbecue, Controlled Access, Earthquake Insurance, Gas, Maintenance, Picnic Area, Pool, Security, Sewer Paid, Snow Removal, Storage, Trash, Water
- Services included: Gas, Maintenance Grounds, Sewer, Trash, Water
- HOA fee: $773 monthly
- HOA name: Mattie
- HOA phone: 801-659-6401
Location
- Region: Salt Lake City
Financial & listing details
- Price per square foot: $334/sqft
- Annual tax amount: $1,471
- Date on market: 2/21/2026
- Listing terms: Cash,Conventional,FHA,VA Loan
- Acres allowed for irrigation: 0
- Electric utility on property: Yes
- Road surface type: Paved
Estimated market value
$363,000
$345,000 - $381,000
$2,323/mo
Price history
| Date | Event | Price |
|---|---|---|
| 7/31/2026 | Price change | $375,000-5.1%$334/sqft |
Source:  UtahRealEstate.com #2138654 Report a problem UtahRealEstate.com #2138654 Report a problem | ||
| 2/21/2026 | Listed for sale | $395,000-1.3%$352/sqft |
Source: UtahRealEstate.com #2138654 Report a problem | ||
| 1/21/2026 | Listing removed | $400,000$356/sqft |
Source: UtahRealEstate.com #2100090 Report a problem | ||
| 12/6/2025 | Price change | $400,000-3.6%$356/sqft |
Source: UtahRealEstate.com #2100090 Report a problem | ||
| 9/4/2025 | Price change | $415,000-3.5%$370/sqft |
Source: UtahRealEstate.com #2100090 Report a problem | ||
| 7/21/2025 | Listed for sale | $430,000$383/sqft |
Source: UtahRealEstate.com #2100090 Report a problem | ||
Public tax history
Tax history is unavailable.
Monthly payment
Est. payment
Payment breakdown
Explore the cost of this home by adjusting the details. Changes won't be saved.Climate risks
Neighborhood: Greater Avenues
Nearby schools
Schools provided by the listing agent
- Elementary: Wasatch
- Middle: Bryant
- High: West
- District: Salt Lake
Source: UtahRealEstate.com. This data may not be complete. We recommend contacting the local school district to confirm school assignments for this home.
- $--2 bd2 ba1.1k sqft777 E South Temple St UNIT 10D, Salt Lake City, UT 84102Sold
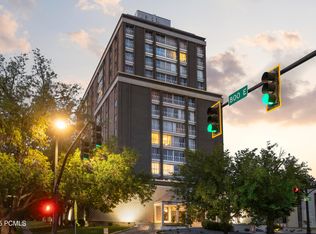
- $459,0002 bd2 ba1.1k sqft777 S South Temple APT 11H, Salt Lake City, UT 84102For Sale

- $325,0002 bd2 ba1.1k sqft777 S South Temple APT 10C, Salt Lake City, UT 84102Pending

- $450,0002 bd2 ba1.1k sqft777 S South Temple APT 9B, Salt Lake City, UT 84102For Sale

Similar homes
- $350,0002 bd2 ba1.2k sqft845 E 100 S APT 201, Salt Lake City, UT 84102For Sale

 MLS ID #2151472, Rachel Kitterer, Chapman-Richards & Associates, Inc.. UtahRealEstate.com
 - $400,0003 bd2 ba1k sqft531 S 900 E APT A17, Salt Lake City, UT 84102For Sale
 MLS ID #2181073, Lori Hendry, Windermere Real Estate (9th & 9th). UtahRealEstate.com
 - $450,0002 bd2 ba1.1k sqft777 S South Temple #4B, Salt Lake City, UT 84102For Sale
 MLS ID #2163116, Samantha Pexton, Samantha Pexton Real Estate Services. UtahRealEstate.com
 - $305,0002 bd2 ba925 sqft131 S 1000 E APT 12, Salt Lake City, UT 84102For Sale
 MLS ID #2171306, Sally Alley, White Oak Real Estate, LLC. UtahRealEstate.com
 - $362,5001 bd1 ba809 sqft777 S South Temple APT 4C, Salt Lake City, UT 84102For SaleMLS ID #2099293, Ryan Shuput, KW Utah Realtors Keller Williams (Brickyard). UtahRealEstate.com
- $350,0001 bd1 ba962 sqft838 S South Temple APT 409, Salt Lake City, UT 84102For SaleMLS ID #2155690, Dawn Houghton, Coldwell Banker Realty (Salt Lake-Sugar House). UtahRealEstate.com
- $399,9001 bd2 ba950 sqft115 S 1100 E Unit 306, Salt Lake City, UT 84102For SaleMLS ID #2172412, Helen Reynolds, Coldwell Banker Realty (Salt Lake-Sugar House). UtahRealEstate.com
- $350,0001 bd2 ba950 sqft115 S 1100 E Unit 509, Salt Lake City, UT 84102For SaleMLS ID #2170113, Xiao Dong Yu, Unity Group Real Estate LLC. UtahRealEstate.com
- $309,0002 bd1 ba840 sqft249 S 700 E #48, Salt Lake City, UT 84102For SaleMLS ID #2173936, Tyson G Heath, Century 21 Everest. UtahRealEstate.com
- $418,9002 bd2 ba1.3k sqft241 N Vine St APT 402, Salt Lake City, UT 84103For SaleMLS ID #2181390, Brian Dalling, Presidio Real Estate (South Valley). UtahRealEstate.com
- $369,9002 bd2 ba910 sqft2438 S Elizabeth St APT 5, Salt Lake City, UT 84106For SaleMLS ID #2179261, Jared N Looser, Mansell Real Estate Inc. UtahRealEstate.com
- $404,9001 bd2 ba1k sqft241 N Vine St W #805W, Salt Lake City, UT 84103For SaleMLS ID #2181579, Hilary A Davis, Hilary Davis Real Estate, LLC. UtahRealEstate.com
- $440,0002 bd1 ba1.2k sqft1235 E 200 S APT 202, Salt Lake City, UT 84102For SaleMLS ID #2164147, Karly Nielsen, Niche Homes. UtahRealEstate.com
- $365,0002 bd2 ba1.2k sqft617 E Taylor Ln Unit C, Murray, UT 84107For SaleMLS ID #2181269, Monique Higginson, Market Source Real Estate LLC. UtahRealEstate.com
- $349,0001 bd2 ba1k sqft241 N Vine St W #306, Salt Lake City, UT 84103For SaleMLS ID #2177263, Derick Dodge, Windermere Real Estate (9th & 9th). UtahRealEstate.com
- $414,9952 bd2 ba995 sqft8 E Hillside Ave N #603, Salt Lake City, UT 84103For SaleMLS ID #2167069, Megan Jex, Utah Real Estate Professionals. UtahRealEstate.com
- $295,0002 bd1 ba705 sqft130 S 1300 E APT 310, Salt Lake City, UT 84102For SaleMLS ID #2168249, Lauren Bishop, Perry Realty, Inc.. UtahRealEstate.com
- $395,0001 bd2 ba1.2k sqft141 E 2nd Ave APT 304, Salt Lake City, UT 84103For SaleMLS ID #2175267, Tim Learned, REDFIN CORPORATION. UtahRealEstate.com
- $349,9902 bd2 ba930 sqft530 S 400 E APT 2209, Salt Lake City, UT 84111For SaleMLS ID #2173921, Michelle Korous, Unity Group Real Estate (Wasatch Back). UtahRealEstate.com
- $424,9992 bd2 ba1.3k sqft939 S Donner Way APT 111, Salt Lake City, UT 84108For SaleMLS ID #2179672, Julie Albert, Berkshire Hathaway HomeServices Utah Properties (Salt Lake). UtahRealEstate.com
