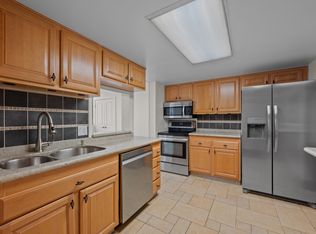
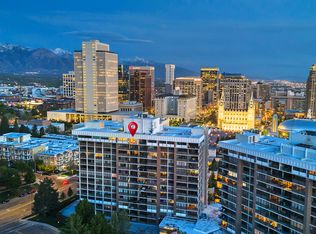
Experience elevated downtown living at Zion's Summit. Ideally positioned within walking distance of the Utah State Capitol, Temple Square, City Creek, premier shopping, dining, and entertainment, this beautifully updated residence showcases sweeping panoramic views of the Wasatch Mountains, Temple Square, and downtown Salt Lake City. Recently refreshed with new laminate flooring, fresh paint, and an updated primary bath, the spacious interior is designed for both comfort and entertaining. The inviting great room features a cozy fireplace and abundant space to gather, while the luxurious primary suite offers a generous ensuite bath and his-and-hers closets. Enjoy unforgettable sunsets from the expansive private balcony, or take advantage of the rare benefit of two secure underground parking spaces-most residences include only one. Additional storage provides convenience, with the option to easily add a stackable washer/dryer. Zion's Summit offers an impressive lifestyle with a grand lobby, swimming pool, fitness room, and elegant gathering space for entertaining. A truly exceptional downtown opportunity combining location, views, amenities, and value. Easy to show-schedule your private tour today! Square footage figures are provided as a courtesy estimate only and were obtained from County Records. Buyer is advised to obtain an independent measurement.
For sale
$418,900
241 N Vine St APT 402, Salt Lake City, UT 84103
2beds
1,385sqft
Condominium
Built in 1981
-- sqft lot
$415,600 Zestimate®
$302/sqft
$648/mo HOA
What's special
Swimming poolAdditional storageFresh paintNew laminate flooringGenerous ensuite bathInviting great roomUpdated primary bath
- 1 day |
- 75 |
- 7 |
Zillow last checked:
Listing updated:
Listed by:
Brian Dalling 801-449-0806,
Presidio Real Estate (South Valley)
Source: UtahRealEstate.com,MLS#: 2181390
Facts & features
Interior
Bedrooms & bathrooms
- Bedrooms: 2
- Bathrooms: 2
- Full bathrooms: 1
- 3/4 bathrooms: 1
- Main level bedrooms: 2
Rooms
- Room types: Master Bathroom
Primary bedroom
- Level: First
Heating
- Forced Air, Central
Cooling
- Central Air
Appliances
- Included: Disposal, Free-Standing Range
Features
- Walk-In Closet(s)
- Flooring: Carpet, Laminate, Marble
- Doors: Sliding Doors
- Basement: None
- Number of fireplaces: 1
Interior area
- Total structure area: 1,385
- Total interior livable area: 1,385 sqft
- Finished area above ground: 1,385
Property
Parking
- Total spaces: 3
- Parking features: Covered, Secured, Secured Parking
- Attached garage spaces: 1
- Uncovered spaces: 2
Accessibility
- Accessibility features: Accessible Elevator Installed
Features
- Stories: 1
- Exterior features: Balcony, Entry (Foyer), Lighting
- Has private pool: Yes
- Pool features: Gunite, In Ground, Association
- Has view: Yes
- View description: Mountain(s), Valley
Lot
- Size: 435 Square Feet
- Features: Curb & Gutter
- Residential vegetation: Landscaping: Full, Mature Trees, Pines
Details
- Parcel number: 0836438121
- Zoning: 5905
- Zoning description: Multi-Family
Construction
Type & style
- Home type: Condo
- Property subtype: Condominium
Materials
- Brick
- Roof: Composition
Condition
- Blt./Standing
- New construction: No
- Year built: 1981
- Major remodel year: 1995
Utilities & green energy
- Sewer: Public Sewer, Sewer: Public
- Water: Culinary
- Utilities for property: Natural Gas Connected, Electricity Connected, Sewer Connected, Water Connected
Community & HOA
Community
- Features: Sidewalks
- Security: Building Security
- Subdivision: Zions Summit Condo
HOA
- Has HOA: Yes
- Amenities included: Cable TV, Clubhouse, Controlled Access, Fitness Center, Insurance, Maintenance, On Site Security, Management, Pool, Sauna, Security, Sewer Paid, Storage, Trash, Water
- Services included: Cable TV, Insurance, Maintenance Grounds, Sewer, Trash, Water
- HOA fee: $648 monthly
- HOA phone: 801-532-3461
Location
- Region: Salt Lake City
Financial & listing details
- Price per square foot: $302/sqft
- Annual tax amount: $3,128
- Date on market: 8/8/2026
- Listing terms: Cash,Conventional
- Acres allowed for irrigation: 0
- Electric utility on property: Yes
- Road surface type: Paved
Estimated market value
$415,600
$395,000 - $436,000
$2,934/mo
Price history
| Date | Event | Price |
|---|---|---|
| 8/27/2026 | Listed for sale | $418,900$302/sqft |
Source:  UtahRealEstate.com #2181390 Report a problem UtahRealEstate.com #2181390 Report a problem | ||
Public tax history
Tax history is unavailable.
Monthly payment
Est. payment
Payment breakdown
Explore the cost of this home by adjusting the details. Changes won't be saved.Climate risks
Neighborhood: Capitol Hill
Nearby schools
GreatSchools rating
- 5/10Washington SchoolGrades: PK-6Distance: 0.4 mi
- 5/10West High SchoolGrades: 7-12Distance: 0.5 mi
- 4/10Salt Lake Center for Science Education BryantGrades: 7-8Distance: 1.3 mi
Schools provided by the listing agent
- Elementary: Washington
- Middle: Bryant
- High: West
- District: Salt Lake
Source: UtahRealEstate.com. This data may not be complete. We recommend contacting the local school district to confirm school assignments for this home.
- $349,0001 bd2 ba1k sqft241 N Vine St W #306, Salt Lake City, UT 84103For Sale

- $404,9001 bd2 ba1k sqft241 N Vine St W #805W, Salt Lake City, UT 84103For Sale
- $500,0001 bd2 ba1k sqft241 N Vine St E #804, Salt Lake City, UT 84103For Sale

- $590,0002 bd2 ba1.3k sqft241 N Vine St #PENTHOUSE 1E, Salt Lake City, UT 84103For Sale
- $849,0003 bd3 ba2.1k sqft241 N Vine St W #1201E, Salt Lake City, UT 84103For Sale
- $389,9001 bd2 ba1k sqft241 N Vine St E #207W, Salt Lake City, UT 84103For Sale
- $599,9003 bd3 ba2.1k sqft241 N Vine St APT 1204W, Salt Lake City, UT 84103For Sale
- $474,9992 bd2 ba1.3k sqft241 N Vine St APT 1102, Salt Lake City, UT 84103For Sale
A local agent can set up tours, give advice and negotiate with sellers.
Similar homes
- $404,9001 bd2 ba1k sqft241 N Vine St W #805W, Salt Lake City, UT 84103For Sale
 MLS ID #2181579, Hilary A Davis, Hilary Davis Real Estate, LLC. UtahRealEstate.com
 - $414,9952 bd2 ba995 sqft8 E Hillside Ave N #603, Salt Lake City, UT 84103For Sale
 MLS ID #2167069, Megan Jex, Utah Real Estate Professionals. UtahRealEstate.com
 - $425,0002 bd2 ba970 sqft123 E 2nd Ave APT 412, Salt Lake City, UT 84103For Sale
 MLS ID #2165218, Derek Seal, Maxfield Real Estate Experts. UtahRealEstate.com
 - $435,0002 bd2 ba990 sqft123 E 2nd Ave N #714, Salt Lake City, UT 84103For Sale
 MLS ID #2168547, Bob Greene, UtahRealEstate.Net. UtahRealEstate.com
 - $389,9001 bd2 ba1k sqft241 N Vine St E #207W, Salt Lake City, UT 84103For SaleMLS ID #2173867, Leann Wilson, Utah Real Estate PC. UtahRealEstate.com
- $399,0001 bd2 ba1k sqft241 N Vine St W #206E, Salt Lake City, UT 84103For SaleMLS ID #2172642, Brian Clinger, Coldwell Banker Realty (Salt Lake-Sugar House). UtahRealEstate.com
- $395,0001 bd2 ba1.2k sqft141 E 2nd Ave APT 304, Salt Lake City, UT 84103For SaleMLS ID #2175267, Tim Learned, REDFIN CORPORATION. UtahRealEstate.com
- $474,9992 bd2 ba1.3k sqft241 N Vine St APT 1102, Salt Lake City, UT 84103For SaleMLS ID #2150047, Adam Icenogle, Homie. UtahRealEstate.com
- $480,0002 bd2 ba1.3k sqft245 N Vine St APT 208, Salt Lake City, UT 84103For SaleMLS ID #2156420, Carolee Mecham, Cannon & Company. UtahRealEstate.com
- $339,0002 bd1 ba707 sqft229 N B St APT 6, Salt Lake City, UT 84103For SaleMLS ID #2180016, Alicia Madsen, Century 21 Everest. UtahRealEstate.com
- $459,0002 bd1 ba977 sqft8 E Hillside Ave APT 408, Salt Lake City, UT 84103For SaleMLS ID #2159742, David E. Winters, RE/MAX Associates. UtahRealEstate.com
- $349,0001 bd2 ba1k sqft241 N Vine St W #306, Salt Lake City, UT 84103For SaleMLS ID #2177263, Derick Dodge, Windermere Real Estate (9th & 9th). UtahRealEstate.com
- $500,0001 bd2 ba1k sqft241 N Vine St E #804, Salt Lake City, UT 84103For SaleMLS ID #2173215, Joye J Shiozawa, Imagine Real Estate, LLC. UtahRealEstate.com
- $459,0002 bd2 ba1.1k sqft777 S South Temple APT 11H, Salt Lake City, UT 84102For SaleMLS ID #2179956, Dave Bell, Coldwell Banker Realty (Salt Lake-Sugar House). UtahRealEstate.com
- $474,8992 bd2 ba1.3k sqft717 E 5th Ave S #207, Salt Lake City, UT 84103For SaleMLS ID #2164170, Natalie Gines, Berkshire Hathaway HomeServices Utah Properties (North Salt Lake). UtahRealEstate.com
- $445,0002 bd1 ba1.1k sqft557 E 1st Ave APT 12, Salt Lake City, UT 84103For SaleMLS ID #2175729, Sandra Clark, Windermere Real Estate (9th & 9th). UtahRealEstate.com
- $329,0002 bd1 ba1.1k sqft87 W 300 N APT 206, Salt Lake City, UT 84103For SaleMLS ID #2159023, Aram F Ledezma, Fathom Realty (Orem). UtahRealEstate.com
- $375,0002 bd1 ba992 sqft557 E 1st Ave #10, Salt Lake City, UT 84103For SaleMLS ID #2165411, Bobby Vigil, Windermere Real Estate. UtahRealEstate.com
- $460,0002 bd2 ba931 sqft230 E Broadway S #1006, Salt Lake City, UT 84111For SaleMLS ID #2178245, Alicia Davis, Century 21 Everest. UtahRealEstate.com
- $457,0002 bd2 ba874 sqft380 W 200 S APT 306, Salt Lake City, UT 84101For SaleMLS ID #2178133, Daniel Lopez, REDFIN CORPORATION. UtahRealEstate.com
