Top-floor light, leafy Avenues surroundings, and 1,347 square feet of single-level living make 717 E 5th Ave #207 a standout condo in HALLS 5TH AVE CONDO. This 2-bedroom, 2-bath residence offers the rare combination of space, comfort, and everyday convenience, including secure garage parking, elevator access, extra garage storage, and the option to rent a second garage space for $60/month. Inside, natural light fills the home through large windows and a kitchen skylight, while custom built-in cabinetry adds character and function to the living area. The spacious primary suite includes a large walk-in closet and updated bathroom with walk-in shower. Recent major improvements add confidence, including new windows in 2021, plus a new roof, furnace, A/C, and water heater in 2023. Google Fiber is available in the building for fast connectivity. Compared with many nearby active condos under 1,010 square feet, this home offers substantially more room, top-floor privacy, key updates, and strong Avenues value at about $353 per square foot. The location is close to downtown, located in the charming Avenues and is right by the University of Utah, University Hospital and Primary Children's Hospital for students, faculty and staff. Schedule your showing and experience the space in person.
For sale
$474,899
717 E 5th Ave S #207, Salt Lake City, UT 84103
2beds
1,347sqft
:
Get pre-qualified$3,224/mo
Condominium
Built in 1982
-- sqft lot
$466,800 Zestimate®
$353/sqft
$400/mo HOA
What's special
Light leafy avenues surroundingsKitchen skylightSpacious primary suiteLarge walk-in closet
- 64 days |
- 470 |
- 23 |
Zillow last checked:
Listing updated:
Listed by:
Natalie Gines 801-383-1000,
Berkshire Hathaway HomeServices Utah Properties (North Salt Lake),
Madi Leyba 801-232-2540,
Berkshire Hathaway HomeServices Utah Properties (North Salt Lake)
Source: UtahRealEstate.com,MLS#: 2164170
Facts & features
Interior
Bedrooms & bathrooms
- Bedrooms: 2
- Bathrooms: 2
- Full bathrooms: 1
- 3/4 bathrooms: 1
- Main level bedrooms: 2
Rooms
- Room types: Master Bathroom
Primary bedroom
- Level: First
Heating
- Forced Air, Central
Cooling
- Central Air, Ceiling Fan(s)
Appliances
- Included: Microwave, Range Hood, Free-Standing Range
- Laundry: Electric Dryer Hookup
Features
- Walk-In Closet(s), Granite Counters
- Flooring: Carpet, Hardwood, Tile
- Windows: Blinds, Shades, Window Coverings, Double Pane Windows, Skylight(s)
- Basement: None
- Number of fireplaces: 1
Interior area
- Total structure area: 1,347
- Total interior livable area: 1,347 sqft
- Finished area above ground: 1,347
Video & virtual tour
Property
Parking
- Total spaces: 1
- Parking features: Covered, Secured, Secured Parking
- Garage spaces: 1
Accessibility
- Accessibility features: Accessible Elevator Installed, Single Level Living
Features
- Stories: 1
- Entry location: Top Level
- Exterior features: Lighting
- Fencing: Partial
Lot
- Size: 435 Square Feet
- Features: Sprinkler: Auto-Full
- Residential vegetation: Landscaping: Full
Details
- Parcel number: 0932318015
- Zoning: 1205
- Zoning description: Multi-Family
Construction
Type & style
- Home type: Condo
- Property subtype: Condominium
Materials
- Brick, Cedar
- Roof: Asphalt,Membrane
Condition
- Blt./Standing
- New construction: No
- Year built: 1982
Utilities & green energy
- Sewer: Public Sewer, Sewer: Public
- Water: Culinary
- Utilities for property: Natural Gas Connected, Electricity Connected, Sewer Connected, Water Connected
Community & HOA
Community
- Features: Sidewalks
- Security: Building Security
- Subdivision: Halls 5th Ave Condm
HOA
- Has HOA: Yes
- Amenities included: Controlled Access, Maintenance, Sewer Paid, Snow Removal, Storage, Trash, Water
- Services included: Maintenance Grounds, Sewer, Trash, Water
- HOA fee: $400 monthly
- HOA name: Cirrus Properties
- HOA phone: 801-274-1747
Location
- Region: Salt Lake City
Financial & listing details
- Price per square foot: $353/sqft
- Annual tax amount: $2,236
- Date on market: 6/10/2026
- Listing terms: Cash,Conventional,VA Loan
- Inclusions: Ceiling Fan, Microwave, Range, Range Hood, Window Coverings
- Acres allowed for irrigation: 0
- Electric utility on property: Yes
Estimated market value
$466,800
$443,000 - $490,000
$2,695/mo
Price history
| Date | Event | Price |
|---|---|---|
| 7/8/2026 | Price change | $474,8990%$353/sqft |
Source:  UtahRealEstate.com #2164170 Report a problem UtahRealEstate.com #2164170 Report a problem | ||
| 6/10/2026 | Listed for sale | $474,900$353/sqft |
Source: UtahRealEstate.com #2164170 Report a problem | ||
Public tax history
Tax history is unavailable.
Monthly payment
Est. payment
Payment breakdown
Explore the cost of this home by adjusting the details. Changes won't be saved.Climate risks
Neighborhood: Greater Avenues
Nearby schools
GreatSchools rating
- 8/10Ensign SchoolGrades: PK-6Distance: 0.5 mi
- 6/10Salt Lake Center for Science Education BryantGrades: 7-8Distance: 0.5 mi
- 5/10West High SchoolGrades: 7-12Distance: 1.8 mi
Schools provided by the listing agent
- Elementary: Ensign
- Middle: Bryant
- High: West
- District: Salt Lake
Source: UtahRealEstate.com. This data may not be complete. We recommend contacting the local school district to confirm school assignments for this home.
- $573,500-- bd-- ba-- sqft717 E 5th Ave, Salt Lake City, UT 84103Off Market
- $--2 bd2 ba1.1k sqft717 E 5th Ave APT 101, Salt Lake City, UT 84103Sold
- $335,4001 bd1 ba750 sqft717 E 5th Ave APT 102, Salt Lake City, UT 84103Off Market
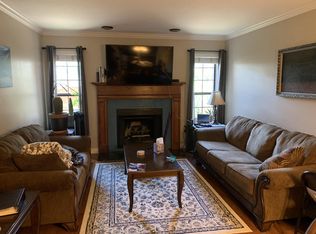
- $301,5001 bd1 ba657 sqft717 E 5th Ave APT 104, Salt Lake City, UT 84103Off Market
- $445,4002 bd2 ba1.1k sqft717 E 5th Ave APT 105, Salt Lake City, UT 84103Off Market
- $535,0002 bd2 ba1.3k sqft717 E 5th Ave APT 106, Salt Lake City, UT 84103Off Market
- $452,0002 bd2 ba1.2k sqft717 E 5th Ave APT 107, Salt Lake City, UT 84103Off Market
- $437,0002 bd2 ba1.1k sqft717 E 5th Ave APT 201, Salt Lake City, UT 84103Off Market
A local agent can set up tours, give advice and negotiate with sellers.
Similar homes
- $480,0002 bd2 ba1.3k sqft245 N Vine St APT 208, Salt Lake City, UT 84103For Sale

 MLS ID #2156420, Carolee Mecham, Cannon & Company. UtahRealEstate.com
 - $474,9992 bd2 ba1.3k sqft241 N Vine St APT 1102, Salt Lake City, UT 84103For Sale
 MLS ID #2150047, Adam Icenogle, Homie. UtahRealEstate.com
 - $500,0002 bd2 ba1k sqft230 E Broadway S #1002, Salt Lake City, UT 84111For Sale
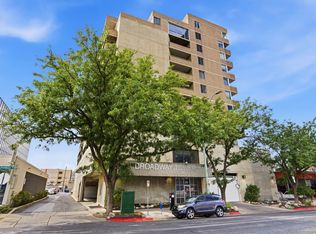 MLS ID #2178460, Tamra Rieper, KW Utah Realtors Keller Williams (Brickyard). UtahRealEstate.com
 - $475,0002 bd2 ba1.1k sqft777 S South Temple #4B, Salt Lake City, UT 84102For Sale
 MLS ID #2163116, Samantha Pexton, Samantha Pexton Real Estate Services. UtahRealEstate.com
 - $435,0002 bd2 ba990 sqft123 E 2nd Ave N #714, Salt Lake City, UT 84103For SaleMLS ID #2168547, Bob Greene, UtahRealEstate.Net. UtahRealEstate.com
- $460,0002 bd2 ba931 sqft230 E Broadway S #1006, Salt Lake City, UT 84111For SaleMLS ID #2178245, Alicia Davis, Century 21 Everest. UtahRealEstate.com
- $425,0002 bd2 ba970 sqft123 E 2nd Ave APT 412, Salt Lake City, UT 84103For SaleMLS ID #2165218, Derek Seal, Maxfield Real Estate Experts. UtahRealEstate.com
- $445,0002 bd1 ba1.1k sqft557 E 1st Ave APT 12, Salt Lake City, UT 84103For SaleMLS ID #2175729, Sandra Clark, Windermere Real Estate (9th & 9th). UtahRealEstate.com
- $459,9002 bd2 ba1.1k sqft777 E South Temple S #13G, Salt Lake City, UT 84102For SaleMLS ID #2162475, Babs De Lay, Urban Utah Homes & Estates, LLC. UtahRealEstate.com
- $429,0002 bd2 ba1.1k sqft838 S South Temple #107, Salt Lake City, UT 84102For SaleMLS ID #2173053, Jennifer Horner, Masters Utah Real Estate. UtahRealEstate.com
- $349,9992 bd1 ba876 sqft31 N M St E #206, Salt Lake City, UT 84103For SaleMLS ID #2177397, Lindsey Eggett, COMMUNIE RE. UtahRealEstate.com
- $410,0003 bd2 ba1k sqft525 S 900 E APT B5, Salt Lake City, UT 84102For SaleMLS ID #2177940, John Armstrong, Ari Realty and Investments. UtahRealEstate.com
- $459,0002 bd1 ba977 sqft8 E Hillside Ave APT 408, Salt Lake City, UT 84103For SaleMLS ID #2159742, David E. Winters, RE/MAX Associates. UtahRealEstate.com
- $414,9952 bd2 ba995 sqft8 E Hillside Ave N #603, Salt Lake City, UT 84103For SaleMLS ID #2167069, Megan Jex, Utah Real Estate Professionals. UtahRealEstate.com
- $450,0002 bd2 ba1k sqft115 S 1100 E Unit 713, Salt Lake City, UT 84102For SaleMLS ID #2160620, Samuel Johnson, cityhome COLLECTIVE. UtahRealEstate.com
- $499,0002 bd2 ba1.1k sqft777 S South Temple #11F, Salt Lake City, UT 84102For SaleMLS ID #2146193, Camilla Granasen, Homeworks Property Lab, LLC. UtahRealEstate.com
- $385,0002 bd1 ba992 sqft557 E 1st Ave #10, Salt Lake City, UT 84103For SaleMLS ID #2165411, Bobby Vigil, Windermere Real Estate. UtahRealEstate.com
- $395,0001 bd2 ba1.2k sqft141 E 2nd Ave APT 304, Salt Lake City, UT 84103For SaleMLS ID #2175267, Tim Learned, REDFIN CORPORATION. UtahRealEstate.com
- $415,0002 bd2 ba1.1k sqft777 S South Temple APT 5I, Salt Lake City, UT 84102For SaleMLS ID #2158563, Danny Swett, Equity Real Estate (Bear River). UtahRealEstate.com
- $440,0002 bd1 ba1.2k sqft1235 E 200 S APT 202, Salt Lake City, UT 84102For SaleMLS ID #2164147, Karly Nielsen, Niche Homes. UtahRealEstate.com
