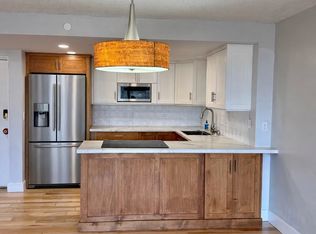
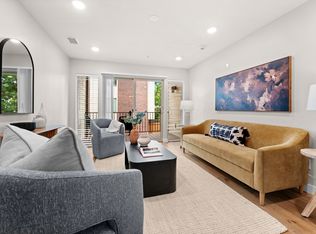
WELCOME to elevated city living at The Aztec, where breathtaking mountain & valley views meet a beautifully renovated home in one of Salt Lake City's most iconic mid-century high-rise communities. Perched on the 7th floor, this exceptional residence offers the perfect blend of modern luxury, lock-and-leave convenience, & an unbeatable location just minutes from Downtown, the University of Utah, TRAX, hospitals, dining, shopping, and countless outdoor recreation opportunities*ENTERTAIN in the stunning chef's kitchen, completely remodeled in 2018 with custom soft-close cabinetry, an oversized island, quartz countertops, designer tile backsplash, under-cabinet lighting, built-in pantry storage, coffee bar, and premium appliances including a Bosch induction range, Bosch dishwasher, Whirlpool microwave, and Frigidaire refrigerator. Beautiful white oak hardwood flooring flows seamlessly throughout the main living areas. RELAX in the bright, open living and dining spaces where expansive upgraded floor-to-ceiling windows frame incredible Wasatch Mountains & valley views. Now step onto the spacious covered balcony to enjoy morning coffee, evening sunsets, or front-row seats to Utah's changing seasons from the comfort of your own home*RETREAT to the thoughtfully updated primary suite featuring, upgraded lighting, remodeled bathroom with modern fixtures, quartz vanity, and a beautifully tiled walk-in shower. The generous guest bedroom offers double closets, & easy access to the renovated second bathroom*UPGRADES include extensive improvements including a 2018 kitchen remodel, bathroom renovations(2024), new carpet(2025), updated bedroom windows(2016), upgraded sliding patio doors, updated lighting with dimmers, remote-controlled shades, modern hardware, built-in cabinetry, & water heater(2022). New washer & dryer included!*ENJOY the peace of mind that comes with significant recent building improvements. Special assessment has been paid in full for major building updates including fire sprinkler installation, elevator modernization, common area improvements, & the upcoming fitness center renovation. HOA dues cover water, sewer, trash, snow removal, landscaping, recycling, secure building access, & high-speed fiber internet availability creating an easy, low-maintenance lifestyle*LOVE the convenience of private parking, additional storage, community gardens, bike storage, beautifully maintained grounds, & a friendly community while just moments from Downtown Salt Lake, 9th & 9th shopping district, the University of Utah, & world-class skiing, hiking, restaurants, & entertainment*THIS HOME offers a rare opportunity to own a fully remodeled residence with spectacular views, designer finishes, premium appliances, extensive building upgrades, & an unbeatable location in one of Salt Lake City's classic high-rise communities. Truly move-in ready!
Accepting backups
$440,000
515 S 1000 E APT 701, Salt Lake City, UT 84102
2beds
1,168sqft
:
Get pre-qualified$3,061/mo
Condominium
Built in 1965
-- sqft lot
$430,800 Zestimate®
$377/sqft
$416/mo HOA
What's special
Community gardensBeautifully maintained groundsBosch induction rangePremium appliancesRemote-controlled shadesBeautifully renovated homeOversized island
- 23 days |
- 337 |
- 22 |
Zillow last checked:
Listing updated:
Listed by:
Jeannette Horsley-Mason 801-706-6663,
KW Utah Realtors Keller Williams (Brickyard),
Zachary Mason 801-243-0170,
KW Utah Realtors Keller Williams (Brickyard)
Source: UtahRealEstate.com,MLS#: 2172346
Facts & features
Interior
Bedrooms & bathrooms
- Bedrooms: 2
- Bathrooms: 2
- Full bathrooms: 1
- 3/4 bathrooms: 1
- Main level bedrooms: 2
Rooms
- Room types: Master Bathroom, Updated Kitchen
Primary bedroom
- Level: First
Heating
- Electric
Cooling
- Central Air
Appliances
- Included: Dryer, Microwave, Refrigerator, Washer, Disposal, Free-Standing Range
- Laundry: Electric Dryer Hookup
Features
- Floor Drains
- Flooring: Carpet, Hardwood, Tile
- Doors: Sliding Doors
- Windows: Drapes, Shades, Double Pane Windows
- Basement: None
- Has fireplace: No
Interior area
- Total structure area: 1,168
- Total interior livable area: 1,168 sqft
- Finished area above ground: 1,168
Video & virtual tour
Property
Parking
- Total spaces: 1
- Parking features: Covered, Open
- Garage spaces: 1
- Has uncovered spaces: Yes
Accessibility
- Accessibility features: Accessible Hallway(s), Accessible Elevator Installed, Accessible Approach with Ramp, Single Level Living, Customized Wheelchair Accessible
Features
- Stories: 1
- Exterior features: Balcony
- Has view: Yes
- View description: Lake, Mountain(s), Valley
- Has water view: Yes
- Water view: Lake
Lot
- Size: 435 Square Feet
- Features: Curb & Gutter, Sprinkler: Auto-Full
- Residential vegetation: Landscaping: Full
Details
- Parcel number: 1605451051
- Zoning description: Multi-Family
Construction
Type & style
- Home type: Condo
- Property subtype: Condominium
Materials
- Brick, Concrete
- Roof: Flat,Membrane
Condition
- Blt./Standing
- New construction: No
- Year built: 1965
Utilities & green energy
- Sewer: Public Sewer, Sewer: Public
- Water: Culinary
- Utilities for property: Electricity Connected, Sewer Connected, Water Connected
Community & HOA
Community
- Features: Sidewalks
- Security: Fire Alarm
- Subdivision: Aztec
HOA
- Has HOA: Yes
- Amenities included: Clubhouse, Controlled Access, Earthquake Insurance, Insurance, Maintenance, Management, Picnic Area, Sewer Paid, Snow Removal, Storage, Trash, Water
- Services included: Insurance, Maintenance Grounds, Sewer, Trash, Water
- HOA fee: $416 monthly
- HOA name: Cris Estrada
- HOA phone: 801-364-5661
Location
- Region: Salt Lake City
Financial & listing details
- Price per square foot: $377/sqft
- Tax assessed value: $334,300
- Annual tax amount: $1,840
- Date on market: 7/16/2026
- Listing terms: Cash,Conventional
- Inclusions: Dryer, Microwave, Range, Refrigerator, Washer
- Acres allowed for irrigation: 0
- Electric utility on property: Yes
- Road surface type: Paved
Estimated market value
$430,800
$409,000 - $452,000
$2,143/mo
Price history
| Date | Event | Price |
|---|---|---|
| 7/16/2026 | Listed for sale | $440,000+104.7%$377/sqft |
Source:  UtahRealEstate.com #2172346 Report a problem UtahRealEstate.com #2172346 Report a problem | ||
| 9/28/2012 | Listing removed | $215,000$184/sqft |
Source: Keller Williams Salt Lake City #1109734 Report a problem | ||
| 8/14/2012 | Listed for sale | $215,000$184/sqft |
Source: Keller Williams Salt Lake City #1109734 Report a problem | ||
Public tax history
| Year | Property taxes | Tax assessment |
|---|---|---|
| 2025 | $1,699 -0.6% | $183,865 +2.5% |
| 2024 | $1,709 +0.5% | $179,355 +4.3% |
| 2023 | $1,701 -19.1% | $172,040 -13.8% |
| 2022 | $2,102 +13.2% | $199,485 +25% |
| 2021 | $1,857 +2.2% | $159,555 +7.4% |
| 2020 | $1,816 +6.6% | $148,555 +13.3% |
| 2019 | $1,703 -7.9% | $131,065 +1% |
| 2018 | $1,849 +6.7% | $129,800 -36.5% |
| 2017 | $1,732 +8.2% | $204,300 +10.3% |
| 2016 | $1,601 +4.7% | $185,300 +5.1% |
| 2015 | $1,529 -0.4% | $176,300 +1% |
| 2014 | $1,535 | $174,600 +3.9% |
| 2013 | -- | $168,000 +5% |
| 2012 | -- | $160,000 -22% |
| 2011 | -- | $205,000 -3% |
| 2010 | -- | $211,300 |
| 2009 | -- | $211,300 -5.9% |
| 2008 | $1,423 | $224,600 +8.4% |
| 2007 | -- | $207,200 +17.3% |
| 2006 | -- | $176,600 -2.5% |
| 2005 | -- | $181,200 +43.4% |
| 2002 | -- | $126,400 -6% |
| 2001 | -- | $134,500 -0.5% |
| 2000 | -- | $135,200 |
Find assessor info on the county website
Monthly payment
Est. payment
Payment breakdown
Explore the cost of this home by adjusting the details. Changes won't be saved.Climate risks
Neighborhood: East Central
Nearby schools
GreatSchools rating
- 6/10Wasatch SchoolGrades: K-6Distance: 0.9 mi
- 6/10Salt Lake Center for Science Education BryantGrades: 7-8Distance: 0.8 mi
- 3/10East High SchoolGrades: 9-12Distance: 0.6 mi
Schools provided by the listing agent
- Elementary: Wasatch
- Middle: Bryant
- High: East
- District: Salt Lake
Source: UtahRealEstate.com. This data may not be complete. We recommend contacting the local school district to confirm school assignments for this home.
- $--2 bd2 ba1.3k sqft515 S 1000 E APT 202, Salt Lake City, UT 84102Sold

- $395,4002 bd2 ba1.1k sqft515 S 1000 E APT 605, Salt Lake City, UT 84102Off Market

- $389,8002 bd2 ba1.1k sqft515 S 1000 E APT 707, Salt Lake City, UT 84102Off Market
- $--3 bd2 ba1.5k sqft515 S 1000 E #E803, Salt Lake City, UT 84102Off Market

- $--1 bd1 ba-- sqft515 S 1000 E #1, Salt Lake City, UT 84102Off Market
- $438,6001 bd1 ba975 sqft515 S 1000 E, Salt Lake City, UT 84102Off Market
- $290,0001 bd1 ba806 sqft515 S 1000 E APT 101, Salt Lake City, UT 84102Off Market
- $481,9003 bd2 ba1.3k sqft515 S 1000 E APT 102, Salt Lake City, UT 84102Off Market
A local agent can set up tours, give advice and negotiate with sellers.
Similar homes
- $450,0002 bd2 ba1.1k sqft777 S South Temple APT 9B, Salt Lake City, UT 84102For Sale

 MLS ID #2175548, Jeannette Horsley-Mason, KW Utah Realtors Keller Williams (Brickyard). UtahRealEstate.com
 - $379,0002 bd2 ba1k sqft1032 E 400 S APT 508B, Salt Lake City, UT 84102For Sale
 MLS ID #2158217, Jazmin Adamson, Align Complete Real Estate Services (900 South). UtahRealEstate.com
 - $475,0002 bd2 ba1.1k sqft777 S South Temple #4B, Salt Lake City, UT 84102For Sale
 MLS ID #2163116, Samantha Pexton, Samantha Pexton Real Estate Services. UtahRealEstate.com
 - $489,9002 bd2 ba1.1k sqft777 E South Temple S #13G, Salt Lake City, UT 84102For Sale
 MLS ID #2162475, Babs De Lay, Urban Utah Homes & Estates, LLC. UtahRealEstate.com
 - $410,0002 bd2 ba1k sqft520 S 500 E Unit 302, Salt Lake City, UT 84102For SaleMLS ID #2149243, Ranee M Curtis, Unity Group Real Estate LLC. UtahRealEstate.com
- $399,9001 bd2 ba950 sqft115 S 1100 E Unit 306, Salt Lake City, UT 84102For SaleMLS ID #2172412, Helen Reynolds, Coldwell Banker Realty (Salt Lake-Sugar House). UtahRealEstate.com
- $499,0002 bd2 ba1.1k sqft777 S South Temple #11F, Salt Lake City, UT 84102For SaleMLS ID #2146193, Camilla Granasen, Homeworks Property Lab, LLC. UtahRealEstate.com
- $425,0002 bd2 ba1.3k sqft4079 S 685 E Unit D, Millcreek, UT 84107For SaleMLS ID #2177052, Casey Halliday, Windermere Real Estate. UtahRealEstate.com
- $414,9952 bd2 ba995 sqft8 E Hillside Ave N #603, Salt Lake City, UT 84103For SaleMLS ID #2167069, Megan Jex, Utah Real Estate Professionals. UtahRealEstate.com
- $409,9002 bd2 ba1k sqft939 S Donner Way APT 307, Salt Lake City, UT 84108For SaleMLS ID #2175779, David M. Croft, Chapman-Richards & Associates, Inc.. UtahRealEstate.com
- $350,0002 bd2 ba1.2k sqft845 E 100 S APT 201, Salt Lake City, UT 84102For SaleMLS ID #2151472, Rachel Kitterer, Chapman-Richards & Associates, Inc.. UtahRealEstate.com
- $324,9002 bd1 ba840 sqft249 S 700 E #48, Salt Lake City, UT 84102For SaleMLS ID #2173936, Tyson G Heath, Century 21 Everest. UtahRealEstate.com
- $325,0002 bd2 ba1.1k sqft777 S South Temple APT 10C, Salt Lake City, UT 84102For SaleMLS ID #2154574, Adam N Klawe, COMMUNIE RE. UtahRealEstate.com
- $350,0001 bd2 ba950 sqft115 S 1100 E Unit 509, Salt Lake City, UT 84102For SaleMLS ID #2170113, Xiao Dong Yu, Unity Group Real Estate LLC. UtahRealEstate.com
- $459,0002 bd1 ba977 sqft8 E Hillside Ave APT 408, Salt Lake City, UT 84103For SaleMLS ID #2159742, David E. Winters, RE/MAX Associates. UtahRealEstate.com
- $399,9002 bd2 ba1.3k sqft4054 S 685 E Unit F, Millcreek, UT 84107For SaleMLS ID #2176461, Rikki Curtis, Signature Group Real Estate. UtahRealEstate.com
- $359,0001 bd2 ba1k sqft241 N Vine St W #306, Salt Lake City, UT 84103For SaleMLS ID #2177263, Derick Dodge, Windermere Real Estate (9th & 9th). UtahRealEstate.com
- $395,0001 bd2 ba1.2k sqft141 E 2nd Ave APT 304, Salt Lake City, UT 84103For SaleMLS ID #2175267, Tim Learned, REDFIN CORPORATION. UtahRealEstate.com
- $480,0002 bd2 ba1.3k sqft245 N Vine St APT 208, Salt Lake City, UT 84103For SaleMLS ID #2156420, Carolee Mecham, Cannon & Company. UtahRealEstate.com
- $369,9002 bd2 ba1.2k sqft2708 S Highland Dr APT 1, Salt Lake City, UT 84106For SaleMLS ID #2175975, Steve McMurtrey, Real Broker, LLC. UtahRealEstate.com
