MOST REMARKABLE VIEWS OF THE CITY LIGHTS IN A HIGH RISE CONDO IN SLC BECAUSE OF THE LOCATION ON HISTORIC SOUTH TEMPLE AND 777 EAST, AT THE BASE OF THE AVENUES, A MILE FROM CITY CREEK, 1.5 MILES FROM U OF U & MEDICAL CENTERS, BLOCKS FROM TROLLEY SQ, HIKING TRAILS, RESTAURANTS, AMENITIES, ARTS, AND PARKS. THIS 13TH FLOOR HELICOPTER HEIGHT 1300 SQ FT CONDO HAS RARE WRAP-AROUND VIEWS, COMPLETELY REMODELED WITH SAPELE CABINETRY, WOLF & BOSCH APPLIANCES, HICKORY HARDWOOD FLOORS, 2 PARKING SPACES NEXT TO THE LOBBY ELEVATORS, 3 DEDICATED STORAGE ROOMS, EXQUISITE FOR ENTERTAINING, WORKING FROM HOME, RELAXING, TRAVELING BECAUSE OF THE SECURE BUILDING AND PARKING. COME TO SEE IT AT TWILIGHT AND BRING YOUR CAMERA. 2ND BATHROOM IS AVAILABLE, 2ND BDRM DOOR REMOVED BUT CAN BE CUSTOMIZED.
For sale
Price cut: $25.1K (8/25)
$499,900
777 S South Temple APT 13B, Salt Lake City, UT 84102
2beds
1,300sqft
Condominium
Built in 1964
-- sqft lot
$488,000 Zestimate®
$385/sqft
$950/mo HOA
What's special
- 191 days |
- 142 |
- 4 |
Zillow last checked:
Listing updated:
Listed by:
Samantha Pexton 385-415-9664,
Samantha Pexton Real Estate Services
Source: UtahRealEstate.com,MLS#: 2137766
Facts & features
Interior
Bedrooms & bathrooms
- Bedrooms: 2
- Bathrooms: 1
- 3/4 bathrooms: 1
- Main level bedrooms: 2
Rooms
- Room types: Den/Office, Updated Kitchen
Primary bedroom
- Level: First
Heating
- Forced Air, Heat Pump
Cooling
- Central Air
Appliances
- Included: Refrigerator, Disposal, Oven, Countertop Range
Features
- Dry Bar, Walk-In Closet(s)
- Flooring: Carpet, Hardwood, Concrete
- Doors: Sliding Doors
- Windows: Full, Shades
- Basement: None
- Has fireplace: No
Interior area
- Total structure area: 1,300
- Total interior livable area: 1,300 sqft
- Finished area above ground: 1,300
Property
Parking
- Total spaces: 2
- Parking features: Covered, Secured, Secured Parking
- Attached garage spaces: 2
Accessibility
- Accessibility features: Accessible Doors, Accessible Hallway(s), Accessible Elevator Installed, Accessible Entrance, Roll-In Shower, Single Level Living, Visitable, Customized Wheelchair Accessible
Features
- Stories: 1
- Patio & porch: Patio, Open Patio
- Exterior features: Balcony, Entry (Foyer), Lighting
- Has private pool: Yes
- Pool features: Fenced, In Ground, Pool Cover, Association
- Has view: Yes
- View description: Lake, Mountain(s), Valley, Water
- Has water view: Yes
- Water view: Lake,Water
Lot
- Size: 435 Square Feet
- Features: Corner Lot, Sprinkler: Auto-Full
- Residential vegetation: Landscaping: Full, Mature Trees, Xeriscaped
Details
- Parcel number: 0932362096
- Other equipment: Intercom
Construction
Type & style
- Home type: Condo
- Property subtype: Condominium
Materials
- Concrete, Metal Siding
- Roof: Membrane
Condition
- Blt./Standing
- New construction: No
- Year built: 1964
- Major remodel year: 2004
Utilities & green energy
- Water: Culinary
Community & HOA
Community
- Features: Sidewalks
- Security: Building Security, Video Door Bell(s)
- Subdivision: Bonneville Tower
HOA
- Has HOA: Yes
- Amenities included: Alarm System Paid, Barbecue, Controlled Access, Earthquake Insurance, Insurance, Maintenance, Management, Picnic Area, Pool, Security, Sewer Paid, Snow Removal, Storage, Trash, Water
- Services included: Security, Insurance, Maintenance Grounds, Sewer, Trash, Water
- HOA fee: $950 monthly
- HOA name: TOTAL HOA SOLUTIONS
- HOA phone: 801-659-6401
Location
- Region: Salt Lake City
Financial & listing details
- Price per square foot: $385/sqft
- Annual tax amount: $2,139
- Date on market: 2/17/2026
- Inclusions: Refrigerator, Video Door Bell(s)
- Acres allowed for irrigation: 0
Estimated market value
$488,000
$464,000 - $512,000
$2,617/mo
Price history
| Date | Event | Price |
|---|---|---|
| 8/25/2026 | Price change | $499,900-4.8%$385/sqft |
Source:  UtahRealEstate.com #2137766 Report a problem UtahRealEstate.com #2137766 Report a problem | ||
| 5/21/2026 | Price change | $525,000-1.9%$404/sqft |
Source: UtahRealEstate.com #2137766 Report a problem | ||
| 2/18/2026 | Listed for sale | $535,000-10.7%$412/sqft |
Source: UtahRealEstate.com #2137766 Report a problem | ||
| 1/1/2026 | Listing removed | $599,000$461/sqft |
Source: UtahRealEstate.com #2094455 Report a problem | ||
| 9/29/2025 | Price change | $599,000-0.2%$461/sqft |
Source: UtahRealEstate.com #2094455 Report a problem | ||
| 8/13/2025 | Price change | $599,900-2.5%$461/sqft |
Source: UtahRealEstate.com #2094455 Report a problem | ||
| 8/7/2025 | Price change | $615,000-3.1%$473/sqft |
Source: UtahRealEstate.com #2094455 Report a problem | ||
| 6/24/2025 | Listed for sale | $635,000$488/sqft |
Source: UtahRealEstate.com #2094455 Report a problem | ||
Public tax history
Tax history is unavailable.
Monthly payment
Est. payment
Payment breakdown
Explore the cost of this home by adjusting the details. Changes won't be saved.Climate risks
Neighborhood: Greater Avenues
Nearby schools
GreatSchools rating
- 8/10Wasatch SchoolGrades: K-6Distance: 0.6 mi
- 4/10Salt Lake Center for Science Education BryantGrades: 7-8Distance: 0.1 mi
- 5/10West High SchoolGrades: 7-12Distance: 1.8 mi
Schools provided by the listing agent
- Elementary: Wasatch
- Middle: Bryant
- High: West
- District: Salt Lake
Source: UtahRealEstate.com. This data may not be complete. We recommend contacting the local school district to confirm school assignments for this home.
- $411,5002 bd2 ba1.1k sqft777 South Temple #6E, Salt Lake City, UT 84102Off Market
- $450,0002 bd2 ba1.1k sqft777 S South Temple #4B, Salt Lake City, UT 84102For Sale

- $459,0002 bd2 ba1.1k sqft777 S South Temple APT 11H, Salt Lake City, UT 84102For Sale

- $375,0002 bd2 ba1.1k sqft777 E South Temple St S #3F, Salt Lake City, UT 84102For Sale
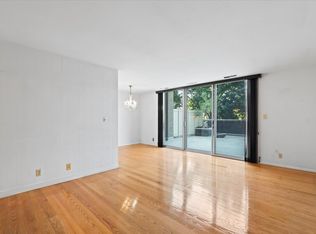
- $--2 bd2 ba1.1k sqft777 E South Temple St UNIT 10D, Salt Lake City, UT 84102Sold
- $325,0002 bd2 ba1.1k sqft777 S South Temple APT 10C, Salt Lake City, UT 84102Pending
- $450,0002 bd2 ba1.1k sqft777 S South Temple APT 9B, Salt Lake City, UT 84102For Sale
- $395,0002 bd2 ba1.1k sqft777 S South Temple APT 5I, Salt Lake City, UT 84102For Sale
A local agent can set up tours, give advice and negotiate with sellers.
Similar homes
- $499,0002 bd2 ba1.1k sqft777 S South Temple #11F, Salt Lake City, UT 84102For Sale

 MLS ID #2146193, Camilla Granasen, Homeworks Property Lab, LLC. UtahRealEstate.com
 - $450,0002 bd2 ba1.1k sqft777 S South Temple #4B, Salt Lake City, UT 84102For SaleMLS ID #2163116, Samantha Pexton, Samantha Pexton Real Estate Services. UtahRealEstate.com
- $459,9002 bd2 ba1.1k sqft777 E South Temple S #13G, Salt Lake City, UT 84102For Sale
 MLS ID #2162475, Babs De Lay, Urban Utah Homes & Estates, LLC. UtahRealEstate.com
 - $395,0002 bd2 ba1.1k sqft777 S South Temple APT 5I, Salt Lake City, UT 84102For Sale
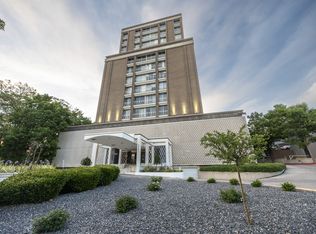 MLS ID #2158563, Danny Swett, Equity Real Estate (Bear River). UtahRealEstate.com
 - $440,0002 bd1 ba1.2k sqft1235 E 200 S APT 202, Salt Lake City, UT 84102For SaleMLS ID #2164147, Karly Nielsen, Niche Homes. UtahRealEstate.com
- $500,0002 bd2 ba1k sqft230 E Broadway S #1002, Salt Lake City, UT 84111For SaleMLS ID #2178460, Tamra Rieper, KW Utah Realtors Keller Williams (Brickyard). UtahRealEstate.com
- $275,0002 bd2 ba1.1k sqft777 S South Temple #4-J, Salt Lake City, UT 84102For SaleMLS ID #2164387, Deborah Meyer, Equity Real Estate (Advantage). UtahRealEstate.com
- $375,0002 bd1 ba963 sqft710 E 200 S APT 6H, Salt Lake City, UT 84102For SaleMLS ID #2171216, Sherrie Owens, Berkshire Hathaway HomeServices Utah Properties (North Salt Lake). UtahRealEstate.com
- $410,0003 bd2 ba1k sqft525 S 900 E APT B5, Salt Lake City, UT 84102For SaleMLS ID #2177940, John Armstrong, Ari Realty and Investments. UtahRealEstate.com
- $500,0001 bd2 ba1k sqft241 N Vine St E #804, Salt Lake City, UT 84103For SaleMLS ID #2173215, Joye J Shiozawa, Imagine Real Estate, LLC. UtahRealEstate.com
- $474,9992 bd2 ba1.3k sqft241 N Vine St APT 1102, Salt Lake City, UT 84103For SaleMLS ID #2150047, Adam Icenogle, Homie. UtahRealEstate.com
- $499,0002 bd2 ba1.3k sqft875 S Donner Way APT 305, Salt Lake City, UT 84108For SaleMLS ID #2160118, Angie Nelden, Summit Sotheby's International Realty. UtahRealEstate.com
- $495,0002 bd2 ba1.3k sqft44 W Broadway APT 302S, Salt Lake City, UT 84101For SaleMLS ID #2119339, Joseph Schumann, Equity Real Estate (Advisors). UtahRealEstate.com
- $550,0002 bd2 ba1.5k sqft48 W Broadway S #1403N, Salt Lake City, UT 84101For SaleMLS ID #2174323, Lori Wilson-Jewett, NESTWELL REAL ESTATE. UtahRealEstate.com
- $321,0002 bd1 ba896 sqft110 S 800 E APT 405, Salt Lake City, UT 84102For SaleMLS ID #2148404, Joann O'Brien, Windermere Real Estate (Park City). UtahRealEstate.com
- $499,9992 bd2 ba1k sqft350 S 200 E Unit 405, Salt Lake City, UT 84111For SaleMLS ID #2162799, Chad Thomas, Private Property Broker LLC. UtahRealEstate.com
- $459,0002 bd1 ba977 sqft8 E Hillside Ave APT 408, Salt Lake City, UT 84103For SaleMLS ID #2159742, David E. Winters, RE/MAX Associates. UtahRealEstate.com
- $435,0002 bd2 ba990 sqft123 E 2nd Ave N #714, Salt Lake City, UT 84103For SaleMLS ID #2168547, Bob Greene, UtahRealEstate.Net. UtahRealEstate.com
- $460,0002 bd2 ba931 sqft230 E Broadway S #1006, Salt Lake City, UT 84111For SaleMLS ID #2178245, Alicia Davis, Century 21 Everest. UtahRealEstate.com
- $414,9952 bd2 ba995 sqft8 E Hillside Ave N #603, Salt Lake City, UT 84103For SaleMLS ID #2167069, Megan Jex, Utah Real Estate Professionals. UtahRealEstate.com
