Re-priced to sell. West facing 2 bedroom, 2 bath condo with urban living in historic downtown Salt Lake. Beautiful skyline views of the city with all its amenities with less than 10 minutes walking distance, including to the U of U campus. One of Salt Lake's most iconic residential buildings, with newly updated common space, swimming pool, patio, BBQ and pavilion. Step outside to dining, entertainment, parks and shopping just minutes away. HOA managed secured access building provides dedicated garage parking and storage space with top tier maintenance of common areas. Heating, air conditioning, sewer, water, garbage and building insurance included in the HOA fee. Pre-wired for Google Fiber. Dedicated laundry equipment available for residents. The condo has an open, spacious floor plan, large closet space and large living and dining area with expansive windows to enhance city views. It has been well maintained for 30 years by an individual owner and is fully functional but dated. Updates to flooring, kitchen and baths would make it fabulous. Don't wait. It won't last at this price.
For sale
Price cut: $40K (7/7)
$275,000
777 S South Temple #4-J, Salt Lake City, UT 84102
2beds
1,116sqft
Condominium
Built in 1964
-- sqft lot
$272,400 Zestimate®
$246/sqft
$734/mo HOA
What's special
New carpetNew dishwasherRecently new refrigerator
- 71 days
- 756
- 20
Zillow last checked:
Listing updated:
Listed by:
Deborah Meyer 801-860-9361,
Equity Real Estate (Advantage),
Charles I Musick,
Equity Real Estate (Advantage)
Source: UtahRealEstate.com,MLS#: 2164387
Facts & features
Interior
Bedrooms & bathrooms
- Bedrooms: 2
- Bathrooms: 2
- Full bathrooms: 2
- Main level bedrooms: 2
Primary bedroom
- Level: First
Heating
- Forced Air
Cooling
- Central Air
Appliances
- Included: Refrigerator
Features
- Flooring: Carpet, Linoleum, Tile
- Doors: Sliding Doors
- Windows: Drapes, Window Coverings
- Basement: None
- Has fireplace: No
Interior area
- Total structure area: 1,116
- Total interior livable area: 1,116 sqft
- Finished area above ground: 1,116
Property
Parking
- Total spaces: 1
- Parking features: Garage
- Garage spaces: 1
Accessibility
- Accessibility features: Accessible Elevator Installed, Single Level Living
Features
- Stories: 1
- Pool features: Association
Lot
- Size: 435 Square Feet
Details
- Parcel number: 0932362020
- Zoning: 8905
- Zoning description: Single-Family
Construction
Type & style
- Home type: Condo
- Property subtype: Condominium
Condition
- Blt./Standing
- New construction: No
- Year built: 1964
Utilities & green energy
- Water: Culinary
- Utilities for property: Natural Gas Connected, Electricity Connected, Sewer Connected, Water Connected
Community & HOA
Community
- Features: Clubhouse
HOA
- Has HOA: Yes
- Amenities included: Barbecue, Controlled Access, Earthquake Insurance, Insurance, Management, Picnic Area, Pool, Sewer Paid, Trash
- Services included: Insurance, Sewer, Trash
- HOA fee: $734 monthly
- HOA name: Total HOA
- HOA phone: 801-659-6401
Location
- Region: Salt Lake City
Financial & listing details
- Price per square foot: $246/sqft
- Annual tax amount: $1,464
- Date on market: 6/3/2026
- Listing terms: Cash,Conventional,FHA,VA Loan
- Inclusions: Refrigerator, Window Coverings
- Acres allowed for irrigation: 0
- Electric utility on property: Yes
Estimated market value
$272,400
$259,000 - $286,000
$2,309/mo
Price history
| Date | Event | Price |
|---|---|---|
| 8/7/2026 | Listed for sale | $275,000$246/sqft |
Source:  UtahRealEstate.com #2164387 Report a problem UtahRealEstate.com #2164387 Report a problem | ||
| 7/27/2026 | Pending sale | $275,000$246/sqft |
Source: UtahRealEstate.com #2164387 Report a problem | ||
| 7/7/2026 | Price change | $275,000-12.7%$246/sqft |
Source: UtahRealEstate.com #2164387 Report a problem | ||
| 6/10/2026 | Listed for sale | $315,000$282/sqft |
Source: UtahRealEstate.com #2164387 Report a problem | ||
Public tax history
Tax history is unavailable.
Monthly payment
Est. payment
Payment breakdown
Explore the cost of this home by adjusting the details. Changes won't be saved.Climate risks
Neighborhood: Greater Avenues
Nearby schools
Schools provided by the listing agent
- Elementary: Wasatch
- Middle: Bryant
- High: West
- District: Salt Lake
Source: UtahRealEstate.com. This data may not be complete. We recommend contacting the local school district to confirm school assignments for this home.
- $499,0002 bd2 ba1.1k sqft777 S South Temple #11F, Salt Lake City, UT 84102For Sale

- $414,5002 bd2 ba1.1k sqft777 E South Temp APT 9H, Salt Lake City, UT 84102Off Market

- $589,0002 bd2 ba1.1k sqft777 E South Temple St #11G, Salt Lake City, UT 84102For Sale

- $445,100-- bd1 ba840 sqft777 E South Temple St APT 3AB, Salt Lake City, UT 84103Off Market
Similar homes
- $274,5001 bd1 ba708 sqft251 S 700 E APT 21, Salt Lake City, UT 84102For Sale
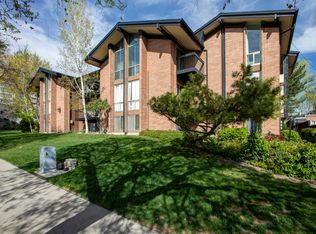
 MLS ID #2182220, Eileen Sugiarto, Coldwell Banker Realty (Park City-Newpark). UtahRealEstate.com
 - $299,9002 bd1 ba635 sqft101 S 600 E APT 5, Salt Lake City, UT 84102For Sale
 MLS ID #2181440, Melissa Brownell, Plumb & Company Realtors LLP. UtahRealEstate.com
 - $305,0002 bd2 ba925 sqft131 S 1000 E APT 12, Salt Lake City, UT 84102For Sale
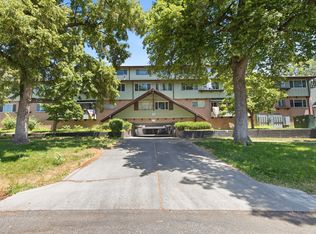 MLS ID #2171306, Sally Alley, White Oak Real Estate, LLC. UtahRealEstate.com
 - $295,0002 bd1 ba705 sqft130 S 1300 E APT 310, Salt Lake City, UT 84102For Sale
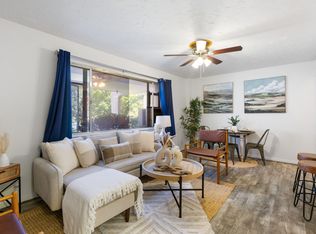 MLS ID #2168249, Lauren Bishop, Perry Realty, Inc.. UtahRealEstate.com
 - $299,0001 bd1 ba704 sqft247 S 700 E APT 37, Salt Lake City, UT 84102For SaleMLS ID #2176593, Aja Domingo, Unity Group Real Estate LLC. UtahRealEstate.com
- $279,9001 bd1 ba570 sqft115 S 1100 E Unit 614, Salt Lake City, UT 84102For SaleMLS ID #2173987, Dan Scribner, SURV REAL ESTATE INC. UtahRealEstate.com
- $325,0002 bd1 ba1k sqft207 S 600 E APT 2D, Salt Lake City, UT 84102For SaleMLS ID #2163216, Guo Wei, Equity Real Estate (Premier Elite). UtahRealEstate.com
- $326,0002 bd1 ba896 sqft160 S 600 E APT 307, Salt Lake City, UT 84102For SaleMLS ID #2169231, Elvis Ryan, Equity Real Estate (South Valley). UtahRealEstate.com
- $395,0002 bd2 ba1.1k sqft777 S South Temple APT 5I, Salt Lake City, UT 84102For SaleMLS ID #2158563, Danny Swett, Equity Real Estate (Bear River). UtahRealEstate.com
- $375,0002 bd2 ba1.1k sqft777 E South Temple St S #3F, Salt Lake City, UT 84102For SaleMLS ID #2138654, Tyler B Parrish, Align Complete Real Estate Services LLC. UtahRealEstate.com
- $319,0002 bd1 ba681 sqft130 S 1300 E APT 305, Salt Lake City, UT 84102For SaleMLS ID #2160180, Lori Levinson, Market Source Real Estate LLC. UtahRealEstate.com
- $289,9001 bd1 ba800 sqft425 S 1000 E APT 514C, Salt Lake City, UT 84102For SaleMLS ID #2153892, Nick Harper, Equity Real Estate (Solid). UtahRealEstate.com
- $375,0002 bd1 ba963 sqft710 E 200 S APT 6H, Salt Lake City, UT 84102For SaleMLS ID #2171216, Sherrie Owens, Berkshire Hathaway HomeServices Utah Properties (North Salt Lake). UtahRealEstate.com
- $312,9002 bd1 ba958 sqft205 E 3rd Ave, Salt Lake City, UT 84103For SaleMLS ID #2159325, Babs De Lay, Urban Utah Homes & Estates, LLC. UtahRealEstate.com
- $310,0002 bd2 ba968 sqft550 S 400 E APT 3112, Salt Lake City, UT 84111For SaleMLS ID #2165980, Angelina M Pena, EXIT Realty Legacy. UtahRealEstate.com
- $399,0002 bd2 ba1k sqft115 S 1100 E Unit 401, Salt Lake City, UT 84102For SaleMLS ID #2144795, Samantha Bodtcher, Incline Property Management, LLC.. UtahRealEstate.com
- $269,0001 bd1 ba691 sqft87 W 300 N APT 307, Salt Lake City, UT 84103For SaleMLS ID #2167879, Spencer Ford, Christie's International Real Estate VUE (Christies VUE Salt Lake). UtahRealEstate.com
- $350,0001 bd2 ba950 sqft115 S 1100 E Unit 509, Salt Lake City, UT 84102For SaleMLS ID #2170113, Xiao Dong Yu, Unity Group Real Estate LLC. UtahRealEstate.com
- $295,0002 bd2 ba897 sqft550 S 400 E APT 3102, Salt Lake City, UT 84111For SaleMLS ID #2147600, David Kevitch, Wasatch Homes and Estates, LLC. UtahRealEstate.com
