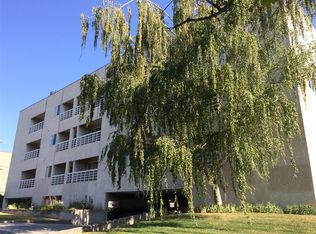
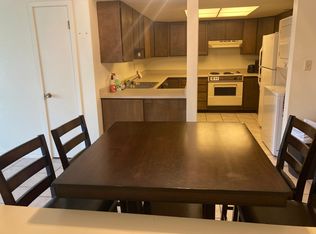
Excellent downtown Salt Lake City location, conveniently situated between the University of Utah and downtown shopping, dining, and entertainment. This spacious 2-bedroom corner condo features south- and east-facing exposure, an in-unit washer and dryer, a private balcony, a bright, open floor plan, and granite countertops. Recent upgrades include new laminate flooring, new ceiling light fixtures, new locks, a remote-controlled ceiling fan, a new kitchen garbage disposal, and freshly painted kitchen cabinets, making this home truly move-in ready. The building has undergone numerous improvements in recent years, including a new roof, elevator upgrades, secure access enhancements, security cameras, stucco resurfacing, and refreshed common areas. Public transportation is exceptionally convenient, with a UTA bus stop directly in front of the building and TRAX just a few blocks away. Whether you're an owner-occupant, a University of Utah student, a medical professional, or an investor, this low-maintenance property offers exceptional value in one of Salt Lake City's most desirable and convenient locations
For sale
Price cut: $10K (7/20)
$335,000
207 S 600 E APT 2D, Salt Lake City, UT 84102
2beds
1,013sqft
:
Get pre-qualified$2,405/mo
Condominium
Built in 1981
-- sqft lot
$328,400 Zestimate®
$331/sqft
$368/mo HOA
What's special
Remote-controlled ceiling fanNew roofNew laminate flooringBright open floor planSouth- and east-facing exposurePrivate balconyStucco resurfacing
- 55 days |
- 136 |
- 7 |
Zillow last checked:
Listing updated:
Listed by:
Guo Wei 801-867-7481,
Equity Real Estate (Premier Elite)
Source: UtahRealEstate.com,MLS#: 2163216
Facts & features
Interior
Bedrooms & bathrooms
- Bedrooms: 2
- Bathrooms: 1
- Full bathrooms: 1
- Main level bedrooms: 2
Rooms
- Room types: Updated Kitchen
Primary bedroom
- Level: First
Heating
- Electric, Forced Air
Cooling
- Central Air
Appliances
- Included: Dryer, Range Hood, Refrigerator, Washer, Disposal, Free-Standing Range
Features
- Walk-In Closet(s), Granite Counters
- Flooring: Laminate, Tile
- Doors: Sliding Doors
- Windows: Blinds, Drapes, Full, Double Pane Windows
- Has fireplace: No
Interior area
- Total structure area: 1,013
- Total interior livable area: 1,013 sqft
- Finished area above ground: 1,013
Property
Parking
- Total spaces: 1
- Parking features: Open, Secured, Secured Parking
- Uncovered spaces: 1
Accessibility
- Accessibility features: Accessible Doors, Accessible Hallway(s), Accessible Elevator Installed, Accessible Entrance, Single Level Living
Features
- Stories: 1
- Patio & porch: Covered Deck
- Exterior features: Entry (Foyer), Lighting
- Fencing: Partial
Lot
- Size: 435 Square Feet
- Features: Corner Lot, Curb & Gutter, Secluded, Sprinkler: Auto-Full, Private
- Topography: Terrain
- Residential vegetation: Landscaping: Full, Mature Trees
Details
- Parcel number: 1606280005
- Zoning: RES
- Zoning description: Multi-Family
Construction
Type & style
- Home type: Condo
- Property subtype: Condominium
Materials
- Stucco
- Foundation: Slab
- Roof: Flat,Rubber
Condition
- Blt./Standing
- New construction: No
- Year built: 1981
- Major remodel year: 2003
Utilities & green energy
- Sewer: Public Sewer, Sewer: Public
- Water: Culinary
- Utilities for property: Natural Gas Not Available, Electricity Available, Electricity Connected, Sewer Available, Sewer Connected, Water Available, Water Connected
Community & HOA
Community
- Features: Sidewalks
- Security: Fire Alarm
- Subdivision: Eastmoor Condos
HOA
- Has HOA: Yes
- Amenities included: Controlled Access, Insurance, Security, Sewer Paid, Snow Removal, Trash, Water
- Services included: Insurance, Sewer, Trash, Water
- HOA fee: $368 monthly
Location
- Region: Salt Lake City
Financial & listing details
- Price per square foot: $331/sqft
- Tax assessed value: $304,800
- Annual tax amount: $1,549
- Date on market: 6/2/2026
- Listing terms: Cash,Conventional
- Inclusions: Dryer, Range, Range Hood, Refrigerator, Washer
- Acres allowed for irrigation: 0
- Electric utility on property: Yes
- Road surface type: Paved
Estimated market value
$328,400
$312,000 - $345,000
$1,917/mo
Price history
| Date | Event | Price |
|---|---|---|
| 7/20/2026 | Price change | $335,000-2.9%$331/sqft |
Source:  UtahRealEstate.com #2163216 Report a problem UtahRealEstate.com #2163216 Report a problem | ||
| 6/5/2026 | Listed for sale | $345,000$341/sqft |
Source: UtahRealEstate.com #2163216 Report a problem | ||
| 11/23/2024 | Listing removed | $1,350$1/sqft |
Source: Zillow Rentals Report a problem | ||
| 11/12/2024 | Price change | $1,350-6.9%$1/sqft |
Source: Zillow Rentals Report a problem | ||
| 10/1/2024 | Listed for rent | $1,450-3%$1/sqft |
Source: Zillow Rentals Report a problem | ||
| 8/29/2024 | Listing removed | $1,495$1/sqft |
Source: Zillow Rentals Report a problem | ||
| 8/17/2024 | Price change | $1,495-6.3%$1/sqft |
Source: Zillow Rentals Report a problem | ||
| 8/13/2024 | Listed for rent | $1,595+22.7%$2/sqft |
Source: Zillow Rentals Report a problem | ||
| 3/24/2021 | Listing removed | -- |
Source: Owner Report a problem | ||
| 7/13/2019 | Listing removed | $1,300$1/sqft |
Source: Owner Report a problem | ||
| 6/15/2019 | Price change | $1,300-3.7%$1/sqft |
Source: Owner Report a problem | ||
| 6/2/2019 | Listed for rent | $1,350+8%$1/sqft |
Source: Owner Report a problem | ||
| 7/2/2018 | Listing removed | $1,250$1/sqft |
Source: Owner Report a problem | ||
| 6/6/2018 | Listed for rent | $1,250$1/sqft |
Source: Owner Report a problem | ||
Public tax history
| Year | Property taxes | Tax assessment |
|---|---|---|
| 2025 | $1,549 +2.1% | $167,640 +5.3% |
| 2024 | $1,517 -0.4% | $159,170 +3.3% |
| 2023 | $1,523 -13.8% | $154,055 -8.1% |
| 2022 | $1,766 +15% | $167,640 +27% |
| 2021 | $1,536 +1.9% | $132,000 +7.1% |
| 2020 | $1,507 +17.3% | $123,255 +24.7% |
| 2019 | $1,284 -10.2% | $98,835 -1.5% |
| 2018 | $1,430 +6.7% | $100,375 -31.9% |
| 2017 | $1,340 +16% | $147,400 +7.3% |
| 2016 | $1,155 +1.9% | $137,400 +5% |
| 2015 | $1,134 -0.4% | $130,800 +1% |
| 2014 | $1,139 | $129,500 +4.1% |
| 2013 | -- | $124,400 +5.5% |
| 2012 | -- | $117,900 -5.2% |
| 2011 | -- | $124,400 -3% |
| 2010 | -- | $128,200 |
| 2009 | -- | $128,200 -5.9% |
| 2008 | $864 | $136,300 +8.4% |
| 2007 | -- | $125,700 +30.7% |
| 2006 | -- | $96,200 +18.6% |
| 2005 | -- | $81,100 -1.9% |
| 2002 | -- | $82,700 -9.3% |
| 2001 | -- | $91,200 +6.7% |
| 2000 | -- | $85,500 |
Find assessor info on the county website
Monthly payment
Est. payment
Payment breakdown
Explore the cost of this home by adjusting the details. Changes won't be saved.Climate risks
Neighborhood: Central City
Nearby schools
GreatSchools rating
- 6/10Wasatch SchoolGrades: K-6Distance: 0.9 mi
- 6/10Salt Lake Center for Science Education BryantGrades: 7-8Distance: 0.3 mi
- 3/10East High SchoolGrades: 9-12Distance: 1.3 mi
Schools provided by the listing agent
- Elementary: Bennion (M Lynn)
- Middle: Bryant
- High: East
- District: Salt Lake
Source: UtahRealEstate.com. This data may not be complete. We recommend contacting the local school district to confirm school assignments for this home.
- $300,0002 bd1 ba1k sqft207 S 600 E APT 3H, Salt Lake City, UT 84102Off Market
- $272,1002 bd1 ba844 sqft207 S 600 E APT 2A, Salt Lake City, UT 84102Off Market
- $245,5001 bd1 ba780 sqft207 S 600 E APT 2B, Salt Lake City, UT 84102Off Market
- $282,8002 bd1 ba891 sqft207 S 600 E APT 2C, Salt Lake City, UT 84102Off Market
- $286,9002 bd1 ba862 sqft207 S 600 E APT 2E, Salt Lake City, UT 84102Off Market
- $312,7002 bd1 ba891 sqft207 S 600 E APT 2F, Salt Lake City, UT 84102Off Market
- $222,9001 bd1 ba770 sqft207 S 600 E APT 2G, Salt Lake City, UT 84102Off Market
- $278,9002 bd1 ba881 sqft207 S 600 E APT 2H, Salt Lake City, UT 84102Off Market
A local agent can set up tours, give advice and negotiate with sellers.
Similar homes
- $326,0002 bd1 ba896 sqft160 S 600 E APT 307, Salt Lake City, UT 84102For Sale
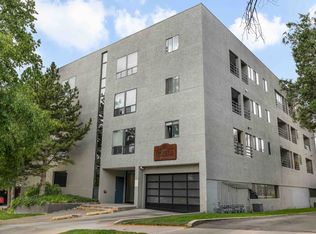
 MLS ID #2169231, Elvis Ryan, Equity Real Estate (South Valley). UtahRealEstate.com
 - $315,0002 bd2 ba925 sqft131 S 1000 E APT 12, Salt Lake City, UT 84102For Sale
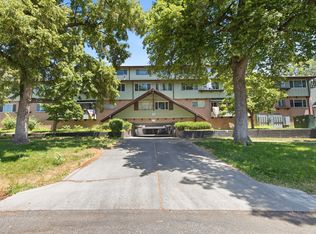 MLS ID #2171306, Sally Alley, White Oak Real Estate, LLC. UtahRealEstate.com
 - $325,0002 bd2 ba968 sqft550 S 400 E APT 3112, Salt Lake City, UT 84111For Sale
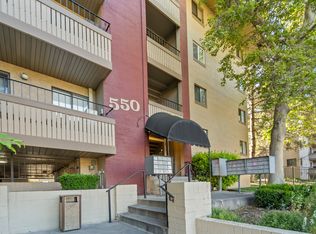 MLS ID #2165980, Angelina M Pena, EXIT Realty Legacy. UtahRealEstate.com
 - $399,0002 bd2 ba1k sqft115 S 1100 E Unit 401, Salt Lake City, UT 84102For Sale
 MLS ID #2144795, Samantha Bodtcher, Incline Property Management, LLC.. UtahRealEstate.com
 - $295,0002 bd1 ba705 sqft130 S 1300 E APT 310, Salt Lake City, UT 84102For SaleMLS ID #2168249, Lauren Bishop, Perry Realty, Inc.. UtahRealEstate.com
- $284,9001 bd1 ba570 sqft115 S 1100 E Unit 614, Salt Lake City, UT 84102For SaleMLS ID #2173987, Dan Scribner, SURV REAL ESTATE INC. UtahRealEstate.com
- $329,0002 bd1 ba1.1k sqft87 W 300 N APT 206, Salt Lake City, UT 84103For SaleMLS ID #2159023, Aram F Ledezma, Fathom Realty (Orem). UtahRealEstate.com
- $319,9991 bd1 ba800 sqft1044 E 400 S APT 407A, Salt Lake City, UT 84102For SaleMLS ID #2098611, Brad Christenson, Progressive Properties Realty Inc. UtahRealEstate.com
- $359,9952 bd2 ba1k sqft170 E Belmont Ave APT 20, Salt Lake City, UT 84111For SaleMLS ID #2162194, Zach Hallows, Hero Realty & Development LLC. UtahRealEstate.com
- $299,9002 bd2 ba897 sqft550 S 400 E APT 3201, Salt Lake City, UT 84111For SaleMLS ID #2140437, Jake Breen, Dijjit, LC. UtahRealEstate.com
- $299,0002 bd2 ba897 sqft550 S 400 E APT 3102, Salt Lake City, UT 84111For SaleMLS ID #2147600, David Kevitch, Wasatch Homes and Estates, LLC. UtahRealEstate.com
- $289,9001 bd1 ba800 sqft425 S 1000 E APT 514C, Salt Lake City, UT 84102For SaleMLS ID #2153892, Nick Harper, Equity Real Estate (Solid). UtahRealEstate.com
- $269,9001 bd1 ba570 sqft115 S 1100 E Unit 514, Salt Lake City, UT 84102For SaleMLS ID #2154913, Bob Plumb, Plumb & Company Realtors LLP. UtahRealEstate.com
- $269,9001 bd1 ba800 sqft425 S 1000 E APT 204C, Salt Lake City, UT 84102For SaleMLS ID #2169460, Kyler Story, Century 21 Everest. UtahRealEstate.com
- $339,9002 bd2 ba920 sqft2150 S Main St E #307, Salt Lake City, UT 84115For SaleMLS ID #2168922, Michele Haley, Urban Utah Homes & Estates, LLC. UtahRealEstate.com
- $248,0001 bd1 ba660 sqft249 S 700 E APT 58, Salt Lake City, UT 84102For SaleMLS ID #2137265, Ethan John Holcomb, Summit Sotheby's International Realty. UtahRealEstate.com
- $299,9002 bd2 ba1k sqft725 S 200 W #T-105, Salt Lake City, UT 84101For SaleMLS ID #2145970, Ashley Lindsey, KW Utah Realtors Keller Williams. UtahRealEstate.com
- $330,0003 bd2 ba1k sqft2150 S Main St #R-405, South Salt Lake, UT 84115For SaleMLS ID #2170308, Jameson Kroll, Logic Real Estate LLC. UtahRealEstate.com
- $450,0002 bd2 ba1.1k sqft123 E 2nd Ave N #603, Salt Lake City, UT 84103For SaleMLS ID #2171435, Derek Seal, Maxfield Real Estate Experts. UtahRealEstate.com
- $315,0002 bd2 ba1k sqft722 E 3700 S #12, Salt Lake City, UT 84106For SaleMLS ID #2170406, Jason B McMurray, Coldwell Banker Realty (Salt Lake-Sugar House). UtahRealEstate.com
