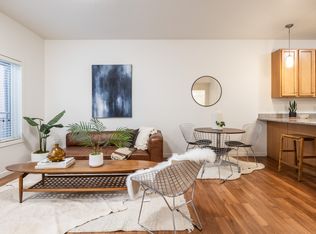
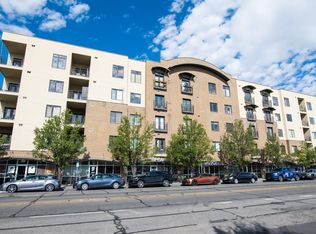
LOWEST PRICED UNIT in Central Pointe. This is the only property available under $330K in SL County with 2 garage parking spaces. Garage is heated. For a FIRST TIME BUYER, ask about the 100% financing and a $5K credit. Enjoy a maintenance free, urban lifestyle in this modern and secured building in a very convenient location. Updated two bedroom two bathroom with open floorplan and private laundry. Elevator access - no stairs / single level living. Primary bedroom has a large walk-in closet and en suite bathroom. French doors open to an east facing balcony providing private outdoor space with a beautiful view of the mountains. The community courtyard includes a barbecue and fire pit. Walkability! Located next to restaurants and shopping including Winco & Costco and across from Electric Vehicle EV super charging stations. Close to the freeway both I15 & I80; public transportation - on a major transit / bus line; and just one block to Trax. Just minutes to downtown, Sugarhouse, & University of Utah. All appliances stay. Recycling on site. Trash chute. Bike storage available. HOA amount reflects a $5400 seller credit to buyer towards 18 months of HOA payments. Secured building requires fob for entrance. Parking lot and garage are gated. Ask about potential Seller Financing. Square footage figures are provided as a courtesy estimate only. Buyer is advised to obtain an independent measurement.
For sale
Price cut: $10K (8/5)
$329,900
2150 S Main St E #307, Salt Lake City, UT 84115
2beds
920sqft
:
Get pre-qualified$2,196/mo
Condominium
Built in 2005
-- sqft lot
$328,700 Zestimate®
$359/sqft
$190/mo HOA
What's special
All appliances stayPrivate laundryOpen floorplanModern and secured buildingEn suite bathroomTrash chute
- 37 days |
- 132 |
- 8 |
Zillow last checked:
Listing updated:
Listed by:
Michele Haley 801-243-6282,
Urban Utah Homes & Estates, LLC
Source: UtahRealEstate.com,MLS#: 2168922
Facts & features
Interior
Bedrooms & bathrooms
- Bedrooms: 2
- Bathrooms: 2
- Full bathrooms: 1
- 3/4 bathrooms: 1
- Main level bedrooms: 2
Rooms
- Room types: Master Bathroom
Primary bedroom
- Level: First
Heating
- Forced Air, Central
Cooling
- Central Air
Appliances
- Included: Dryer, Range Hood, Refrigerator, Washer, Disposal, Free-Standing Range
- Laundry: Electric Dryer Hookup
Features
- Walk-In Closet(s), Granite Counters
- Flooring: Laminate, Tile
- Doors: Storm Door(s)
- Windows: Blinds, Full, Double Pane Windows
- Basement: None
- Has fireplace: No
Interior area
- Total structure area: 920
- Total interior livable area: 920 sqft
- Finished area above ground: 920
Property
Parking
- Total spaces: 2
- Parking features: Covered, Secured, Secured Parking
- Attached garage spaces: 2
Accessibility
- Accessibility features: Accessible Electrical and Environmental Controls, Accessible Elevator Installed, Fully Accessible, Accessible Entrance, Single Level Living, Customized Wheelchair Accessible
Features
- Stories: 1
- Entry location: Middle Level
- Patio & porch: Covered, Covered Patio
- Exterior features: Balcony, Entry (Foyer), Lighting
- Has view: Yes
- View description: Mountain(s)
Lot
- Size: 435 Square Feet
- Topography: Terrain
- Residential vegetation: Landscaping: Full
Details
- Parcel number: 1524238033
- Zoning: CC
- Zoning description: Multi-Family
Construction
Type & style
- Home type: Condo
- Property subtype: Condominium
Materials
- Brick, Stucco
- Roof: Asphalt
Condition
- Blt./Standing
- New construction: No
- Year built: 2005
- Major remodel year: 2010
Utilities & green energy
- Sewer: Public Sewer, Sewer: Public
- Water: Culinary
- Utilities for property: Natural Gas Connected, Electricity Connected, Sewer Connected, Water Connected
Community & HOA
Community
- Features: Sidewalks
- Security: Building Security
- Subdivision: Central Pointe
HOA
- Has HOA: Yes
- Amenities included: Barbecue, Controlled Access, Fire Pit, Gated, Insurance, Maintenance, Security, Sewer Paid, Snow Removal, Trash, Water
- Services included: Insurance, Maintenance Grounds, Sewer, Trash, Water
- HOA fee: $190 monthly
- HOA name: hoaliving.com
- HOA phone: 801-256-0465
Location
- Region: Salt Lake City
Financial & listing details
- Price per square foot: $359/sqft
- Annual tax amount: $1,959
- Date on market: 7/1/2026
- Listing terms: Cash,Conventional,Down Payment Assist.,Lease Option,Seller Finance
- Inclusions: Dryer, Range, Range Hood, Refrigerator, Washer
- Acres allowed for irrigation: 0
- Electric utility on property: Yes
- Road surface type: Paved
Estimated market value
$328,700
$312,000 - $345,000
$1,513/mo
Price history
| Date | Event | Price |
|---|---|---|
| 8/5/2026 | Price change | $329,900-2.9%$359/sqft |
Source:  UtahRealEstate.com #2168922 Report a problem UtahRealEstate.com #2168922 Report a problem | ||
| 7/15/2026 | Price change | $339,900-2.9%$369/sqft |
Source: UtahRealEstate.com #2168922 Report a problem | ||
| 7/2/2026 | Listed for sale | $349,900$380/sqft |
Source: UtahRealEstate.com #2168922 Report a problem | ||
Public tax history
Tax history is unavailable.
Monthly payment
Est. payment
Payment breakdown
Explore the cost of this home by adjusting the details. Changes won't be saved.Climate risks
Neighborhood: 84115
Nearby schools
GreatSchools rating
- 5/10Woodrow Wilson SchoolGrades: PK-6Distance: 0.6 mi
- 5/10Granite Park Junior High SchoolGrades: 6-8Distance: 1.4 mi
- 2/10Cottonwood High SchoolGrades: 9-12Distance: 5.7 mi
Schools provided by the listing agent
- Elementary: Woodrow Wilson
- Middle: Granite Park
- High: Granite Peaks
- District: Granite
Source: UtahRealEstate.com. This data may not be complete. We recommend contacting the local school district to confirm school assignments for this home.
- $506,600-- bd-- ba-- sqft2150 S Main St STE 204, Salt Lake City, UT 84115Off Market
- $349,0003 bd2 ba1k sqft2150 Main St #315, Salt Lake City, UT 84115For Sale
- $330,0003 bd2 ba1k sqft2150 S Main St #R-405, South Salt Lake, UT 84115For Sale
- $465,0002 bd2 ba914 sqft2150 S Main St SUITE 501, Salt Lake City, UT 84115For Sale

- $345,0002 bd2 ba914 sqft2150 S Main St STE 508, Salt Lake City, UT 84115For Sale
- $335,0002 bd2 ba920 sqft2150 S Main St STE 408, Salt Lake City, UT 84115For Sale
- $292,5002 bd1 ba914 sqft2150 S Main St #R-201, South Salt Lake, UT 84115Off Market
- $305,5002 bd2 ba1k sqft2150 S Main St #R-202, South Salt Lake, UT 84115Off Market
A local agent can set up tours, give advice and negotiate with sellers.
Similar homes
- $335,0002 bd2 ba920 sqft2150 S Main St Ste 408, Salt Lake City, UT 84115For Sale

 MLS ID #2176563, Thu N Bui, LRG Collective. UtahRealEstate.com
 - $330,0003 bd2 ba1k sqft2150 S Main St #R-405, South Salt Lake, UT 84115For SaleMLS ID #2170308, Jameson Kroll, Logic Real Estate LLC. UtahRealEstate.com
- $349,0003 bd2 ba1k sqft2150 Main St #315, Salt Lake City, UT 84115For SaleMLS ID #2152770, Leigh Anne Bernal, Homeworks Property Lab, LLC. UtahRealEstate.com
- $350,0003 bd2 ba1k sqft2150 S Main St E #416, Salt Lake City, UT 84115For Sale
 MLS ID #2153436, Michael Fox, KW Utah Realtors Keller Williams (Brickyard). UtahRealEstate.com
 - $339,9002 bd2 ba914 sqft2150 Main St #219, Salt Lake City, UT 84115For SaleMLS ID #2139294, Daniel O Sainsbury, Touchstone Realty. UtahRealEstate.com
- $340,0003 bd2 ba1.2k sqft3732 S Carlisle Ave W Unit 2, West Valley City, UT 84119For SaleMLS ID #2176166, Jill Rodeback, Re/Max Lighthouse. UtahRealEstate.com
- $312,0003 bd2 ba1.2k sqft3808 S Big River Way Unit 1, South Salt Lake, UT 84119For SaleMLS ID #2176575, Lee H Stern, KW Utah Realtors Keller Williams (Brickyard). UtahRealEstate.com
- $465,0002 bd2 ba914 sqft2150 S Main St Suite 501, Salt Lake City, UT 84115For SaleMLS ID #2153108, Robin Strange, Coldwell Banker Realty (Park City-Newpark). UtahRealEstate.com
- $279,9002 bd2 ba1k sqft212 E New Century Ln APT C, South Salt Lake, UT 84115For SaleMLS ID #2159418, Rhonda Ingram, Berkshire Hathaway HomeServices Utah Properties (So Ogden). UtahRealEstate.com
- $324,9003 bd2 ba1.2k sqft3848 S Salt River Way Unit 3, South Salt Lake, UT 84119For SaleMLS ID #2167697, Robert McDonald, XA Realty Group, LLC. UtahRealEstate.com
- $465,0002 bd1 ba914 sqft2150 S Main St #R-501, South Salt Lake, UT 84115For Sale
 MLS ID #12601659, Robin Strange, Coldwell Banker Realty (Park City-NewPark). PCBR
 - $360,0002 bd2 ba1.1k sqft1174 E 3300 S APT 415, Millcreek, UT 84106For SaleMLS ID #2174633, Cody Steck, Real Broker, LLC. UtahRealEstate.com
- $295,0002 bd2 ba1k sqft3811 S Canyon River Way Unit 2, South Salt Lake, UT 84119For SaleMLS ID #2166351, Scott Merrill, RANLife Real Estate Inc. UtahRealEstate.com
- $359,9952 bd2 ba1k sqft170 E Belmont Ave APT 20, Salt Lake City, UT 84111For SaleMLS ID #2162194, Zach Hallows, Hero Realty & Development LLC. UtahRealEstate.com
- $310,5002 bd2 ba1k sqft3833 S Big River Way #2, Salt Lake City, UT 84119For SaleMLS ID #2161796, Donald G Raines, EXP Realty, LLC. UtahRealEstate.com
- $374,0002 bd2 ba1k sqft4340 S Highland Dr E #315, Salt Lake City, UT 84124For SaleMLS ID #2176885, Trent Escandon, Equity Real Estate (Solid). UtahRealEstate.com
- $315,0002 bd2 ba968 sqft550 S 400 E APT 3112, Salt Lake City, UT 84111For SaleMLS ID #2165980, Angelina M Pena, EXIT Realty Legacy. UtahRealEstate.com
- $335,0002 bd1 ba1k sqft207 S 600 E APT 2D, Salt Lake City, UT 84102For SaleMLS ID #2163216, Guo Wei, Equity Real Estate (Premier Elite). UtahRealEstate.com
- $324,9002 bd2 ba1.2k sqft3644 S 860 E APT 58, Salt Lake City, UT 84106For SaleMLS ID #2169275, H. Michelle Dotson, Jefferson Street Properties, LLC. UtahRealEstate.com
- $299,0003 bd2 ba1.2k sqft3478 S Cozy River Pl APT 403, West Valley, UT 84119For SaleMLS ID #2164767, Randy R. Krantz, Equity 1st Realty Group, LLC. UtahRealEstate.com
