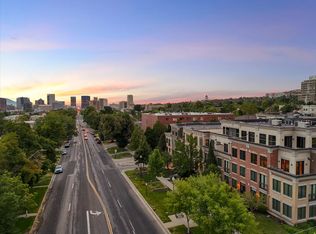
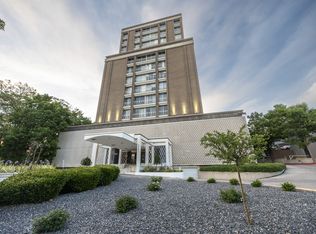
A rare opportunity to own this luxurious, 11th floor unit, designed by a celebrated architect with unparalleled features, such as designer selected wall, ceiling and floor treatments, glamorous fixtures and finishes, electric blinds, stylish built-ins, several entertaining spaces, custom lacquered cabinets in a spectacular gourmet kitchen with top-line integrated appliances, 2 spacious bedrooms, and 2 renovated bathrooms are completely upgraded (the primary, features an en-suite marble bath with heated floors and a dual-head, two-person steam shower for the ultimate spa-at-home lifestyle). Enjoy rare, unobstructed, East-facing, panoramic views of historic South Temple leading all the way up to the U of U and beyond from the floor-to-ceiling sliding doors that open to French balconies. The prestigious high-rise, Bonneville Tower, was designed to offer Park Avenue-style amenities, like a circular drive and portico leading to the iconic chandeliered lobby, a pool and bbq deck, secured indoor premium parking and storage, state-of-the-art butterfly delivery and entry access, with a premium location in the heart of the Avenues, just East of the Governor's Mansion, only a mile from downtown shopping, events, entertainment, and restaurants yet far enough away to provide serene living. The tree-lined streets are close to local parks, hiking and biking trailheads, and the medical centers and U of U are 2 miles away, with exercise facilities and trax transit nearby. Private tours by appointment.
For sale
Price cut: $20K (9/1)
$575,000
777 E South Temple St #11G, Salt Lake City, UT 84102
2beds
1,116sqft
Condominium
Built in 1964
-- sqft lot
$562,200 Zestimate®
$515/sqft
$800/mo HOA
What's special
- 49 days
- 175
- 11
Zillow last checked:
Listing updated:
Listed by:
Samantha Pexton 385-415-9664,
Samantha Pexton Real Estate Services
Source: UtahRealEstate.com,MLS#: 2170784
Facts & features
Interior
Bedrooms & bathrooms
- Bedrooms: 2
- Bathrooms: 2
- Full bathrooms: 1
- 3/4 bathrooms: 1
- Main level bedrooms: 2
Rooms
- Room types: Master Bathroom, Updated Kitchen
Primary bedroom
- Level: First
Heating
- Forced Air, Radiant Floor
Cooling
- Central Air
Appliances
- Included: Microwave, Range Hood, Refrigerator, Disposal, Oven
Features
- Dry Bar, Granite Counters
- Doors: Sliding Doors
- Windows: Blinds, Window Coverings
- Basement: None
- Has fireplace: No
Interior area
- Total structure area: 1,116
- Total interior livable area: 1,116 sqft
- Finished area above ground: 1,116
Video & virtual tour
Property
Parking
- Total spaces: 1
- Parking features: Covered, Secured, Secured Parking
- Attached garage spaces: 1
Accessibility
- Accessibility features: Accessible Hallway(s), Accessible Elevator Installed, Accessible Entrance, Single Level Living, Visitable, Customized Wheelchair Accessible
Features
- Stories: 1
- Patio & porch: Patio, Open Patio
- Exterior features: Balcony, Entry (Foyer), Lighting
- Has private pool: Yes
- Pool features: Fenced, Heated, Pool Cover, Association
- Has view: Yes
- View description: Mountain(s)
Lot
- Size: 435 Square Feet
- Features: Corner Lot, Sprinkler: Auto-Full
- Residential vegetation: Landscaping: Full, Mature Trees
Details
- Parcel number: 0932362085
- Zoning description: Multi-Family
- Other equipment: Intercom
Construction
Type & style
- Home type: Condo
- Property subtype: Condominium
Materials
- Concrete, Metal Siding
- Roof: Flat,Rubber
Condition
- Blt./Standing
- New construction: No
- Year built: 1964
- Major remodel year: 2020
Utilities & green energy
- Water: Culinary
Community & HOA
Community
- Features: Sidewalks
- Security: Building Security, Fire Alarm
- Subdivision: Bonneville Tower
HOA
- Has HOA: Yes
- Amenities included: Barbecue, Controlled Access, Gas, Insurance, Maintenance, Picnic Area, Pool, Security, Sewer Paid, Snow Removal, Storage, Trash, Water
- Services included: Gas, Insurance, Maintenance Grounds, Sewer, Trash, Water
- HOA fee: $800 monthly
- HOA name: Total HOA Solutions
- HOA phone: 801-659-6401
Location
- Region: Salt Lake City
Financial & listing details
- Price per square foot: $515/sqft
- Tax assessed value: $526,400
- Annual tax amount: $2,698
- Date on market: 7/9/2026
- Inclusions: Microwave, Range, Range Hood, Refrigerator, Window Coverings, Video Door Bell(s)
- Acres allowed for irrigation: 0
Estimated market value
$562,200
$534,000 - $590,000
$2,271/mo
Price history
| Date | Event | Price |
|---|---|---|
| 9/1/2026 | Price change | $575,000-3.4%$515/sqft |
Source:  UtahRealEstate.com #2170784 Report a problem UtahRealEstate.com #2170784 Report a problem | ||
| 7/9/2026 | Listed for sale | $595,000+3.5%$533/sqft |
Source: UtahRealEstate.com #2170784 Report a problem | ||
| 3/2/2023 | Sold | -- |
Source:  PCBR #12300236 Report a problem PCBR #12300236 Report a problem | ||
| 1/31/2023 | Pending sale | $575,000$515/sqft |
Source: PCBR #12300236 Report a problem | ||
| 1/26/2023 | Listed for sale | $575,000+49.4%$515/sqft |
Source: PCBR #12300236 Report a problem | ||
| 9/18/2020 | Listing removed | $385,000$345/sqft |
Source: Coldwell Banker Realty-Sugarhouse #1670271 Report a problem | ||
| 6/27/2020 | Price change | $385,000-2.5%$345/sqft |
Source: Coldwell Banker Realty-Sugarhouse #1670271 Report a problem | ||
| 5/6/2020 | Price change | $395,000-2.5%$354/sqft |
Source: Coldwell Banker Residential Brokerage - Salt Lake - Sugar House #1670271 Report a problem | ||
| 4/28/2020 | Price change | $405,000-4.7%$363/sqft |
Source: Coldwell Banker Residential Brokerage - Salt Lake - Sugar House #1670271 Report a problem | ||
| 3/13/2020 | Listed for sale | $425,000$381/sqft |
Source: Coldwell Banker Residential Brokerage - Salt Lake - Sugar House #1670271 Report a problem | ||
| 1/17/2020 | Pending sale | $425,000$381/sqft |
Source: Coldwell Banker Residential Brokerage - Salt Lake - Sugar House #1670271 Report a problem | ||
| 1/3/2020 | Listed for sale | $425,000$381/sqft |
Source: Coldwell Banker Residential Brokerage - Salt Lake - Sugar House #1670271 Report a problem | ||
| 12/30/2019 | Pending sale | $425,000$381/sqft |
Source: Coldwell Banker Residential Brokerage - Salt Lake - Sugar House #1670271 Report a problem | ||
| 12/4/2019 | Listed for sale | $425,000+57.5%$381/sqft |
Source: Coldwell Banker Residential Brokerage - Salt Lake - Sugar House #1670271 Report a problem | ||
| 4/5/2018 | Sold | -- |
Source: Agent Provided Report a problem | ||
| 3/6/2018 | Pending sale | $269,900$242/sqft |
Source: Summit Sotheby's International Realty #1506919 Report a problem | ||
| 2/23/2018 | Listed for sale | $269,900$242/sqft |
Source: Summit Sotheby's International Realty #1506919 Report a problem | ||
Public tax history
| Year | Property taxes | Tax assessment |
|---|---|---|
| 2025 | $2,675 -0.8% | $289,520 +2.3% |
| 2024 | $2,698 +9.4% | $283,085 +13.5% |
| 2023 | $2,465 +8.3% | $249,315 +15.4% |
| 2022 | $2,276 -0.2% | $216,040 +10.3% |
| 2021 | $2,280 +27.7% | $195,910 +34.2% |
| 2020 | $1,785 0% | $145,970 +6.2% |
| 2019 | $1,786 +18.1% | $137,390 +29.4% |
| 2018 | $1,512 +6.7% | $106,150 -41.7% |
| 2017 | $1,417 +33.4% | $182,000 +6.1% |
| 2016 | $1,062 +2.5% | $171,600 +5.1% |
| 2015 | $1,036 | $163,300 +1% |
| 2014 | -- | $161,700 +11.5% |
| 2013 | -- | $145,000 +5.2% |
| 2012 | -- | $137,800 -5% |
| 2011 | -- | $145,000 -20.7% |
| 2010 | -- | $182,800 -15% |
| 2009 | -- | $215,100 -5.9% |
| 2008 | $1,196 | $228,600 +7.1% |
| 2007 | -- | $213,500 +34.5% |
| 2006 | -- | $158,700 +18.2% |
| 2005 | -- | $134,300 +5.7% |
| 2002 | -- | $127,000 +1.8% |
| 2001 | -- | $124,700 -3.9% |
| 2000 | -- | $129,800 |
Find assessor info on the county website
Monthly payment
Est. payment
Payment breakdown
Explore the cost of this home by adjusting the details. Changes won't be saved.Climate risks
Neighborhood: Greater Avenues
Nearby schools
Schools provided by the listing agent
- Elementary: Wasatch
- Middle: Bryant
- High: West
- District: Salt Lake
Source: UtahRealEstate.com. This data may not be complete. We recommend contacting the local school district to confirm school assignments for this home.
- $275,0002 bd2 ba1.1k sqft777 S South Temple #4-J, Salt Lake City, UT 84102For Sale

- $414,5002 bd2 ba1.1k sqft777 E South Temp APT 9H, Salt Lake City, UT 84102Off Market

- $445,100-- bd1 ba840 sqft777 E South Temple St APT 3AB, Salt Lake City, UT 84103Off Market
- $326,5002 bd2 ba1.1k sqft777 E South Temple, Salt Lake City, UT 84102Off Market
Similar homes
- $590,0002 bd2 ba1.4k sqft88 S 900 E #E-112, Salt Lake City, UT 84102For Sale
 MLS ID #2170400, Lori Hendry, Windermere Real Estate (9th & 9th). UtahRealEstate.com
 - $499,0002 bd2 ba1.1k sqft777 S South Temple #11F, Salt Lake City, UT 84102For Sale
 MLS ID #2146193, Camilla Granasen, Homeworks Property Lab, LLC. UtahRealEstate.com
 - $459,9002 bd2 ba1.1k sqft777 E South Temple S #13G, Salt Lake City, UT 84102For Sale
 MLS ID #2162475, Babs De Lay, Urban Utah Homes & Estates, LLC. UtahRealEstate.com
 - $395,0002 bd2 ba1.1k sqft777 S South Temple APT 5I, Salt Lake City, UT 84102For Sale
 MLS ID #2158563, Danny Swett, Equity Real Estate (Bear River). UtahRealEstate.com
 - $590,0002 bd2 ba1.3k sqft241 N Vine St #Penthouse 1e, Salt Lake City, UT 84103For SaleMLS ID #2154895, Joel Carson, Utah Real Estate PC. UtahRealEstate.com
- $375,0002 bd2 ba1.1k sqft777 E South Temple St S #3F, Salt Lake City, UT 84102For SaleMLS ID #2138654, Tyler B Parrish, Align Complete Real Estate Services LLC. UtahRealEstate.com
- $625,0002 bd2 ba1k sqft342 S 900 E, Salt Lake City, UT 84102For SaleMLS ID #2177220, Rachel Green, Real Broker, LLC. UtahRealEstate.com
- $540,0002 bd2 ba1.5k sqft48 W Broadway APT 2006N, Salt Lake City, UT 84101For SaleMLS ID #2176713, Kim Stevenson, Coldwell Banker Realty (Union Heights). UtahRealEstate.com
- $550,0002 bd2 ba1.5k sqft48 W Broadway S #1403N, Salt Lake City, UT 84101For SaleMLS ID #2174323, Lori Wilson-Jewett, NESTWELL REAL ESTATE. UtahRealEstate.com
- $375,0002 bd1 ba963 sqft710 E 200 S APT 6H, Salt Lake City, UT 84102For SaleMLS ID #2171216, Sherrie Owens, Berkshire Hathaway HomeServices Utah Properties (North Salt Lake). UtahRealEstate.com
- $440,0002 bd1 ba1.2k sqft1235 E 200 S APT 202, Salt Lake City, UT 84102For SaleMLS ID #2164147, Karly Nielsen, Niche Homes. UtahRealEstate.com
- $329,9992 bd2 ba769 sqft131 S 1000 E APT 4, Salt Lake City, UT 84102For SaleMLS ID #2164975, Laura Fidler, Summit Sotheby's International Realty. UtahRealEstate.com
- $399,9001 bd2 ba950 sqft115 S 1100 E Unit 306, Salt Lake City, UT 84102For SaleMLS ID #2172412, Helen Reynolds, Coldwell Banker Realty (Salt Lake-Sugar House). UtahRealEstate.com
- $309,0002 bd1 ba840 sqft249 S 700 E #48, Salt Lake City, UT 84102For SaleMLS ID #2173936, Tyson G Heath, Century 21 Everest. UtahRealEstate.com
- $524,9002 bd1 ba792 sqft652 S 500 E, Salt Lake City, UT 84102For SaleMLS ID #2179190, Jamuna S Nielsen, KW Utah Realtors Keller Williams (Brickyard). UtahRealEstate.com
- $418,9002 bd2 ba1.3k sqft241 N Vine St APT 402, Salt Lake City, UT 84103For SaleMLS ID #2181390, Brian Dalling, Presidio Real Estate (South Valley). UtahRealEstate.com
- $350,0001 bd2 ba950 sqft115 S 1100 E Unit 509, Salt Lake City, UT 84102For SaleMLS ID #2170113, Xiao Dong Yu, Unity Group Real Estate LLC. UtahRealEstate.com
- $460,0002 bd2 ba931 sqft230 E Broadway S #1006, Salt Lake City, UT 84111For SaleMLS ID #2178245, Alicia Davis, Century 21 Everest. UtahRealEstate.com
- $495,0001 bd2 ba1k sqft241 N Vine St E #804, Salt Lake City, UT 84103For SaleMLS ID #2173215, Joye J Shiozawa, Imagine Real Estate, LLC. UtahRealEstate.com
- $679,0002 bd2 ba1.3k sqft74 N L St, Salt Lake City, UT 84103For SaleMLS ID #2166326, Maria Barraza-Rodriguez, Conrad Cruz Real Estate Services, LLC. UtahRealEstate.com
