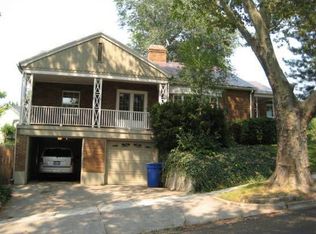
**MOTIVATED SELLER!!!** Set on sought- after Laird Avenue in the heart of Harvard & Yale, this 1923 Tudor offers a strong combination of original character, functional updates and future potential. The street itself is one of the area's most desirable-quiet, established, and highly walkable areas of SLC. Inside, a thoughtful balance of preserved details and practical improvements creates a space that feels distinctive. Hardwood flooring, high ceilings, and original design elements (including the rumored gold-leaf wall accents) carry throughout the home. The main living area is generous in scale, anchored by a marble fireplace and crown molding, and flows directly into a west-facing sunroom that captures expansive valley views and consistent natural light.The kitchen includes a dedicated breakfast nook from the main living space, offering flexibility for both everyday use and entertaining. The main suite is positioned for privacy and includes French doors that open into the sunroom, along with a walk-in closet and well-proportioned layout.The lower level expands the home's versatility with a second kitchen, wine storage, and an additional bedroom with an ensuite bath-ideal for guests, extended living arrangements, or potential income use (currently $1,500/ month). Above, the unfinished attic spans approximately 1,000 square feet with cathedral ceilings, providing a clear path for future expansion into additional living space. Recently updated central heat and air. The backyard is fully fenced and intentionally low-maintenance, featuring water-wise landscaping, mature trees, a deck, and a fire pit area designed for usability without excessive upkeep. From this location, you're within easy walking distance to neighborhood staples like Liberty Heights Fresh, Kyoto, and Hub & Spoke Diner, offering a highly livable balance of residential setting and everyday convenience. Don't miss your opportunity to enjoy all this home has to offer in character, functionality, potential, and LOCATION! Square footage figures are provided as a courtesy estimate only. Buyer is advised to obtain an independent measurement.
For sale
Price cut: $15K (8/13)
$1,129,900
1280 E Laird Ave S, Salt Lake City, UT 84105
3beds
3,544sqft
Single Family Residence
Built in 1923
8,276 Square Feet Lot
$1,121,400 Zestimate®
$319/sqft
$-- HOA
What's special
Functional updatesCaptures expansive valley viewsSecond kitchenMature treesDedicated breakfast nookHardwood flooringMarble fireplace
- 114 days |
- 1,033 |
- 54 |
Zillow last checked:
Listing updated:
Listed by:
Evette Tovar-Peterson 801-688-4025,
Ever Home Realty LLC
Source: UtahRealEstate.com,MLS#: 2154424
Facts & features
Interior
Bedrooms & bathrooms
- Bedrooms: 3
- Bathrooms: 2
- Full bathrooms: 2
- Main level bedrooms: 2
Rooms
- Room types: Master Bathroom, Updated Kitchen
Primary bedroom
- Level: First
Heating
- Forced Air
Cooling
- Central Air
Appliances
- Included: Portable Dishwasher, Dryer, Refrigerator, Washer, Oven, Countertop Range
- Laundry: Electric Dryer Hookup
Features
- Basement Apartment, Walk-In Closet(s), In-Law Floorplan, Granite Counters
- Flooring: Hardwood, Tile
- Doors: French Doors
- Basement: Entrance,Walk-Out Access,Basement Entrance
- Number of fireplaces: 1
Interior area
- Total structure area: 3,544
- Total interior livable area: 3,544 sqft
- Finished area above ground: 1,893
- Finished area below ground: 1,485
Property
Parking
- Total spaces: 1
- Parking features: Garage - Attached
- Attached garage spaces: 1
Features
- Stories: 2
- Patio & porch: Covered Deck
- Exterior features: Entry (Foyer), Lighting
- Fencing: Partial
- Has view: Yes
- View description: Mountain(s), Valley
Lot
- Size: 8,276 Square Feet
- Features: Curb & Gutter, Secluded, Sprinkler: Auto-Part, Terrain: Hilly, Drip Irrigation: Auto-Part
- Topography: Terrain Hilly
- Residential vegetation: Fruit Trees, Landscaping: Full, Mature Trees, Terraced Yard
Details
- Parcel number: 1608477058
- Zoning: 1105
- Zoning description: Single-Family
Construction
Type & style
- Home type: SingleFamily
- Architectural style: Tudor
- Property subtype: Single Family Residence
Materials
- Stucco
- Roof: Aluminum
Condition
- Blt./Standing
- New construction: No
- Year built: 1923
- Major remodel year: 2008
Utilities & green energy
- Sewer: Public Sewer, Sewer: Public
- Water: Culinary
- Utilities for property: Natural Gas Connected, Electricity Connected, Sewer Connected, Water Connected
Community & HOA
Community
- Features: Sidewalks
- Subdivision: Laird
HOA
- Has HOA: No
Location
- Region: Salt Lake City
Financial & listing details
- Price per square foot: $319/sqft
- Annual tax amount: $6,129
- Date on market: 4/27/2026
- Listing terms: Cash,Conventional
- Inclusions: Dishwasher: Portable, Dryer, Range, Refrigerator, Washer
- Exclusions: Hot Tub, Microwave
- Acres allowed for irrigation: 0
- Electric utility on property: Yes
- Road surface type: Paved
Estimated market value
$1,121,400
$1.07M - $1.18M
$4,950/mo
Price history
| Date | Event | Price |
|---|---|---|
| 8/13/2026 | Price change | $1,129,900-1.3%$319/sqft |
Source:  UtahRealEstate.com #2154424 Report a problem UtahRealEstate.com #2154424 Report a problem | ||
| 8/7/2026 | Price change | $1,144,900-2.1%$323/sqft |
Source: UtahRealEstate.com #2154424 Report a problem | ||
| 8/3/2026 | Price change | $1,169,900-0.4%$330/sqft |
Source: UtahRealEstate.com #2154424 Report a problem | ||
| 6/24/2026 | Price change | $1,174,900-2.1%$332/sqft |
Source: UtahRealEstate.com #2154424 Report a problem | ||
| 5/15/2026 | Price change | $1,199,900-2%$339/sqft |
Source: UtahRealEstate.com #2154424 Report a problem | ||
| 4/30/2026 | Listed for sale | $1,224,900$346/sqft |
Source: UtahRealEstate.com #2154424 Report a problem | ||
Public tax history
Tax history is unavailable.
Monthly payment
Est. payment
Payment breakdown
Explore the cost of this home by adjusting the details. Changes won't be saved.Climate risks
Neighborhood: East Central
Nearby schools
GreatSchools rating
- 8/10Emerson SchoolGrades: K-6Distance: 0.4 mi
- 9/10Clayton Middle SchoolGrades: 7-8Distance: 1 mi
- 3/10East High SchoolGrades: 9-12Distance: 0.6 mi
Schools provided by the listing agent
- Elementary: Emerson
- Middle: Clayton
- High: East
- District: Salt Lake
Source: UtahRealEstate.com. This data may not be complete. We recommend contacting the local school district to confirm school assignments for this home.
- $1,288,5003 bd2 ba1.8k sqft1280 E Laird Ave, Salt Lake City, UT 84105Off Market
- $1,305,1006 bd4 ba3.8k sqft1212 S 1300 E, Salt Lake City, UT 84105Off Market
- $1,001,9004 bd2 ba1.2k sqft1274 E Laird Ave, Salt Lake City, UT 84105Off Market
- $982,2005 bd3 ba3.3k sqft1190 S 1300 E, Salt Lake City, UT 84105Off Market
- $999,9904 bd4 ba3.2k sqft1218 S 1300 E, Salt Lake City, UT 84105For Sale
- $788,2004 bd1 ba1.1k sqft1270 E Laird Ave, Salt Lake City, UT 84105Off Market
- $1,082,8004 bd2 ba2.1k sqft1265 E Laird Ave, Salt Lake City, UT 84105Off Market
- $1,350,0005 bd4 ba4k sqft1180 S 1300 E, Salt Lake City, UT 84105For Sale
A local agent can set up tours, give advice and negotiate with sellers.
Similar homes
- $999,9904 bd4 ba3.2k sqft1218 S 1300 E, Salt Lake City, UT 84105For Sale

 MLS ID #2150455, Ab Moreno, Omada Real Estate. UtahRealEstate.com
 - $954,0004 bd4 ba2.5k sqft963 E Logan Ave S, Salt Lake City, UT 84105For Sale
 MLS ID #2180581, Jim Williams, Williams Realty PC. UtahRealEstate.com
 - $1,299,0003 bd2 ba3k sqft1115 E Gilmer Dr, Salt Lake City, UT 84105For Sale
 MLS ID #2174535, Mark Curry, EXP Realty, LLC. UtahRealEstate.com
 - $949,0004 bd3 ba2.3k sqft1545 E Emerson Ave, Salt Lake City, UT 84105For Sale
 MLS ID #2178277, Blair Allen, Kelly Right Real Estate of Utah, LLC. UtahRealEstate.com
 - $1,195,0003 bd3 ba2.4k sqft2154 E Bryan Ave S, Salt Lake City, UT 84108For SaleMLS ID #2179192, Waleska Iglesias, XA Realty Group, LLC. UtahRealEstate.com
- $1,450,0004 bd3 ba2.9k sqft1528 E Harvard Ave, Salt Lake City, UT 84105For SaleMLS ID #2172387, Danielle M Vaughns, KW Utah Realtors Keller Williams. UtahRealEstate.com
- $1,150,0004 bd4 ba3.1k sqft67 S 1200 E, Salt Lake City, UT 84102For Sale
 MLS ID #12603508, Page Juliano, Summit Sotheby's International Realty (625 Main). PCBR
 - $1,050,0006 bd4 ba3.1k sqft779 S 900 E, Salt Lake City, UT 84102For SaleMLS ID #2165184, Amanda Nicole King, Unity Group Real Estate LLC. UtahRealEstate.com
- $1,100,0003 bd3 ba3k sqft1876 S 2600 E, Salt Lake City, UT 84108For SaleMLS ID #2158984, Spencer Ford, Christie's International Real Estate VUE (Christies VUE Salt Lake). UtahRealEstate.com
- $1,125,0005 bd3 ba3k sqft1068 E 3rd Ave, Salt Lake City, UT 84103For SaleMLS ID #2174097, Joshua Sterling, RE/MAX Associates. UtahRealEstate.com
- $1,225,0006 bd3 ba3.3k sqft1484 S Preston St, Salt Lake City, UT 84108For SaleMLS ID #2164028, Carlo Ciriello, Windermere Real Estate (9th & 9th). UtahRealEstate.com
- $1,165,0005 bd3 ba2.7k sqft2487 E Emerson Ave S, Salt Lake City, UT 84108For SaleMLS ID #2162674, Jessica Connelly, Modern and Main, LLC. UtahRealEstate.com
- $995,0006 bd2 ba3.1k sqft421 M St, Salt Lake City, UT 84103For SaleMLS ID #2176958, Daniel Lopez, REDFIN CORPORATION. UtahRealEstate.com
- $778,5004 bd2 ba2k sqft1879 S 900 E, Salt Lake City, UT 84105For SaleMLS ID #2176026, Janet Tolman, Jada Properties. UtahRealEstate.com
- $745,0004 bd2 ba1.8k sqft1130 E Garfield Ave S, Salt Lake City, UT 84105For SaleMLS ID #2168430, Scott Murray, Rock Canyon Real Estate LLC. UtahRealEstate.com
- $650,0003 bd2 ba1.8k sqft825 E 1700 S, Salt Lake City, UT 84105For SaleMLS ID #2170572, Andy Walker, Windermere Real Estate. UtahRealEstate.com
- $1,000,0003 bd2 ba2.7k sqft487 E 9th Ave, Salt Lake City, UT 84103For SaleMLS ID #2160042, Jennifer Beck, Coldwell Banker Realty (Salt Lake-Sugar House). UtahRealEstate.com
- $1,124,0005 bd3 ba4.3k sqft3632 S 2700 E, Salt Lake City, UT 84109For SaleMLS ID #2169192, Richard J Young, Realtypath LLC (Home and Family). UtahRealEstate.com
- $749,0004 bd2 ba1.8k sqft1654 E Garfield Ave, Salt Lake City, UT 84105For SaleMLS ID #2168907, Amie Larsen, Deluxe Utah Real Estate. UtahRealEstate.com
- $1,049,9003 bd3 ba2.3k sqft189 R St, Salt Lake City, UT 84103For SaleMLS ID #2149127, Spencer Wheatley, Williams Realty PC (Sandy). UtahRealEstate.com
