Rare opportunity in the heart of Salt Lake City's highly sought-after 9th & 9th neighborhood. Just steps from beloved local favorites, Liberty Park, shopping, dining, and everyday conveniences, this historic Victorian offers an exceptional blend of character, flexibility, and investment potential. Originally built in 1911, the home showcases timeless architectural details including soaring ceilings, hardwood floors, original trim work, stained glass accents, exposed brick, and period lighting. Thoughtfully maintained and updated over the years, major improvements include a new sewer line, tankless water heater, updated wiring, new A/C, stainless steel appliances, and more. Grandfathered as a single-family residence while functioning as a true up/down duplex, the property features separate entrances, utilities, and meters. The upper level offers a private 2-bedroom, 1-bath residence, while the main residence includes spacious living areas, multiple bedrooms, and additional finished basement space. Whether you're seeking owner-occupied income potential, a multi-generational living arrangement, a live/work setup, or an investment property in one of Salt Lake City's most desirable neighborhoods, this home offers remarkable versatility. Historic charm, modern updates, and an unbeatable location combine to create a truly unique opportunity in the center of 9th & 9th. Square footage figures are provided as a courtesy estimate only and were obtained from County Records. Buyer is advised to obtain an independent measurement.
For sale
$1,100,000
779 S 900 E, Salt Lake City, UT 84102
6beds
3,119sqft
:
Get pre-qualified$6,255/mo
Single Family Residence
Built in 1911
6,098 Square Feet Lot
$1,061,500 Zestimate®
$353/sqft
$-- HOA
What's special
- 45 days |
- 536 |
- 11 |
Zillow last checked:
Listing updated:
Listed by:
Amanda Nicole King 801-750-4681,
Unity Group Real Estate LLC,
Cayson O King,
Unity Group Real Estate (Wasatch Back)
Source: UtahRealEstate.com,MLS#: 2165184
Facts & features
Interior
Bedrooms & bathrooms
- Bedrooms: 6
- Bathrooms: 4
- Full bathrooms: 2
- 3/4 bathrooms: 2
- Main level bedrooms: 3
Rooms
- Room types: Second Kitchen
Heating
- Forced Air, Central
Cooling
- Central Air
Appliances
- Included: Disposal, Free-Standing Range
- Laundry: Electric Dryer Hookup
Features
- In-Law Floorplan
- Flooring: Hardwood, Tile
- Windows: Blinds, Drapes
- Basement: Partial
- Has fireplace: No
Interior area
- Total structure area: 3,119
- Total interior livable area: 3,119 sqft
- Finished area above ground: 2,292
- Finished area below ground: 785
Property
Parking
- Total spaces: 4
- Parking features: Open
- Uncovered spaces: 4
Features
- Stories: 3
- Patio & porch: Porch, Patio, Open Porch, Open Patio
- Has view: Yes
- View description: Mountain(s)
Lot
- Size: 6,098 Square Feet
- Features: Corner Lot, Sprinkler: Auto-Full
- Residential vegetation: Mature Trees
Details
- Parcel number: 1608132017
- Zoning: RESIDE
Construction
Type & style
- Home type: SingleFamily
- Architectural style: Victorian
- Property subtype: Single Family Residence
Materials
- Brick, Stucco
- Roof: Asphalt
Condition
- Blt./Standing
- New construction: No
- Year built: 1911
- Major remodel year: 2002
Utilities & green energy
- Sewer: Public Sewer, Sewer: Public
- Water: Culinary
- Utilities for property: Natural Gas Connected, Electricity Connected, Sewer Connected, Water Connected
Community & HOA
Community
- Features: Sidewalks
HOA
- Has HOA: No
Location
- Region: Salt Lake City
Financial & listing details
- Price per square foot: $353/sqft
- Tax assessed value: $914,500
- Annual tax amount: $4,648
- Date on market: 6/12/2026
- Listing terms: Cash,Conventional,VA Loan
- Acres allowed for irrigation: 0
- Electric utility on property: Yes
- Road surface type: Paved
Estimated market value
$1,061,500
$1.01M - $1.11M
$5,434/mo
Price history
| Date | Event | Price |
|---|---|---|
| 6/22/2026 | Listed for sale | $1,100,000+37.5%$353/sqft |
Source:  UtahRealEstate.com #2165184 Report a problem UtahRealEstate.com #2165184 Report a problem | ||
| 9/21/2020 | Listing removed | $799,999$256/sqft |
Source: Intermountain Properties #1698366 Report a problem | ||
| 9/9/2020 | Price change | $799,999-2.9%$256/sqft |
Source: Intermountain Properties #1698366 Report a problem | ||
| 8/31/2020 | Listed for sale | $824,000$264/sqft |
Source: Intermountain Properties #1698366 Report a problem | ||
| 7/3/2018 | Sold | -- |
Source: Agent Provided Report a problem | ||
Public tax history
| Year | Property taxes | Tax assessment |
|---|---|---|
| 2025 | $4,647 -3% | $502,975 +0% |
| 2024 | $4,791 -0.2% | $502,755 +3.6% |
| 2023 | $4,799 -7.8% | $485,430 -1.8% |
| 2022 | $5,207 +7% | $494,175 +18.1% |
| 2021 | $4,869 +20.7% | $418,330 +26.8% |
| 2020 | $4,035 -4.2% | $330,000 +1.8% |
| 2019 | $4,212 +84.1% | $324,115 +101.8% |
| 2018 | $2,288 +6.7% | $160,600 -39.8% |
| 2017 | $2,143 +2.6% | $266,700 +9.1% |
| 2016 | $2,090 +3.6% | $244,500 -3.1% |
| 2015 | $2,017 -8.1% | $252,300 +6.5% |
| 2014 | $2,196 | $236,800 +4.6% |
| 2013 | -- | $226,300 -1% |
| 2012 | -- | $228,600 -4% |
| 2011 | -- | $238,100 -1.1% |
| 2010 | -- | $240,800 -3.2% |
| 2009 | -- | $248,700 -7.8% |
| 2008 | $1,709 | $269,600 -5.3% |
| 2007 | -- | $284,600 +30% |
| 2006 | -- | $219,000 +10.7% |
| 2005 | -- | $197,800 +23.5% |
| 2002 | -- | $160,100 -9.3% |
| 2001 | -- | $176,600 +1% |
| 2000 | -- | $174,900 |
Find assessor info on the county website
Monthly payment
Est. payment
Payment breakdown
Explore the cost of this home by adjusting the details. Changes won't be saved.Climate risks
Neighborhood: East Central
Nearby schools
GreatSchools rating
- 6/10Wasatch SchoolGrades: K-6Distance: 1.3 mi
- 6/10Salt Lake Center for Science Education BryantGrades: 7-8Distance: 1.1 mi
- 3/10East High SchoolGrades: 9-12Distance: 0.5 mi
Schools provided by the listing agent
- Elementary: None/Other
- Middle: None/Other
- High: None/Other
Source: UtahRealEstate.com. This data may not be complete. We recommend contacting the local school district to confirm school assignments for this home.
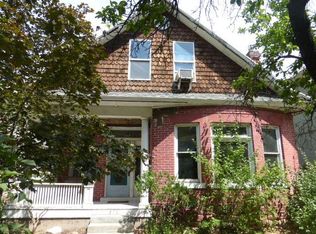
- $656,0003 bd1 ba2.5k sqft771 S 900 E, Salt Lake City, UT 84102Off Market
- $586,0002 bd1 ba1.1k sqft767 S 900 E, Salt Lake City, UT 84102Off Market
- $685,2002 bd1 ba1.4k sqft973 E 800 S, Slc, UT 84102Off Market
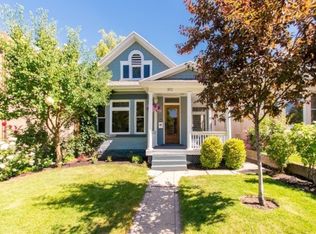
- $721,8003 bd2 ba1.9k sqft761 S 900 E, Salt Lake City, UT 84102Off Market
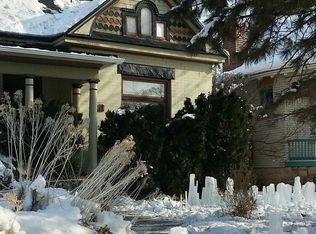
- $630,6003 bd2 ba2.1k sqft921 E 800 S, Salt Lake City, UT 84102Off Market
- $317,3002 bd2 ba1k sqft799 S 900 E #3, Salt Lake City, UT 84102Off Market
- $692,2002 bd1 ba1.6k sqft757 S 900 E, Salt Lake City, UT 84102Off Market
- $2,1502 bd1 ba900 sqft801 S 900 E, Salt Lake City, UT 84102For Rent
A local agent can set up tours, give advice and negotiate with sellers.
Similar homes
- $1,150,0004 bd4 ba3.1k sqft67 S 1200 E, Salt Lake City, UT 84102For Sale

 MLS ID #12603508, Page Juliano, Summit Sotheby's International Realty (625 Main). PCBR
 - $995,0006 bd2 ba3.1k sqft421 M St, Salt Lake City, UT 84103For Sale
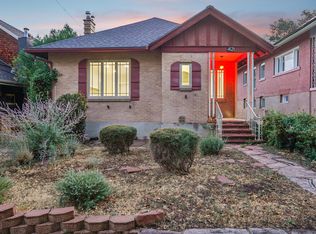
 MLS ID #2176958, Daniel Lopez, REDFIN CORPORATION. UtahRealEstate.com
 - $1,125,0005 bd3 ba3k sqft1068 E 3rd Ave, Salt Lake City, UT 84103For Sale
 MLS ID #2174097, Joshua Sterling, RE/MAX Associates. UtahRealEstate.com
 - $1,144,9003 bd2 ba3.5k sqft1280 E Laird Ave S, Salt Lake City, UT 84105For Sale
 MLS ID #2154424, Evette Tovar-Peterson, Ever Home Realty LLC. UtahRealEstate.com
 - $1,225,0006 bd3 ba3.3k sqft1484 S Preston St, Salt Lake City, UT 84108For SaleMLS ID #2164028, Carlo Ciriello, Windermere Real Estate (9th & 9th). UtahRealEstate.com
- $1,075,0003 bd3 ba2.3k sqft189 R St, Salt Lake City, UT 84103For SaleMLS ID #2149127, Spencer Wheatley, Williams Realty PC (Sandy). UtahRealEstate.com
- $999,9904 bd4 ba3.2k sqft1218 S 1300 E, Salt Lake City, UT 84105For SaleMLS ID #2150455, Ab Moreno, Omada Real Estate. UtahRealEstate.com
- $1,362,0003 bd2 ba3k sqft1115 E Gilmer Dr, Salt Lake City, UT 84105For SaleMLS ID #2174535, Mark Curry, EXP Realty, LLC. UtahRealEstate.com
- $1,400,0004 bd3 ba3.7k sqft1480 E Yale Ave, Salt Lake City, UT 84105For SaleMLS ID #2175219, Julie Livers, Summit Sotheby's International Realty. UtahRealEstate.com
- $1,165,0005 bd3 ba2.7k sqft2487 E Emerson Ave S, Salt Lake City, UT 84108For SaleMLS ID #2162674, Jessica Connelly, Modern and Main, LLC. UtahRealEstate.com
- $1,299,0007 bd6 ba3.8k sqft732 E 100 S, Salt Lake City, UT 84102For SaleMLS ID #2140293, Braydon Slauson, RANLife Real Estate Inc. UtahRealEstate.com
- $699,0003 bd2 ba1.7k sqft829 E 700 S, Salt Lake City, UT 84102For SaleMLS ID #2163153, Dana M Sneyd, Real Broker, LLC. UtahRealEstate.com
- $989,9004 bd4 ba2.9k sqft186 N M St, Salt Lake City, UT 84103For SaleMLS ID #2154164, Kamee Shrope, Engel & Volkers Salt Lake. UtahRealEstate.com
- $714,9003 bd2 ba1.8k sqft1244 E 600 S, Salt Lake City, UT 84102For SaleMLS ID #2173849, Blake Bratcher, Blakemore Real Estate LLC. UtahRealEstate.com
- $775,0003 bd2 ba2.1k sqft614 S 900 E, Salt Lake City, UT 84102For SaleMLS ID #2167624, Paul Bodet, Coldwell Banker Realty (Salt Lake-Sugar House). UtahRealEstate.com
- $1,325,0006 bd2 ba3.1k sqft180 N Q St, Salt Lake City, UT 84103For SaleMLS ID #2157702, Jared West, Modern and Main, LLC. UtahRealEstate.com
- $1,075,0006 bd6 ba3.7k sqft116 N B St E, Salt Lake City, UT 84103For SaleMLS ID #2130517, Tobin Prince, EXP Realty, LLC. UtahRealEstate.com
- $850,0004 bd2 ba1.9k sqft2123 E Wilson Ave, Salt Lake City, UT 84108For SaleMLS ID #2176908, William H Kennedy, Coldwell Banker Realty (Salt Lake-Sugar House). UtahRealEstate.com
- $860,0005 bd2 ba2.3k sqft383 N I St E, Salt Lake City, UT 84103For SaleMLS ID #2165682, Matthew Sullivan, Unity Group Real Estate LLC. UtahRealEstate.com
- $834,0003 bd2 ba2.1k sqft1975 S 1600 E, Salt Lake City, UT 84105For SaleMLS ID #2176901, Vanessa Griffith, Coldwell Banker Realty (Salt Lake-Sugar House). UtahRealEstate.com
