*Multiple offers received. Seller will respond by 5pm Sunday 08/09* Completely reimagined from top to bottom, this beautifully remodeled home blends timeless design with modern functionality in an unbeatable location on the border of Holladay and Millcreek. Set on a spacious, flat lot with mature trees, the property offers a peaceful backyard setting that's perfect for relaxing or entertaining. Inside, you'll find an open-concept floor plan designed for everyday living, seamlessly connecting the family room, stunning kitchen, and formal dining area. The kitchen is a true centerpiece, featuring custom cabinetry, designer lighting, a gas range, abundant workspace, and generous storage. The thoughtfully designed layout includes two bedrooms plus a versatile bonus room on the main level that works perfectly as a home office, guest room, or additional bedroom. Downstairs, you'll find three more bedrooms, a large family room with a convenient wet bar, and a second laundry room, providing exceptional flexibility for guests or entertaining. The spacious primary suite offers a beautifully appointed ensuite bath with a large custom tiled walk-in shower, creating a true retreat. A gorgeous fireplace anchors the main living space, adding warmth and character. Located within the highly sought-after Skyline High School boundaries and just minutes from parks, shopping, dining, and outdoor recreation, this turnkey home offers the perfect combination of luxury, comfort, and location. Square footage figures are provided as a courtesy estimate only and were obtained from plans . Buyer is advised to obtain an independent measurement.
Pending
$1,299,900
3143 E Del Mar Dr S, Salt Lake City, UT 84109
6beds
3,052sqft
Single Family Residence
Built in 1962
0.26 Acres Lot
$1,291,900 Zestimate®
$426/sqft
$-- HOA
What's special
Peaceful backyard settingBeautifully remodeled homeGenerous storageOpen-concept floor planSecond laundry roomMature treesAbundant workspace
- 22 days |
- 1,614 |
- 153 |
Zillow last checked:
Listing updated:
Listed by:
Marcelina Ontiveros 801-919-9083,
Real Estate Essentials
Source: UtahRealEstate.com,MLS#: 2175168
Facts & features
Interior
Bedrooms & bathrooms
- Bedrooms: 6
- Bathrooms: 5
- Full bathrooms: 2
- 3/4 bathrooms: 2
- 1/2 bathrooms: 1
- Partial bathrooms: 1
- Main level bedrooms: 3
Primary bedroom
- Level: First
Heating
- Central
Cooling
- Central Air
Appliances
- Included: Microwave, Refrigerator, Disposal, Built-In Range
- Laundry: Electric Dryer Hookup
Features
- Flooring: Carpet, Laminate, Tile
- Doors: Sliding Doors
- Windows: Full
- Basement: Full
- Number of fireplaces: 2
- Fireplace features: Gas Log
Interior area
- Total structure area: 3,052
- Total interior livable area: 3,052 sqft
- Finished area above ground: 1,778
- Finished area below ground: 1,274
Property
Parking
- Total spaces: 5
- Parking features: Garage - Attached
- Attached garage spaces: 2
- Uncovered spaces: 3
Features
- Stories: 2
- Patio & porch: Covered, Porch, Covered Patio, Open Porch
- Fencing: Full
- Has view: Yes
- View description: Mountain(s)
- Frontage length: 92
Lot
- Size: 0.26 Acres
- Dimensions: 92.0 x 126.0 x 92.0
- Features: Sprinkler: Auto-Full
- Topography: Terrain
- Residential vegetation: Landscaping: Full
Details
- Parcel number: 1635402021
- Zoning: SFR
- Zoning description: Single-Family
Construction
Type & style
- Home type: SingleFamily
- Architectural style: Rambler/Ranch
- Property subtype: Single Family Residence
Materials
- Brick
- Roof: Asphalt
Condition
- Blt./Standing
- New construction: No
- Year built: 1962
- Major remodel year: 2026
Utilities & green energy
- Sewer: Public Sewer, Sewer: Public
- Water: Culinary
- Utilities for property: Natural Gas Connected, Electricity Connected, Sewer Connected, Water Connected
Community & HOA
Community
- Subdivision: Nel Ranche Sub
HOA
- Has HOA: No
Location
- Region: Salt Lake City
Financial & listing details
- Price per square foot: $426/sqft
- Annual tax amount: $3,943
- Date on market: 7/30/2026
- Listing terms: Cash,Conventional,FHA,VA Loan
- Inclusions: Microwave, Range, Refrigerator
- Acres allowed for irrigation: 0
- Electric utility on property: Yes
Estimated market value
$1,291,900
$1.23M - $1.36M
$3,400/mo
Price history
| Date | Event | Price |
|---|---|---|
| 8/9/2026 | Pending sale | $1,299,900$426/sqft |
Source:  UtahRealEstate.com #2175168 Report a problem UtahRealEstate.com #2175168 Report a problem | ||
| 7/30/2026 | Price change | $1,299,900+57.6%$426/sqft |
Source: UtahRealEstate.com #2175168 Report a problem | ||
| 11/28/2025 | Pending sale | $825,000$270/sqft |
Source: UtahRealEstate.com #2124287 Report a problem | ||
| 11/23/2025 | Listed for sale | $825,000$270/sqft |
Source: UtahRealEstate.com #2124287 Report a problem | ||
Public tax history
Tax history is unavailable.
Monthly payment
Est. payment
Payment breakdown
Explore the cost of this home by adjusting the details. Changes won't be saved.Climate risks
Neighborhood: East Millcreek
Nearby schools
GreatSchools rating
- 8/10Upland Terrace SchoolGrades: PK-5Distance: 0.4 mi
- 8/10Wasatch Junior High SchoolGrades: 6-8Distance: 0.2 mi
- 9/10Skyline High SchoolGrades: 7-12Distance: 0.3 mi
Schools provided by the listing agent
- Elementary: Upland Terrace
- Middle: Wasatch
- High: Skyline
- District: Granite
Source: UtahRealEstate.com. This data may not be complete. We recommend contacting the local school district to confirm school assignments for this home.
- $909,2004 bd1 ba1.5k sqft3143 E Del Mar Dr, Salt Lake City, UT 84109Off Market
- $1,047,1004 bd3 ba3.4k sqft3121 E Del Mar Dr, Millcreek, UT 84109Off Market
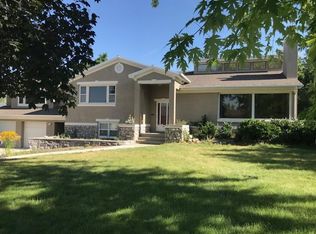
- $775,8005 bd3 ba-- sqft3157 E Del Mar Dr, Salt Lake City, UT 84109Off Market

- $750,2005 bd2 ba1.3k sqft3142 E Bon View Dr, Millcreek, UT 84109Off Market
- $919,7005 bd2 ba2.1k sqft3142 E Del Mar Dr, Salt Lake City, UT 84109Off Market
- $853,1005 bd2 ba1.4k sqft3152 E Bon View Dr, Millcreek, UT 84109Off Market
- $678,0004 bd1 ba1.2k sqft3167 E Del Mar Dr, Millcreek, UT 84109Off Market
- $843,4005 bd3 ba3.4k sqft3158 E Del Mar Dr, Salt Lake City, UT 84109Off Market
A local agent can set up tours, give advice and negotiate with sellers.
Similar homes
- $1,349,0005 bd4 ba3k sqft3594 S Flynn Cir, Salt Lake City, UT 84109For Sale
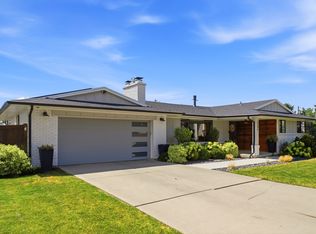
 MLS ID #2174246, Dallas G. Eichers, Berkshire Hathaway HomeServices Utah Properties (Salt Lake). UtahRealEstate.com
 - $1,350,0005 bd3 ba2.7k sqft4314 S Jupiter Dr, Millcreek, UT 84124For SaleMLS ID #2180051, Babs De Lay, Urban Utah Homes & Estates, LLC. UtahRealEstate.com
- $1,174,9004 bd4 ba3k sqft3340 S Terrace View Dr, Salt Lake City, UT 84109For Sale
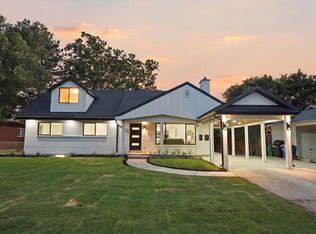 MLS ID #2167460, Marcelina Ontiveros, Real Estate Essentials. UtahRealEstate.com
 - $900,0004 bd3 ba2.3k sqft2901 S Katherine Cir E, Salt Lake City, UT 84109For Sale
 MLS ID #2178634, M.Wade Gulden, Real Broker, LLC. UtahRealEstate.com
 - $1,649,0005 bd4 ba3.7k sqft3450 S 3650 E, Salt Lake City, UT 84109For SaleMLS ID #2171085, Stephanie Poulos Arrasi, Berkshire Hathaway HomeServices Utah Properties (Salt Lake). UtahRealEstate.com
- $1,270,0006 bd3 ba3.6k sqft7575 S Lake Mary Dr, Cottonwood Heights, UT 84121For SaleMLS ID #2176015, Scott Broussard, Equity Real Estate (Premier Elite). UtahRealEstate.com
- $950,0005 bd3 ba2.8k sqft3088 S 2075 E, Millcreek, UT 84109For SaleMLS ID #2160476, Julie Livers, Summit Sotheby's International Realty. UtahRealEstate.com
- $1,250,0004 bd3 ba3k sqft1893 E Lincoln Ln, Holladay, UT 84124For Sale
 MLS ID #12601470, Mike Morse, Engel & Volkers Park City. PCBR
 - $1,225,0006 bd3 ba3.3k sqft1484 S Preston St, Salt Lake City, UT 84108For SaleMLS ID #2164028, Carlo Ciriello, Windermere Real Estate (9th & 9th). UtahRealEstate.com
- $1,550,0005 bd5 ba3.3k sqft2242 E Kensington Ave S, Salt Lake City, UT 84108For SaleMLS ID #2177173, Maria Barraza-Rodriguez, Conrad Cruz Real Estate Services, LLC. UtahRealEstate.com
- $1,199,0004 bd3 ba3.1k sqft4868 S Wallace Ln, Holladay, UT 84117For SaleMLS ID #2164703, Cherie M Major, Christie's International Real Estate VUE (Christies VUE Salt Lake). UtahRealEstate.com
- $1,195,0003 bd3 ba2.4k sqft2154 E Bryan Ave S, Salt Lake City, UT 84108For SaleMLS ID #2179192, Waleska Iglesias, XA Realty Group, LLC. UtahRealEstate.com
- $1,500,0006 bd4 ba4.1k sqft4612 S 600 E, Murray, UT 84107For SaleMLS ID #2177516, Charlotte L Cherrington, Homes International. UtahRealEstate.com
- $1,750,0005 bd4 ba4.2k sqft2012 S Wasatch Dr, Salt Lake City, UT 84108For SaleMLS ID #2178780, Melanie Borgenicht, Coldwell Banker Realty (Salt Lake-Sugar House). UtahRealEstate.com
- $1,499,0005 bd4 ba4k sqft2882 E Heather Cir S, Salt Lake City, UT 84117For SaleMLS ID #2162468, Ashley Park, Plumb & Company Realtors LLP. UtahRealEstate.com
- $1,594,9005 bd3 ba3.1k sqft1970 E Laird Dr S, Salt Lake City, UT 84108For SaleMLS ID #2174558, Kristin Deveraux, Vox Real Estate, LLC. UtahRealEstate.com
- $1,025,0004 bd3 ba2.7k sqft4215 S Holladay Blvd, Holladay, UT 84124For SaleMLS ID #2160199, Sydney Battersby, District Living Collective LLC. UtahRealEstate.com
- $1,100,0003 bd3 ba3k sqft1876 S 2600 E, Salt Lake City, UT 84108For SaleMLS ID #2158984, Spencer Ford, Christie's International Real Estate VUE (Christies VUE Salt Lake). UtahRealEstate.com
- $1,634,0005 bd4 ba4k sqft2804 S Dearborn St E, Salt Lake City, UT 84106For SaleMLS ID #2178394, Peter Felis, Berkshire Hathaway HomeServices Utah Properties (Salt Lake). UtahRealEstate.com
- $930,0005 bd3 ba2.6k sqft2473 E Blaine Ave, Salt Lake City, UT 84108For SaleMLS ID #12602337, Rachel Metzger, Christie's Int. RE VUE. PCBR
