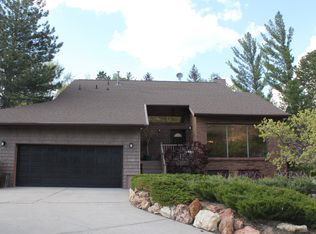
Phenomenal property, ready for your personal touch! This grand home in exclusive Sandy neighborhood has so much potential! The unique architectural style will WOW any buyer! Home boasts nearly 7K sq. ft (1100 unfinished in basement requiring concrete flooring), a fully finished ADU, a wrap around deck, 2nd floor green house, beautiful mountain views, and a massive 6 CAR GARAGE! Home lovingly cared for by 1 owner. This opportunity doesn't come around often, so set up your appointment today!! Reach out to agent for Matterport Tour!
For sale
Price cut: $119.5K (9/16)
$1,075,500
2444 E High Mountain Dr, Sandy, UT 84092
7beds
6,874sqft
Single Family Residence
Built in 1978
0.3 Acres Lot
$1,033,000 Zestimate®
$156/sqft
$-- HOA
What's special
Wrap around deckBeautiful mountain viewsFully finished aduUnique architectural style
- 117 days
- 695
- 62
Zillow last checked:
Listing updated:
Listed by:
Emily Hayes 385-227-4015,
KW South Valley Keller Williams,
Rebecca Espensen 801-680-9183,
KW South Valley Keller Williams
Source: UtahRealEstate.com,MLS#: 2167797
Facts & features
Interior
Bedrooms & bathrooms
- Bedrooms: 7
- Bathrooms: 3
- Full bathrooms: 1
- 3/4 bathrooms: 2
- Main level bedrooms: 3
Heating
- Heat Pump
Appliances
- Included: Double Oven
Features
- In-Law Floorplan, Vaulted Ceiling(s)
- Flooring: Carpet, Linoleum, Tile
- Doors: Storm Door(s)
- Windows: Bay Window(s), Greenhouse Windows
- Basement: Daylight,Full,Walk-Out Access,Basement Entrance
- Has fireplace: No
Interior area
- Total structure area: 6,874
- Total interior livable area: 6,874 sqft
- Finished area above ground: 4,007
- Finished area below ground: 1,720
Property
Parking
- Total spaces: 6
- Parking features: Garage - Attached
- Attached garage spaces: 6
Features
- Stories: 3
- Patio & porch: Screened, Screened Porch
- Has view: Yes
- View description: Mountain(s)
Lot
- Size: 0.3 Acres
- Features: Drip Irrigation: Auto-Full
- Residential vegetation: Landscaping: Full
Details
- Parcel number: 2822454005
- Zoning: 1112
- Zoning description: Single-Family
Construction
Type & style
- Home type: SingleFamily
- Architectural style: Rambler/Ranch
- Property subtype: Single Family Residence
Materials
- Stone
- Roof: Asphalt
Condition
- Blt./Standing
- New construction: No
- Year built: 1978
- Major remodel year: 2003
Utilities & green energy
- Water: Culinary
- Utilities for property: Natural Gas Connected, Electricity Connected, Sewer Connected, Water Connected
Community & HOA
Community
- Subdivision: Canyon Oak Village #1
HOA
- Has HOA: No
Location
- Region: Sandy
Financial & listing details
- Price per square foot: $156/sqft
- Tax assessed value: $813,600
- Annual tax amount: $4,232
- Date on market: 6/25/2026
- Listing terms: Cash,Conventional
- Exclusions: Dryer, Refrigerator, Washer
- Acres allowed for irrigation: 0
- Electric utility on property: Yes
Estimated market value
$1,033,000
$981,000 - $1.08M
$4,860/mo
Price history
| Date | Event | Price |
|---|---|---|
| 9/16/2026 | Price change | $1,075,500-10%$156/sqft |
Source:  UtahRealEstate.com #2167797 Report a problem UtahRealEstate.com #2167797 Report a problem | ||
| 6/25/2026 | Listed for sale | $1,195,000$174/sqft |
Source: UtahRealEstate.com #2167797 Report a problem | ||
Public tax history
| Year | Property taxes | Tax assessment |
|---|---|---|
| 2025 | $4,232 +1.7% | $447,480 +3.4% |
| 2024 | $4,161 +7.8% | $432,740 +7.9% |
| 2023 | $3,861 -3% | $401,170 -0.8% |
| 2022 | $3,982 +18.9% | $404,525 +39.6% |
| 2021 | $3,349 +2.8% | $289,740 +8.8% |
| 2020 | $3,259 +0.5% | $266,255 +2.9% |
| 2019 | $3,244 +10.4% | $258,665 +10.3% |
| 2018 | $2,939 +27.6% | $234,520 -40.1% |
| 2017 | $2,304 -14.6% | $391,200 +3.2% |
| 2016 | $2,696 +15.5% | $378,900 +26.4% |
| 2015 | $2,334 | $299,800 +2.9% |
| 2014 | -- | $291,300 +3.2% |
| 2013 | -- | $282,300 +2.5% |
| 2012 | -- | $275,400 -3.7% |
| 2011 | -- | $286,000 -10.7% |
| 2010 | -- | $320,200 -0.7% |
| 2009 | -- | $322,400 -21% |
| 2008 | $2,411 | $408,300 +3.2% |
| 2007 | -- | $395,500 +36.5% |
| 2006 | -- | $289,800 +7% |
| 2005 | -- | $270,800 -8% |
| 2002 | -- | $294,300 +13.5% |
| 2001 | -- | $259,300 -14.2% |
| 2000 | -- | $302,200 |
Find assessor info on the county website
Monthly payment
Est. payment
Payment breakdown
Explore the cost of this home by adjusting the details. Changes won't be saved.Climate risks
Neighborhood: 84092
Nearby schools
Schools provided by the listing agent
- Elementary: Lone Peak
- Middle: Indian Hills
- High: Alta
- District: Canyons
Source: UtahRealEstate.com. This data may not be complete. We recommend contacting the local school district to confirm school assignments for this home.
Similar homes
- $1,050,0008 bd5 ba6.5k sqft11751 S 1700 E, Sandy, UT 84092For Sale

 MLS ID #2177353, Cathy J Maxfield, Mansell Real Estate Inc. UtahRealEstate.com
 - $980,0005 bd3 ba3.7k sqft11129 S 2125 E, Sandy, UT 84092For Sale
 MLS ID #2191256, Tara F jones, Opendoor Brokerage LLC. UtahRealEstate.com
 - $999,9006 bd3 ba3.5k sqft11602 S Hickory Valley Dr E, Sandy, UT 84092For Sale
 MLS ID #2182556, Hady Chahine, Masters Utah Real Estate. UtahRealEstate.com
 - $975,0005 bd4 ba3.6k sqft11722 S Cassowary Dr E, Sandy, UT 84092For Sale
 MLS ID #2174803, Jennifer Corbin, Real Estate Essentials. UtahRealEstate.com
 - $1,050,0006 bd4 ba4.1k sqft12072 S Nicklaus Rd, Sandy, UT 84092For SaleMLS ID #2189267, Lisa Woodbury, Windermere Real Estate. UtahRealEstate.com
- $1,177,0005 bd3 ba3.8k sqft10703 S Dimple Dell Dr E, Sandy, UT 84092For SaleMLS ID #2166892, Micah T Powell, Powell & Company Real Estate. UtahRealEstate.com
- $1,024,0006 bd3 ba4k sqft9763 S Chylene Dr, Sandy, UT 84092For SaleMLS ID #2153852, Zach Droubay, Bybee & Co Realty, LLC. UtahRealEstate.com
- $849,0008 bd4 ba4.4k sqft1602 E Nicklaus Cir, Sandy, UT 84092For SaleMLS ID #2166433, Adam Knight, Realtypath LLC (Prestige). UtahRealEstate.com
- $1,250,0005 bd4 ba4.3k sqft10819 S Lostwood Dr E, Sandy, UT 84092For SaleMLS ID #2189867, Christina Schmidt, Coldwell Banker Realty (Union Heights). UtahRealEstate.com
- $1,075,0006 bd6 ba6k sqft1879 W 1100 N, Pleasant Grove, UT 84062For SaleMLS ID #2192225, Jill Rustad, Century 21 Edges. UtahRealEstate.com
- $915,0005 bd4 ba3.7k sqft10146 S 2415 E, Sandy, UT 84092For SaleMLS ID #2186027, Dave Frei, Four Seasons Real Estate. UtahRealEstate.com
- $985,0005 bd3 ba4.4k sqft1938 E Cameley Cir S, Sandy, UT 84093For SaleMLS ID #2189984, Andrew Merrill, REDFIN CORPORATION. UtahRealEstate.com
- $865,0004 bd3 ba3.5k sqft1684 E Pheasant Brook Rd, Sandy, UT 84092For SaleMLS ID #2168589, Jenna Gianneschi, Real Broker, LLC. UtahRealEstate.com
- $1,595,0008 bd5 ba5.4k sqft10664 S Trailridge Cir, Sandy, UT 84092For SaleMLS ID #2166621, C. Tyler Quinn, Chapman-Richards & Associates (Park City). UtahRealEstate.com
- $829,9994 bd3 ba3.5k sqft2407 E Hunts End Dr, Sandy, UT 84092For SaleMLS ID #2182371, Charisse Walker, EXP Realty, LLC. UtahRealEstate.com
- $900,0004 bd4 ba3.5k sqft10101 S Wasatch Blvd, Sandy, UT 84092For SaleMLS ID #2163564, Kristian S Cook, PRIORITY FIRST REAL ESTATE PROFESSIONALS, CO. UtahRealEstate.com
- $1,160,0005 bd3 ba3.9k sqft10705 S 300 E, Sandy, UT 84070For SaleMLS ID #2153388, Lyndi S. Reed, RANLife Real Estate Inc. UtahRealEstate.com
- $950,0007 bd3 ba3.8k sqft241 E 13275 S, Draper, UT 84020For SaleMLS ID #2175658, Isaac Smith, ERA Brokers Consolidated (Utah County). UtahRealEstate.com
- $1,395,0005 bd4 ba4k sqft1467 E Pimlico Pl, Sandy, UT 84092For SaleMLS ID #2149750, Kent Hyden, KW Park City Keller Williams Real Estate. UtahRealEstate.com
- $925,0006 bd5 ba3.9k sqft1852 E Wild Willow Ln, Sandy, UT 84093For SaleMLS ID #2177332, Steve Schoonover, Century 21 Everest. UtahRealEstate.com
