VERY MOTIVATED SELLER! PRICE IMPROVEMENT! Welcome to this spectacular, fully custom two-story home built in 2023 and maintained in pristine, brand-new condition. Flooded with natural light, the open-concept main floor features soaring 9-foot ceilings and a dramatic, vaulted family room anchored by a cozy fireplace. The chef-inspired modern kitchen flows effortlessly into the living space, boasting high-end materials and premium, ultra-durable SPC (Stone Plastic Composite) flooring throughout. Designed for ultimate flexibility, the home features two complete primary suites with walk-in closets, one on the second floor and a second in the fully finished basement, which boasts 9-foot ceilings and luxurious heated bathroom floors. With a total of 5 bedrooms and 5 bathrooms, every inch of this home radiates quality. Electric vehicle charging is already wired in the garage. Nestled perfectly near the intersection of Millcreek, Holladay, and Murray for the ultimate central valley lifestyle. Don't wait-come tour it before it's gone!
For sale
Price cut: $30K (7/27)
$1,220,000
831 E Grand Cayman Dr, Murray, UT 84107
5beds
3,941sqft
:
Get pre-qualified$7,012/mo
Single Family Residence
Built in 2023
5,662 Square Feet Lot
$1,191,400 Zestimate®
$310/sqft
$-- HOA
What's special
High-end materialsCozy fireplaceFully finished basementFlooded with natural lightOpen-concept main floorDramatic vaulted family roomChef-inspired modern kitchen
- 28 days |
- 653 |
- 43 |
Zillow last checked:
Listing updated:
Listed by:
Chelsea Layne Baker 801-643-1125,
Intermountain Properties
Source: UtahRealEstate.com,MLS#: 2168781
Facts & features
Interior
Bedrooms & bathrooms
- Bedrooms: 5
- Bathrooms: 5
- Full bathrooms: 4
- 1/2 bathrooms: 1
- Partial bathrooms: 1
- Main level bedrooms: 1
Rooms
- Room types: Master Bathroom
Primary bedroom
- Level: Second,Basement
Heating
- Central
Cooling
- Central Air
Appliances
- Included: Microwave, Water Softener Owned, Disposal
- Laundry: Electric Dryer Hookup, Gas Dryer Hookup
Features
- Walk-In Closet(s), Vaulted Ceiling(s)
- Flooring: Carpet, Tile
- Windows: Blinds, Drapes, Window Coverings, Double Pane Windows
- Basement: Full
- Number of fireplaces: 1
Interior area
- Total structure area: 3,941
- Total interior livable area: 3,941 sqft
- Finished area above ground: 2,542
- Finished area below ground: 1,399
Video & virtual tour
Property
Parking
- Total spaces: 4
- Parking features: Garage - Attached
- Attached garage spaces: 2
- Uncovered spaces: 2
Features
- Levels: Two
- Stories: 3
- Patio & porch: Porch, Patio, Open Porch, Open Patio
- Has view: Yes
- View description: Mountain(s), Valley
Lot
- Size: 5,662 Square Feet
- Features: Corner Lot, Sprinkler: Auto-Full
- Residential vegetation: Landscaping: Full, Mature Trees
Details
- Parcel number: 2205103080
- Zoning: 1105
Construction
Type & style
- Home type: SingleFamily
- Property subtype: Single Family Residence
Materials
- Aluminum Siding, Stone, Stucco
- Roof: Asphalt
Condition
- Blt./Standing
- New construction: No
- Year built: 2023
Utilities & green energy
- Sewer: Public Sewer, Sewer: Public
- Water: Culinary
- Utilities for property: Natural Gas Connected, Electricity Connected, Sewer Connected, Water Connected
Community & HOA
Community
- Features: Sidewalks
HOA
- Has HOA: No
Location
- Region: Murray
Financial & listing details
- Price per square foot: $310/sqft
- Tax assessed value: $950,800
- Annual tax amount: $6,224
- Date on market: 6/30/2026
- Listing terms: Cash,Conventional,FHA,VA Loan
- Inclusions: Microwave, Range, Water Softener: Own, Window Coverings
- Acres allowed for irrigation: 0
- Electric utility on property: Yes
- Road surface type: Paved
Estimated market value
$1,191,400
$1.13M - $1.25M
$5,161/mo
Price history
| Date | Event | Price |
|---|---|---|
| 7/27/2026 | Price change | $1,220,000-2.4%$310/sqft |
Source:  UtahRealEstate.com #2168781 Report a problem UtahRealEstate.com #2168781 Report a problem | ||
| 7/1/2026 | Price change | $1,250,000+316.8%$317/sqft |
Source: UtahRealEstate.com #2168781 Report a problem | ||
| 6/10/2022 | Pending sale | $299,900$76/sqft |
Source: UtahRealEstate.com #1815915 Report a problem | ||
| 5/25/2022 | Listed for sale | $299,900$76/sqft |
Source: UtahRealEstate.com #1815915 Report a problem | ||
Public tax history
| Year | Property taxes | Tax assessment |
|---|---|---|
| 2025 | $6,022 +6.8% | $522,940 +8.3% |
| 2024 | $5,636 +74.4% | $482,680 +80.8% |
| 2023 | $3,232 +99.4% | $267,000 +98.1% |
| 2022 | $1,621 +12.7% | $134,800 +30% |
| 2021 | $1,438 | $103,700 |
Find assessor info on the county website
Monthly payment
Est. payment
Payment breakdown
Explore the cost of this home by adjusting the details. Changes won't be saved.Climate risks
Neighborhood: 84107
Nearby schools
GreatSchools rating
- 8/10James E Moss SchoolGrades: PK-6Distance: 0.6 mi
- 4/10Bonneville Junior High SchoolGrades: 6-8Distance: 2.2 mi
- 2/10Cottonwood High SchoolGrades: 9-12Distance: 2.5 mi
Schools provided by the listing agent
- Elementary: James E. Moss
- Middle: Bonneville
- High: Cottonwood
- District: Granite
Source: UtahRealEstate.com. This data may not be complete. We recommend contacting the local school district to confirm school assignments for this home.
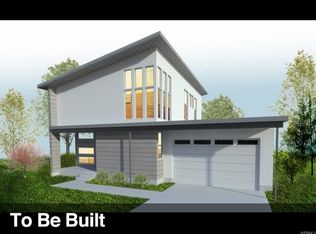
- $878,0004 bd2 ba1.9k sqft823 E Grand Cayman Dr, Millcreek, UT 84107Off Market
- $793,9003 bd1 ba1.6k sqft838 E 4125 S, Millcreek, UT 84107Off Market
- $327,6002 bd1 ba992 sqft828 E 4125 S, Salt Lake City, UT 84107Off Market
- $480,7002 bd1 ba992 sqft828 E 4125 S, Millcreek, UT 84107Off Market
- $--4 bd3 ba2.1k sqft820 E Grand Cayman Dr, Millcreek, UT 84107Sold
- $774,6003 bd2 ba2k sqft809 E Grand Cayman Dr, Millcreek, UT 84107Off Market
- $614,1005 bd1 ba1.2k sqft818 E 4125 S, Millcreek, UT 84107Off Market
- $520,4003 bd1 ba1k sqft810 E 4125 S, Millcreek, UT 84107Off Market
A local agent can set up tours, give advice and negotiate with sellers.
Similar homes
- $1,350,0005 bd4 ba3.3k sqft848 E 4170 S, Millcreek, UT 84107New Construction

 MLS ID #2151514, Kelli Wilkinson Buttars, Canyon Collective Real Estate. UtahRealEstate.com
 - $1,395,0005 bd4 ba3k sqft3594 S Flynn Cir, Salt Lake City, UT 84109For Sale
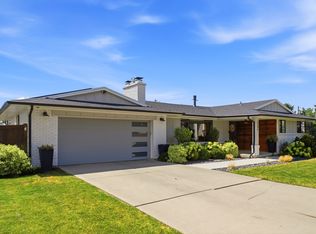 MLS ID #2174246, Dallas G. Eichers, Berkshire Hathaway HomeServices Utah Properties (Salt Lake). UtahRealEstate.com
 - $1,089,0006 bd5 ba3.8k sqft5653 S Bamburgh View Cir, Murray, UT 84107For Sale
 MLS ID #2159384, Libbey Chuy, Equity Real Estate (South Valley). UtahRealEstate.com
 - $1,050,0006 bd5 ba4k sqft1978 S Windsor St E, Salt Lake City, UT 84105For Sale
 MLS ID #2168857, Lezlee Gorey, Utah Real Estate Today. UtahRealEstate.com
 - $1,100,0005 bd4 ba3.6k sqft1879 E Michael Way, Sandy, UT 84093For SaleMLS ID #2159295, James Comas, Real Estate Essentials. UtahRealEstate.com
- $1,675,0005 bd4 ba3.7k sqft3450 S 3650 E, Salt Lake City, UT 84109For SaleMLS ID #2171085, Stephanie Poulos Arrasi, Berkshire Hathaway HomeServices Utah Properties (Salt Lake). UtahRealEstate.com
- $1,200,0006 bd5 ba4.7k sqft14648 S Springtime Rd, Draper, UT 84020For SaleMLS ID #2161356, Courtney Maddox, Real Broker, LLC. UtahRealEstate.com
- $1,299,9005 bd4 ba3.9k sqft6536 W Muirfield Rd, Highland, UT 84003For SaleMLS ID #2168951, Shelly Tripp, Coldwell Banker Realty (Union Heights). UtahRealEstate.com
- $1,125,0006 bd5 ba4.2k sqft528 W Autumn Hills Blvd, Lehi, UT 84043For SaleMLS ID #2168035, Trevor Lanham, Better Homes and Gardens Real Estate Momentum (Lehi). UtahRealEstate.com
- $1,149,0007 bd4 ba4k sqft2744 E Woodhampton Cir, Sandy, UT 84092For SaleMLS ID #2168099, Julie Albert, Berkshire Hathaway HomeServices Utah Properties (Salt Lake). UtahRealEstate.com
- $1,249,9995 bd3 ba4.4k sqft1320 W Summer View Dr, Lehi, UT 84043For SaleMLS ID #2121098, Jennifer Yeo, Presidio Real Estate. UtahRealEstate.com
- $1,390,0005 bd6 ba4.2k sqft1352 W 11940 S, Riverton, UT 84065For SaleMLS ID #2165061, Anna Parker, KW South Valley Keller Williams. UtahRealEstate.com
- $1,230,0003 bd5 ba4.3k sqft11618 S Douglas Dr, Draper, UT 84020For SaleMLS ID #2126130, Shantell Douros, Equity Real Estate (Results). UtahRealEstate.com
- $1,175,0005 bd4 ba4.8k sqft14327 S Dennery Cv W #22, Herriman, UT 84096For SaleMLS ID #2171292, Sarah Barney, SALT & SUMMIT REAL ESTATE GROUP. UtahRealEstate.com
- $1,049,9005 bd3 ba4.3k sqft653 E Vandalay Ln, Draper, UT 84020For SaleMLS ID #2157871, Kerry McLelland, Real Broker, LLC. UtahRealEstate.com
- $850,0008 bd4 ba5k sqft4384 S 1300 W, Salt Lake City, UT 84123For SaleMLS ID #2170593, Eliot Ward, Harvest Park Group Inc.. UtahRealEstate.com
- $1,799,0005 bd4 ba4k sqft68 E Columbus Ct, Salt Lake City, UT 84103For SaleMLS ID #2138586, JARED HANSEN, KW South Valley Keller Williams. UtahRealEstate.com
- $1,300,0006 bd4 ba4.8k sqft15008 S Springtime Rd, Draper, UT 84020For SaleMLS ID #2155508, Caitlyn Peterson, Sky Realty. UtahRealEstate.com
- $999,0006 bd4 ba4.3k sqft3958 N Morning Burst Ln, Lehi, UT 84043For SaleMLS ID #2167687, Andrew Kent, Rooted and Co LLC. UtahRealEstate.com
- $1,349,9005 bd6 ba5.5k sqft11347 S Kestrel Rise Rd, South Jordan, UT 84009For SaleMLS ID #2145605, Brooke Martinez, Found It LLC. UtahRealEstate.com
