*Update June 30, 2026* Framing is complete. Estimated completion is end of September. LAST home available in this Brand New 5 Lot Millcreek Cottages subdivision with no HOA! Act quickly on this popular main floor primary bedroom plan! Now is your chance to customize with your color choices and upgrades, or let us build you a professionally designed masterpiece. We have a similar floor plan nearly complete in the subdivisions you can tour with an agent. Located in the heart of Millcreek . . . an area loved by generations for being central to downtown life and the mountain adventures alike. This lux cottage two-story will feature a classic brick or stone exterior, custom metal & glass arched front door, arched built-in's with a gorgeous cast stone fireplace, and a spacious chef's kitchen with an open family and dining area. Includes 9ft ceilings on the main and finished basement. Call for more details and to secure this masterpiece home now! Photos are of similar homes built by this builder and serve as a representation of the quality and finishes you can expect in this home.
New construction
Price increase: $50K (7/20)
$1,350,000
848 E 4170 S, Millcreek, UT 84107
5beds
3,340sqft
Single Family Residence
Built in 2026
5,227 Square Feet Lot
$1,283,500 Zestimate®
$404/sqft
$-- HOA
What's special
Gorgeous cast stone fireplaceFinished basement
- 94 days |
- 308 |
- 21 |
Zillow last checked:
Listing updated:
Listed by:
Kelli Wilkinson Buttars 801-580-3606,
Canyon Collective Real Estate
Source: UtahRealEstate.com,MLS#: 2151514
Facts & features
Interior
Bedrooms & bathrooms
- Bedrooms: 5
- Bathrooms: 4
- Full bathrooms: 1
- 3/4 bathrooms: 2
- 1/2 bathrooms: 1
- Partial bathrooms: 1
- Main level bedrooms: 1
Rooms
- Room types: Master Bathroom, Den/Office, Great Room
Primary bedroom
- Level: First
Heating
- Forced Air, Central
Cooling
- Central Air
Appliances
- Included: Double Oven, Oven, Gas Range
- Laundry: Electric Dryer Hookup
Features
- Dry Bar, Separate Bath/Shower, Walk-In Closet(s)
- Flooring: Carpet, Laminate, Tile
- Doors: Sliding Doors
- Windows: None, Double Pane Windows
- Basement: Full
- Number of fireplaces: 1
- Fireplace features: Gas Log
Interior area
- Total structure area: 3,340
- Total interior livable area: 3,340 sqft
- Finished area above ground: 2,124
- Finished area below ground: 1,155
Property
Parking
- Total spaces: 2
- Parking features: Garage - Attached
- Attached garage spaces: 2
Features
- Levels: Two
- Stories: 3
- Patio & porch: Patio, Open Patio
- Exterior features: Entry (Foyer)
- Has view: Yes
- View description: Mountain(s)
Lot
- Size: 5,227 Square Feet
- Features: Cul-De-Sac, Curb & Gutter, Secluded, Sprinkler: Auto-Part
- Topography: Terrain
- Residential vegetation: Landscaping: Part
Details
- Parcel number: 2205132005
- Zoning: RES
- Zoning description: Single-Family
Construction
Type & style
- Home type: SingleFamily
- Property subtype: Single Family Residence
Materials
- Brick, Stucco
- Roof: Asphalt
Condition
- To Be Built
- New construction: Yes
- Year built: 2026
- Major remodel year: 2026
Utilities & green energy
- Sewer: Public Sewer, Sewer: Public
- Water: Culinary
- Utilities for property: Natural Gas Not Available, Power Not Connected, Sewer Not Connected, Water Not Connected, Sewer: Not Connected
Community & HOA
Community
- Features: Sidewalks
- Subdivision: Millcreek Cottages In Vanwagoner Way Sub Lot 5
HOA
- Has HOA: No
Location
- Region: Millcreek
Financial & listing details
- Price per square foot: $404/sqft
- Annual tax amount: $1,000
- Date on market: 4/17/2026
- Listing terms: Cash,Conventional,1031 Exchange
- Acres allowed for irrigation: 0
- Road surface type: Paved
Estimated market value
$1,283,500
$1.22M - $1.35M
$4,141/mo
Price history
| Date | Event | Price |
|---|---|---|
| 7/20/2026 | Price change | $1,350,000+3.8%$404/sqft |
Source:  UtahRealEstate.com #2151514 Report a problem UtahRealEstate.com #2151514 Report a problem | ||
| 4/17/2026 | Listed for sale | $1,300,000-18.7%$389/sqft |
Source: UtahRealEstate.com #2151514 Report a problem | ||
| 3/4/2026 | Listing removed | $1,599,900$479/sqft |
Source: UtahRealEstate.com #2136224 Report a problem | ||
| 2/10/2026 | Price change | $1,599,900+357.1%$479/sqft |
Source: UtahRealEstate.com #2136224 Report a problem | ||
| 2/9/2026 | Listed for sale | $350,000$105/sqft |
Source: UtahRealEstate.com #2136086 Report a problem | ||
Public tax history
Tax history is unavailable.
Monthly payment
Est. payment
Payment breakdown
Explore the cost of this home by adjusting the details. Changes won't be saved.Climate risks
Neighborhood: 84107
Nearby schools
GreatSchools rating
- 8/10James E Moss SchoolGrades: PK-6Distance: 0.6 mi
- 4/10Bonneville Junior High SchoolGrades: 6-8Distance: 2.1 mi
- 2/10Cottonwood High SchoolGrades: 9-12Distance: 2.5 mi
Schools provided by the listing agent
- Elementary: Twin Peaks
- Middle: Bonneville
- High: Cottonwood
- District: Granite
Source: UtahRealEstate.com. This data may not be complete. We recommend contacting the local school district to confirm school assignments for this home.
- $554,8003 bd1 ba1.1k sqft839 E 4200 S, Salt Lake City, UT 84107Off Market
- $669,5004 bd3 ba1.7k sqft856 E 4170 S, Salt Lake City, UT 84107Off Market
- $1,250,0004 bd4 ba3.5k sqft832 E 4170 S, Millcreek, UT 84107Pending
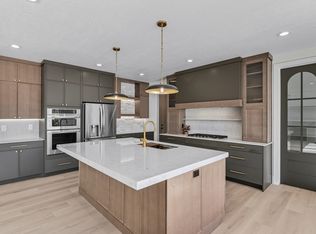
- $--4 bd2 ba1.6k sqft815 E 4200 S, Salt Lake City, UT 84107Sold

- $604,2003 bd2 ba1.5k sqft862 E 4170 S, Salt Lake City, UT 84107Off Market
- $637,5003 bd1 ba1.7k sqft849 E 4200 S, Murray, UT 84107Off Market
- $652,2004 bd3 ba1.4k sqft4162 S Megan Cir, Salt Lake City, UT 84107Off Market
- $3,400435 Square Feet4162 S Megan Cir, Salt Lake City, UT 84107Off Market
A local agent can set up tours, give advice and negotiate with sellers.
Similar homes
- $1,250,0005 bd5 ba3.9k sqft831 E Grand Cayman Dr, Murray, UT 84107For Sale
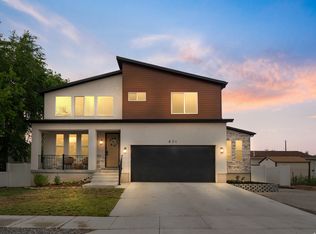
 MLS ID #2168781, Chelsea Layne Baker, Intermountain Properties. UtahRealEstate.com
 - $1,449,9005 bd4 ba4.7k sqft1416 E Farm Meadow Ln, Millcreek, UT 84117For Sale
 MLS ID #2158985, Marcelina Ontiveros, Real Estate Essentials. UtahRealEstate.com
 - $1,099,0006 bd5 ba3.8k sqft5653 S Bamburgh View Cir, Murray, UT 84107For Sale
 MLS ID #2159384, Libbey Chuy, Equity Real Estate (South Valley). UtahRealEstate.com
 - $1,149,0006 bd5 ba4k sqft1978 S Windsor St E, Salt Lake City, UT 84105For Sale
 MLS ID #2168857, Lezlee Gorey, Utah Real Estate Today. UtahRealEstate.com
 - $1,675,0005 bd4 ba3.7k sqft3450 S 3650 E, Salt Lake City, UT 84109For SaleMLS ID #2171085, Stephanie Poulos Arrasi, Berkshire Hathaway HomeServices Utah Properties (Salt Lake). UtahRealEstate.com
- $1,299,9005 bd4 ba3.9k sqft6536 W Muirfield Rd, Highland, UT 84003For SaleMLS ID #2168951, Shelly Tripp, Coldwell Banker Realty (Union Heights). UtahRealEstate.com
- $1,599,0005 bd4 ba4.1k sqft763 E 3rd Ave, Salt Lake City, UT 84103For SaleMLS ID #2164385, Maria Barraza-Rodriguez, Conrad Cruz Real Estate Services, LLC. UtahRealEstate.com
- $1,390,0005 bd6 ba4.2k sqft1352 W 11940 S, Riverton, UT 84065For SaleMLS ID #2165061, Anna Parker, KW South Valley Keller Williams. UtahRealEstate.com
- $1,100,0005 bd4 ba3.6k sqft1879 E Michael Way, Sandy, UT 84093For SaleMLS ID #2159295, James Comas, Real Estate Essentials. UtahRealEstate.com
- $1,075,0006 bd4 ba4.4k sqft964 W Chesterbrook Cv, Murray, UT 84123For SaleMLS ID #2157777, Taylor Larsen, Realtypath LLC (Elite). UtahRealEstate.com
- $1,300,0005 bd5 ba4.5k sqft1701 W Oakridge Cir, Lehi, UT 84043For SaleMLS ID #2134300, Andrew Ford, EXP Realty, LLC. UtahRealEstate.com
- $1,443,0004 bd4 ba4.1k sqft3502 E Breton Ln S #140, Cottonwood Heights, UT 84093For SaleMLS ID #2161314, Daniel L Feldman, KW Park City Keller Williams Real Estate. UtahRealEstate.com
- $1,443,0004 bd4 ba4.1k sqft3502 E Breton Ln, Sandy, UT 84093For Sale
 MLS ID #12602277, Daniel Feldman, KW Park City Keller Williams Real Estate. PCBR
 - $1,300,0006 bd4 ba4.8k sqft15008 S Springtime Rd, Draper, UT 84020For SaleMLS ID #2155508, Caitlyn Peterson, Sky Realty. UtahRealEstate.com
- $1,399,9006 bd4 ba4.3k sqft11674 S Myers Park Ln, Riverton, UT 84065For SaleMLS ID #2163194, Skyler Beltran, Coldwell Banker Realty (Provo-Orem-Sundance). UtahRealEstate.com
- $1,100,0005 bd5 ba3.9k sqft1307 W Blue Quill Dr, Bluffdale, UT 84065For SaleMLS ID #2168706, Jaana E. Bess, Bangerter Brothers Realty, LLC. UtahRealEstate.com
- $1,490,0006 bd4 ba4.5k sqft12471 N Minots Ledge Dr #533, Highland, UT 84003For SaleMLS ID #2156565, Jay Deher, Real Estate Essentials. UtahRealEstate.com
- $1,530,0005 bd4 ba4.7k sqft601 W Mountain View Rd #337, Lehi, UT 84043For SaleMLS ID #2165643, Jonathan Day, Homie. UtahRealEstate.com
- $1,449,0006 bd4 ba4.5k sqft11758 S Myers Park Ln #103, Riverton, UT 84065For SaleMLS ID #2159744, Miriam Drury, Century 21 Everest. UtahRealEstate.com
- $1,085,0006 bd4 ba4k sqft4077 Rons Ct, Herriman, UT 84096For SaleMLS ID #2166594, Lisa Dimond, Windermere Real Estate (Draper). UtahRealEstate.com
