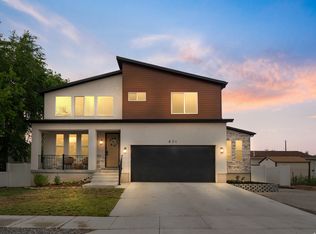
Brand new 5 lot subdivision! Welcome to the Colibri Homes experience where every detail of your DREAM HOME is custom crafted with on-trend design and upgraded materials. This listing is for Lot # 1 being framed as of 3/3/2026. Subdivision also has two nearly finished spec homes...see MLS # 2133326. Located in the heart of Millcreek . . . an area loved by generations for being central to downtown life and the mountain adventures alike. This plan has been submitted to the city but still time to pick colors and finishes. Interior is designed to be both cozy and spacious, modern and classy, all while the exterior reflects the timeless architectural charm of the area. Classic brick and/or stone exterior accents, custom arched front door, and a main floor master set this home up to impress! Includes 9ft ceilings on the main and in the 100% finished basement with separate entrance. Call for more details and to secure one of these masterpiece homes now. Pictures reflect a craftsman elevation but this home will be designed to fit the cottage vibe of the neighborhood. The pictures are renderings for example purposes only and not all items are necessarily included in the purchase price. See agent for list of specific features.
Pending
$1,250,000
832 E 4170 S, Millcreek, UT 84107
4beds
3,502sqft
Single Family Residence
Built in 2025
5,662 Square Feet Lot
$1,230,800 Zestimate®
$357/sqft
$-- HOA
What's special
Upgraded materialsMain floor master
- 188 days |
- 15 |
- 0 |
Zillow last checked:
Listing updated:
Listed by:
Kelli Wilkinson Buttars 801-580-3606,
Canyon Collective Real Estate
Source: UtahRealEstate.com,MLS#: 2116648
Facts & features
Interior
Bedrooms & bathrooms
- Bedrooms: 4
- Bathrooms: 4
- Full bathrooms: 1
- 3/4 bathrooms: 2
- 1/2 bathrooms: 1
- Partial bathrooms: 1
- Main level bedrooms: 1
Rooms
- Room types: Master Bathroom, Den/Office, Great Room
Primary bedroom
- Level: First
Heating
- Forced Air, Central
Cooling
- Central Air
Appliances
- Included: Double Oven, Oven, Countertop Range, Gas Range
- Laundry: Electric Dryer Hookup
Features
- Dry Bar, Separate Bath/Shower, Walk-In Closet(s), Smart Thermostat
- Flooring: Carpet, Laminate, Tile
- Windows: None, Double Pane Windows
- Basement: Entrance,Full,Basement Entrance
- Number of fireplaces: 1
- Fireplace features: Gas Log
Interior area
- Total structure area: 3,502
- Total interior livable area: 3,502 sqft
- Finished area above ground: 2,154
- Finished area below ground: 1,348
Property
Parking
- Total spaces: 2
- Parking features: Open
- Attached garage spaces: 2
- Has uncovered spaces: Yes
Features
- Levels: Two
- Stories: 3
- Patio & porch: Patio, Open Patio
- Exterior features: Entry (Foyer)
- Has view: Yes
- View description: Mountain(s)
Lot
- Size: 5,662 Square Feet
- Features: Cul-De-Sac, Curb & Gutter, Secluded, Sprinkler: Auto-Part
- Topography: Terrain
- Residential vegetation: Landscaping: Part
Details
- Parcel number: 2205132001
- Zoning: RES
- Zoning description: Single-Family
Construction
Type & style
- Home type: SingleFamily
- Property subtype: Single Family Residence
Materials
- Brick, Stucco
- Roof: Asphalt
Condition
- Und. Const.
- New construction: Yes
- Year built: 2025
- Major remodel year: 2026
Utilities & green energy
- Sewer: Public Sewer, Sewer: Public
- Water: Culinary
- Utilities for property: Natural Gas Not Available, Power Not Connected, Sewer Not Connected, Water Not Connected, Sewer: Not Connected
Community & HOA
Community
- Features: Sidewalks
- Subdivision: Millcreek Cottages Lot 1
HOA
- Has HOA: No
Location
- Region: Millcreek
Financial & listing details
- Price per square foot: $357/sqft
- Annual tax amount: $500
- Date on market: 10/9/2025
- Listing terms: Cash,Conventional,1031 Exchange,FHA
- Acres allowed for irrigation: 0
- Road surface type: Paved
Estimated market value
$1,230,800
$1.17M - $1.29M
$4,244/mo
Price history
| Date | Event | Price |
|---|---|---|
| 3/13/2026 | Pending sale | $1,250,000$357/sqft |
Source:  UtahRealEstate.com #2116648 Report a problem UtahRealEstate.com #2116648 Report a problem | ||
| 1/28/2026 | Price change | $1,250,000+4.4%$357/sqft |
Source: UtahRealEstate.com #2116648 Report a problem | ||
| 10/30/2025 | Price change | $1,197,500+3.2%$342/sqft |
Source: UtahRealEstate.com #2116648 Report a problem | ||
| 10/9/2025 | Listed for sale | $1,160,000$331/sqft |
Source: UtahRealEstate.com #2116648 Report a problem | ||
Public tax history
Tax history is unavailable.
Monthly payment
Est. payment
Payment breakdown
Explore the cost of this home by adjusting the details. Changes won't be saved.Climate risks
Neighborhood: 84107
Nearby schools
GreatSchools rating
- 8/10James E Moss SchoolGrades: PK-6Distance: 0.6 mi
- 4/10Bonneville Junior High SchoolGrades: 6-8Distance: 2.1 mi
- 2/10Cottonwood High SchoolGrades: 9-12Distance: 2.5 mi
Schools provided by the listing agent
- Elementary: Twin Peaks
- Middle: Bonneville
- High: Cottonwood
- District: Granite
Source: UtahRealEstate.com. This data may not be complete. We recommend contacting the local school district to confirm school assignments for this home.
- $--4 bd2 ba1.6k sqft815 E 4200 S, Salt Lake City, UT 84107Sold

- $554,8003 bd1 ba1.1k sqft839 E 4200 S, Salt Lake City, UT 84107Off Market
- $1,300,0005 bd4 ba3.3k sqft848 E 4170 S, Millcreek, UT 84107New Construction

- $637,5003 bd1 ba1.7k sqft849 E 4200 S, Murray, UT 84107Off Market
- $416,1002 bd1 ba727 sqft811 E 4200 S, Millcreek, UT 84107Off Market
- $386,9002 bd1 ba800 sqft811 E 4200 S, Salt Lake City, UT 84107Off Market
- $2,159,60018 bd12 ba7.8k sqft801 E 4200 S, Salt Lake City, UT 84107Off Market
- $518,2003 bd1 ba2k sqft803 E 4200 S, Salt Lake City, UT 84107Off Market
A local agent can set up tours, give advice and negotiate with sellers.
Similar homes
- $1,250,0005 bd5 ba3.9k sqft831 E Grand Cayman Dr, Murray, UT 84107For Sale
 MLS ID #2168781, Chelsea Layne Baker, Intermountain Properties. UtahRealEstate.com
 - $1,300,0005 bd4 ba3.3k sqft848 E 4170 S, Millcreek, UT 84107New ConstructionMLS ID #2151514, Kelli Wilkinson Buttars, Canyon Collective Real Estate. UtahRealEstate.com
- $1,149,0006 bd5 ba4k sqft1978 S Windsor St E, Salt Lake City, UT 84105For Sale
 MLS ID #2168857, Lezlee Gorey, Utah Real Estate Today. UtahRealEstate.com
 - $1,449,9005 bd4 ba4.7k sqft1416 E Farm Meadow Ln, Millcreek, UT 84117For Sale
 MLS ID #2158985, Marcelina Ontiveros, Real Estate Essentials. UtahRealEstate.com
 - $1,675,0005 bd4 ba3.7k sqft3450 S 3650 E, Salt Lake City, UT 84109For SaleMLS ID #2171085, Stephanie Poulos Arrasi, Berkshire Hathaway HomeServices Utah Properties (Salt Lake). UtahRealEstate.com
- $1,100,0005 bd4 ba3.6k sqft1879 E Michael Way, Sandy, UT 84093For SaleMLS ID #2159295, James Comas, Real Estate Essentials. UtahRealEstate.com
- $1,299,9005 bd4 ba3.9k sqft6536 W Muirfield Rd, Highland, UT 84003For SaleMLS ID #2168951, Shelly Tripp, Coldwell Banker Realty (Union Heights). UtahRealEstate.com
- $1,100,0005 bd5 ba3.9k sqft1307 W Blue Quill Dr, Bluffdale, UT 84065For SaleMLS ID #2168706, Jaana E. Bess, Bangerter Brothers Realty, LLC. UtahRealEstate.com
- $1,200,0006 bd5 ba4.7k sqft14648 S Springtime Rd, Draper, UT 84020For SaleMLS ID #2161356, Courtney Maddox, Real Broker, LLC. UtahRealEstate.com
- $1,390,0005 bd6 ba4.2k sqft1352 W 11940 S, Riverton, UT 84065For SaleMLS ID #2165061, Anna Parker, KW South Valley Keller Williams. UtahRealEstate.com
- $1,249,9995 bd3 ba4.4k sqft1320 W Summer View Dr, Lehi, UT 84043For SaleMLS ID #2121098, Jennifer Yeo, Presidio Real Estate. UtahRealEstate.com
- $1,599,0005 bd4 ba4.1k sqft763 E 3rd Ave, Salt Lake City, UT 84103For SaleMLS ID #2164385, Maria Barraza-Rodriguez, Conrad Cruz Real Estate Services, LLC. UtahRealEstate.com
- $1,085,0006 bd4 ba4k sqft4077 Rons Ct, Herriman, UT 84096For SaleMLS ID #2166594, Lisa Dimond, Windermere Real Estate (Draper). UtahRealEstate.com
- $1,300,0005 bd5 ba4.5k sqft1701 W Oakridge Cir, Lehi, UT 84043For SaleMLS ID #2134300, Andrew Ford, EXP Realty, LLC. UtahRealEstate.com
- $1,443,0004 bd4 ba4.1k sqft3502 E Breton Ln S #140, Cottonwood Heights, UT 84093For SaleMLS ID #2161314, Daniel L Feldman, KW Park City Keller Williams Real Estate. UtahRealEstate.com
- $1,194,0006 bd4 ba4.2k sqft1342 W Jordan Height Lane South W #27, West Jordan, UT 84088For SaleMLS ID #2142866, Sean Buttars, Real Estate Essentials. UtahRealEstate.com
- $729,9004 bd3 ba3.5k sqft4896 S Snarr Haven Ct W, Salt Lake City, UT 84129For SaleMLS ID #2171264, Lucas Ballard, Omada Real Estate. UtahRealEstate.com
- $1,049,9005 bd3 ba4.3k sqft653 E Vandalay Ln, Draper, UT 84020For SaleMLS ID #2157871, Kerry McLelland, Real Broker, LLC. UtahRealEstate.com
- $1,049,0006 bd4 ba4.3k sqft3958 N Morning Burst Ln, Lehi, UT 84043For SaleMLS ID #2167687, Andrew Kent, Rooted and Co LLC. UtahRealEstate.com
- $1,299,9005 bd4 ba4.5k sqft11718 S Halls Creek Rd, Draper, UT 84020New ConstructionUtahRealEstate.com
