Move right in and enjoy the comfort, security, and convenience of this beautifully updated home in a highly sought-after gated community. Designed for easy main-floor living, this home offers vaulted ceilings, hardwood floors, abundant natural light, and an open floor plan centered around a cozy gas fireplace. The kitchen features granite countertops, ample workspace, and a brand-new refrigerator. The spacious primary suite includes a jetted tub, separate shower, and walk-in closet, while a third main-floor bedroom is perfect for a home office or guests. The finished basement adds an oversized family room with new carpet, providing plenty of space for entertaining, hobbies, or visiting family and friends. Outside, relax on the shaded private patio surrounded by beautifully maintained grounds. Enjoy peace of mind with major updates already completed, including a new roof, new HVAC system, newer windows, water softener, and finished garage floor. This move-in-ready home offers the perfect blend of low-maintenance living, quality updates, and the added security of a gated community.
For sale
Price cut: $26K (8/3)
$649,000
4561 S Lori Leigh Ln, Salt Lake City, UT 84117
5beds
3,250sqft
Single Family Residence
Built in 1996
435 Square Feet Lot
$644,000 Zestimate®
$200/sqft
$325/mo HOA
What's special
Beautifully maintained groundsNew carpetNew roofBeautifully updated homeSeparate showerBrand-new refrigeratorJetted tub
- 85 days
- 808
- 61
Zillow last checked:
Listing updated:
Listed by:
Brian Noel 801-599-5292,
Century 21 Everest,
RuthAnne Noel 801-651-9468,
Century 21 Everest
Source: UtahRealEstate.com,MLS#: 2162821
Facts & features
Interior
Bedrooms & bathrooms
- Bedrooms: 5
- Bathrooms: 3
- Full bathrooms: 3
- Main level bedrooms: 3
Rooms
- Room types: Master Bathroom, Den/Office, Great Room, Updated Kitchen
Primary bedroom
- Level: First
Heating
- Forced Air, Central, >= 95% efficiency
Cooling
- Central Air, Ceiling Fan(s)
Appliances
- Included: Microwave, Range Hood, Refrigerator, Water Softener Owned, Disposal, Free-Standing Range
- Laundry: Electric Dryer Hookup, Gas Dryer Hookup
Features
- Separate Bath/Shower, Walk-In Closet(s), Floor Drains, Vaulted Ceiling(s), Granite Counters, Smart Thermostat
- Flooring: Carpet, Hardwood, Tile
- Doors: Storm Door(s)
- Windows: Blinds, Plantation Shutters, Window Coverings, Double Pane Windows
- Basement: Full
- Number of fireplaces: 1
- Fireplace features: Gas Log
Interior area
- Total structure area: 3,250
- Total interior livable area: 3,250 sqft
- Finished area above ground: 1,625
- Finished area below ground: 1,543
Property
Parking
- Total spaces: 2
- Parking features: Garage - Attached
- Attached garage spaces: 2
Accessibility
- Accessibility features: Accessible Hallway(s), Accessible Electrical and Environmental Controls, Accessible Kitchen Appliances, Single Level Living
Features
- Stories: 2
- Patio & porch: Patio, Open Patio
- Exterior features: Lighting
- Has spa: Yes
- Spa features: Jetted Tub
- Fencing: Partial
- Has view: Yes
- View description: Mountain(s)
Lot
- Size: 435 Square Feet
- Features: Curb & Gutter, Sprinkler: Auto-Full
- Topography: Terrain
- Residential vegetation: Landscaping: Full
Details
- Parcel number: 2205334012
- Zoning: PUD
- Zoning description: Single-Family
Construction
Type & style
- Home type: SingleFamily
- Architectural style: Rambler/Ranch
- Property subtype: Single Family Residence
Materials
- Brick, Stucco
- Roof: Asphalt
Condition
- Blt./Standing
- New construction: No
- Year built: 1996
- Major remodel year: 2008
Utilities & green energy
- Sewer: Public Sewer, Sewer: Public
- Water: Culinary
- Utilities for property: Natural Gas Connected, Electricity Connected, Sewer Connected, Water Connected
Community & HOA
Community
- Security: Building Security, Security Alarm, Alarm System, Security System
- Subdivision: Cottages On College
HOA
- Has HOA: Yes
- Amenities included: Cable TV, Gated, Sewer Paid, Snow Removal, Water
- Services included: Cable TV, Sewer, Water
- HOA fee: $325 monthly
- HOA name: Lisa West
- HOA phone: 801-450-1925
Location
- Region: Salt Lake City
Financial & listing details
- Price per square foot: $200/sqft
- Tax assessed value: $676,000
- Annual tax amount: $4,155
- Date on market: 5/27/2026
- Listing terms: Cash,Conventional
- Inclusions: Alarm System, Ceiling Fan, Microwave, Range Hood, Refrigerator, Water Softener: Own, Window Coverings
- Acres allowed for irrigation: 0
- Electric utility on property: Yes
- Road surface type: Paved
Estimated market value
$644,000
$612,000 - $676,000
$3,359/mo
Price history
| Date | Event | Price |
|---|---|---|
| 8/3/2026 | Price change | $649,000-3.9%$200/sqft |
Source:  UtahRealEstate.com #2162821 Report a problem UtahRealEstate.com #2162821 Report a problem | ||
| 6/25/2026 | Price change | $675,000-3.6%$208/sqft |
Source: UtahRealEstate.com #2162821 Report a problem | ||
| 6/4/2026 | Listed for sale | $700,000+75%$215/sqft |
Source: UtahRealEstate.com #2162821 Report a problem | ||
| 6/2/2014 | Sold | -- |
Source: Agent Provided Report a problem | ||
| 3/24/2014 | Listed for sale | $400,000$123/sqft |
Source: Aspen Creek Realty #1218662 Report a problem | ||
Public tax history
| Year | Property taxes | Tax assessment |
|---|---|---|
| 2025 | $4,155 +0% | $371,800 +1.7% |
| 2024 | $4,153 -4.9% | $365,750 -1.5% |
| 2023 | $4,368 -1% | $371,305 -1.5% |
| 2022 | $4,412 +7% | $377,025 +23.4% |
| 2021 | $4,125 +6.2% | $305,635 +12.6% |
| 2020 | $3,883 +1.8% | $271,535 +4.2% |
| 2019 | $3,814 +11% | $260,535 +10.1% |
| 2018 | $3,435 -4.6% | $236,720 -40.1% |
| 2017 | $3,599 +14.1% | $395,300 +3.8% |
| 2016 | $3,155 +4.7% | $381,000 +5.1% |
| 2015 | $3,012 -1.6% | $362,400 +1% |
| 2014 | $3,061 | $358,800 +3.6% |
| 2013 | -- | $346,200 +5.5% |
| 2012 | -- | $328,300 -5.2% |
| 2011 | -- | $346,200 -3% |
| 2010 | -- | $356,900 |
| 2009 | -- | $356,900 -5.9% |
| 2008 | $2,179 | $379,300 +23.9% |
| 2007 | -- | $306,100 +21.5% |
| 2006 | -- | $251,900 +10% |
| 2005 | -- | $229,000 |
| 2002 | -- | $229,000 -7.2% |
| 2001 | -- | $246,700 +4.8% |
| 2000 | -- | $235,400 |
Find assessor info on the county website
Monthly payment
Est. payment
Payment breakdown
Explore the cost of this home by adjusting the details. Changes won't be saved.Climate risks
Neighborhood: 84117
Nearby schools
Schools provided by the listing agent
- Elementary: Spring Lane
- Middle: Bonneville
- High: Cottonwood
- District: Granite
Source: UtahRealEstate.com. This data may not be complete. We recommend contacting the local school district to confirm school assignments for this home.
- $668,8002 bd2 ba1.5k sqft4565 S Lori Leigh Ln, Millcreek, UT 84117Off Market
- $536,5004 bd2 ba1.7k sqft950 E 4555 S, Millcreek, UT 84117Off Market
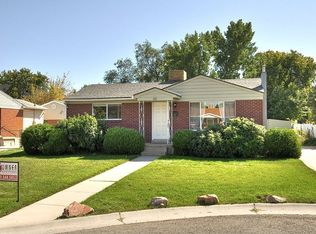
- $651,5004 bd3 ba1.5k sqft4557 S Lori Leigh Ln, Salt Lake City, UT 84117Off Market
- $557,6002 bd1 ba1.5k sqft4558 S Lori Leigh Ln, Millcreek, UT 84117Off Market
Similar homes
- $749,9005 bd3 ba3.1k sqft1411 E Woodland Ave S, Salt Lake City, UT 84106For Sale

 MLS ID #2180965, Marissa Miller, RE/MAX Associates. UtahRealEstate.com
 - $679,9005 bd3 ba2.6k sqft38 W Clay Park Dr, Salt Lake City, UT 84107For Sale
 MLS ID #2175438, Bryan Hurd, Real Broker, LLC. UtahRealEstate.com
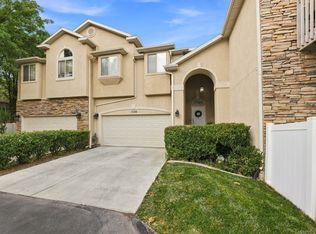
 - $565,0004 bd4 ba2.6k sqft1330 E Old Maple Ct S, Salt Lake City, UT 84117For Sale
 MLS ID #2179245, Nichole Gunther, Windermere Real Estate. UtahRealEstate.com
 - $539,9003 bd4 ba2.3k sqft4680 S Garden Spring Ln #5, Salt Lake City, UT 84117For Sale
 MLS ID #2151453, Brandon Bolinder, Mansell Real Estate Inc (Davis/Weber). UtahRealEstate.com
 - $675,0004 bd3 ba3.1k sqft4744 S Nina Marie Cir, Taylorsville, UT 84123For SaleMLS ID #2142417, Jeremy Martin, Omada Real Estate. UtahRealEstate.com
- $640,0005 bd3 ba3.2k sqft4006 W Heidelberg Ln #16, West Jordan, UT 84084For SaleMLS ID #2178296, Win Shwe, In Depth Realty. UtahRealEstate.com
- $589,0004 bd3 ba2.2k sqft8168 S 2620 W, West Jordan, UT 84088For SaleMLS ID #2181232, Katie Nosack, Homie. UtahRealEstate.com
- $550,0004 bd3 ba2.8k sqft4481 S New Vintage Ct E, Salt Lake City, UT 84124For SaleMLS ID #2154416, Danielle M Vaughns, KW Utah Realtors Keller Williams. UtahRealEstate.com
- $715,0004 bd4 ba2.3k sqft2246 E Evergreen View Ct, Millcreek, UT 84109For SaleMLS ID #2168484, Jeffrey Morris, KW Utah Realtors Keller Williams (Brickyard). UtahRealEstate.com
- $649,9005 bd3 ba2.8k sqft5084 W Stone Vista Ln, West Jordan, UT 84081For SaleMLS ID #2178054, Shane Mozaffari, Primed Real Estate LLC. UtahRealEstate.com
- $649,9005 bd3 ba2.6k sqft7598 S 4770 W, West Jordan, UT 84088For SaleMLS ID #2169674, Phil Flanders, Homie. UtahRealEstate.com
- $825,0003 bd3 ba3k sqft1832 E Peyton Ct, Holladay, UT 84117For SaleMLS ID #2177002, Michelle T Schmidt, Ivie Avenue Real Estate, LLC. UtahRealEstate.com
- $625,0004 bd2 ba2.3k sqft1028 E Annabelle Ln S, Sandy, UT 84094For SaleMLS ID #2178669, Anna Sears, Eleven11 Real Estate. UtahRealEstate.com
- $667,6973 bd3 ba3.7k sqft5044 W Copper Meadow Ln S, West Jordan, UT 84081For SaleMLS ID #2178638, Edward Pratt, Coldwell Banker Realty (Union Heights). UtahRealEstate.com
- $635,0003 bd3 ba4k sqft5639 W Pine Shade Pl S, Salt Lake City, UT 84118For SaleMLS ID #2175254, Jeremy Martin, Omada Real Estate. UtahRealEstate.com
- $799,9996 bd4 ba3.5k sqft2536 W Crimson Ct S, Salt Lake City, UT 84129For SaleMLS ID #2180671, Melanie Lilyquist, KW Utah Realtors Keller Williams (Brickyard). UtahRealEstate.com
- $665,0004 bd3 ba2.9k sqft11811 S Cottage View Ln, Draper, UT 84020For SaleMLS ID #2172618, Aubrey Kelley, Century 21 Everest. UtahRealEstate.com
- $664,9005 bd4 ba3.5k sqft5467 Mayflower St, West Jordan, UT 84088For SaleMLS ID #2166793, Tonya Bronson, Equity Real Estate (Results). UtahRealEstate.com
- $958,0005 bd4 ba3.8k sqft7116 S Ponderosa Dr, Cottonwood Heights, UT 84121For SaleMLS ID #2180932, Tiani Shoemaker, Real Estate Essentials. UtahRealEstate.com
- $565,0004 bd3 ba2.7k sqft1364 E Old Maple Ct, Salt Lake City, UT 84121For SaleMLS ID #2164155, Shawna Louie, Real Broker, LLC. UtahRealEstate.com
