Sellers willing to contribute up to $10,000 to buyers for upgrades or closing costs. Stunning 2-Story Home with Breathtaking Wasatch Mountain Views! Convenient West Jordan location with easy access to retail, medical, transportation, and all major services. Features vaulted ceilings, beautiful slate & hardwood floors, 4 bedrooms plus an office & workout room (both easily convertible to additional bedrooms). Gourmet kitchen with granite counters, rich wood cabinetry, and large pantry. Spacious master suite with walk-in closets throughout the home, finished lower level, and a 3-car garage with high ceilings. Perfect for families seeking space, versatility, comfort, and those incredible mountain views!
For sale
Price cut: $25K (6/24)
$750,000
8938 S Midvalley Dr, West Jordan, UT 84088
5beds
4,380sqft
:
Get pre-qualified$4,460/mo
Single Family Residence
Built in 1978
9,583 Square Feet Lot
$741,500 Zestimate®
$171/sqft
$-- HOA
What's special
Incredible mountain viewsBreathtaking wasatch mountain viewsFinished lower levelGourmet kitchenRich wood cabinetryLarge pantryGranite counters
- 64 days |
- 453 |
- 32 |
Zillow last checked:
Listing updated:
Listed by:
Clinton W Robertson 801-566-4411,
RE/MAX Associates
Source: UtahRealEstate.com,MLS#: 2159938
Facts & features
Interior
Bedrooms & bathrooms
- Bedrooms: 5
- Bathrooms: 3
- Full bathrooms: 2
- 1/2 bathrooms: 1
- Partial bathrooms: 1
Rooms
- Room types: Den/Office, Great Room, Updated Kitchen
Heating
- Forced Air, Central, Gas Stove, Hot Water, >= 95% efficiency
Cooling
- Central Air
Appliances
- Included: Refrigerator, Disposal, Double Oven, Countertop Range, Built-In Range, Humidifier
- Laundry: Electric Dryer Hookup, Gas Dryer Hookup
Features
- Separate Bath/Shower, Walk-In Closet(s), Vaulted Ceiling(s), Granite Counters
- Flooring: Carpet, Hardwood, Tile, Slate
- Doors: French Doors, Sliding Doors
- Windows: Blinds, Full, Double Pane Windows, Skylight(s)
- Basement: Full
- Number of fireplaces: 2
- Fireplace features: Gas Log
Interior area
- Total structure area: 4,380
- Total interior livable area: 4,380 sqft
- Finished area above ground: 3,100
- Finished area below ground: 1,280
Property
Parking
- Total spaces: 3
- Parking features: Garage - Attached
- Attached garage spaces: 3
Accessibility
- Accessibility features: Accessible Doors, Accessible Hallway(s), Accessible Electrical and Environmental Controls, Audible Alerts, Accessible Kitchen Appliances, Fully Accessible
Features
- Levels: Two
- Stories: 3
- Patio & porch: Covered, Porch, Covered Patio, Open Porch
- Exterior features: Lighting, Swing Set
- Has spa: Yes
- Spa features: Jetted Tub
- Fencing: Full
- Has view: Yes
- View description: Mountain(s)
Lot
- Size: 9,583 Square Feet
- Features: Curb & Gutter, Sprinkler: Auto-Full
- Topography: Terrain
- Residential vegetation: Landscaping: Full, Mature Trees, Pines
Details
- Parcel number: 2702154035
- Zoning: 1110
- Zoning description: Single-Family
- Other equipment: Satellite Dish
Construction
Type & style
- Home type: SingleFamily
- Property subtype: Single Family Residence
Materials
- Aluminum Siding, Brick
- Roof: Asphalt
Condition
- Blt./Standing
- New construction: No
- Year built: 1978
- Major remodel year: 2015
Utilities & green energy
- Sewer: Public Sewer, Sewer: Public
- Water: Culinary
- Utilities for property: Natural Gas Connected, Electricity Connected, Sewer Connected, Water Connected
Community & HOA
Community
- Features: Sidewalks
- Security: Fire Alarm, Alarm System
- Subdivision: Shiloh
HOA
- Has HOA: No
Location
- Region: West Jordan
Financial & listing details
- Price per square foot: $171/sqft
- Tax assessed value: $699,200
- Annual tax amount: $3,462
- Date on market: 5/20/2026
- Listing terms: Cash,Conventional,FHA,VA Loan
- Inclusions: Alarm System, Humidifier, Refrigerator, Satellite Dish, Swing Set
- Exclusions: Microwave
- Acres allowed for irrigation: 0
- Electric utility on property: Yes
- Road surface type: Paved
Estimated market value
$741,500
$704,000 - $779,000
$3,314/mo
Price history
| Date | Event | Price |
|---|---|---|
| 6/24/2026 | Price change | $750,000-3.2%$171/sqft |
Source:  UtahRealEstate.com #2159938 Report a problem UtahRealEstate.com #2159938 Report a problem | ||
| 5/22/2026 | Listed for sale | $775,000$177/sqft |
Source: UtahRealEstate.com #2159938 Report a problem | ||
Public tax history
| Year | Property taxes | Tax assessment |
|---|---|---|
| 2025 | $3,462 -5.8% | $384,560 -1.2% |
| 2024 | $3,677 +1.6% | $389,070 +7.8% |
| 2023 | $3,619 -2.7% | $360,910 -1.1% |
| 2022 | $3,719 | $364,870 +36.4% |
| 2021 | -- | $267,520 +9.5% |
| 2020 | $2,915 -0.3% | $244,310 +1.6% |
| 2019 | $2,925 +8% | $240,405 +9.4% |
| 2018 | $2,708 +0.4% | $219,780 -42.4% |
| 2017 | $2,696 +4.3% | $381,300 +0.9% |
| 2016 | $2,584 -5.2% | $378,000 +7.9% |
| 2015 | $2,726 +5.2% | $350,300 +6.8% |
| 2014 | $2,591 | $328,100 +6.6% |
| 2013 | -- | $307,700 +2.7% |
| 2012 | -- | $299,700 +6.6% |
| 2011 | -- | $281,100 +41.4% |
| 2010 | -- | $198,800 -0.6% |
| 2009 | -- | $200,000 -16.1% |
| 2008 | $1,453 | $238,300 -6.3% |
| 2007 | -- | $254,300 -9.7% |
| 2006 | -- | $281,500 +12.9% |
| 2005 | -- | $249,300 +9% |
| 2002 | -- | $228,800 +5.4% |
| 2001 | -- | $217,100 +0.6% |
| 2000 | -- | $215,900 |
Find assessor info on the county website
Monthly payment
Est. payment
Payment breakdown
Explore the cost of this home by adjusting the details. Changes won't be saved.Climate risks
Neighborhood: 84088
Nearby schools
GreatSchools rating
- 7/10Riverside SchoolGrades: K-6Distance: 0.2 mi
- 4/10West Jordan Middle SchoolGrades: 7-9Distance: 1.9 mi
- 3/10West Jordan High SchoolGrades: 10-12Distance: 2 mi
Schools provided by the listing agent
- Elementary: Riverside
- Middle: West Jordan
- High: West Jordan
- District: Jordan
Source: UtahRealEstate.com. This data may not be complete. We recommend contacting the local school district to confirm school assignments for this home.
- $569,7004 bd2 ba1.1k sqft8950 S Midvalley Dr, West Jordan, UT 84088Off Market
- $2,000-- bd-- ba-- sqft8950 S Midvalley Dr, West Jordan, UT 84088Off Market
- $--3 bd2 ba1.8k sqft8950 S Midvalley Dr #A, West Jordan, UT 84088Off Market
- $566,9006 bd3 ba1.8k sqft8926 S Midvalley Dr, West Jordan, UT 84088Off Market
- $527,1004 bd2 ba1.8k sqft8913 S Galilee Way, West Jordan, UT 84088Off Market
- $535,6004 bd2 ba1.8k sqft8913 Galilee Way, West Jordan, UT 84088Off Market
- $364,4003 bd1 ba1.1k sqft8929 S Galilee Way UNIT A, West Jordan, UT 84088Off Market
- $542,7004 bd2 ba1k sqft8929 S Galilee Way, West Jordan, UT 84088Off Market
A local agent can set up tours, give advice and negotiate with sellers.
Similar homes
- $950,0005 bd5 ba4.5k sqft1184 W Michaelsen Way, West Jordan, UT 84088For Sale
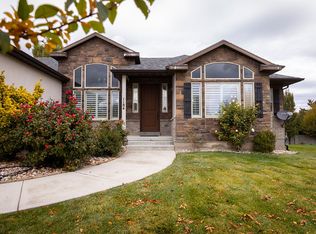
 MLS ID #2120088, Micah Mangrum, Windermere Real Estate. UtahRealEstate.com
 - $750,0007 bd3 ba3.6k sqft1528 Buttercup Dr, Sandy, UT 84092For Sale
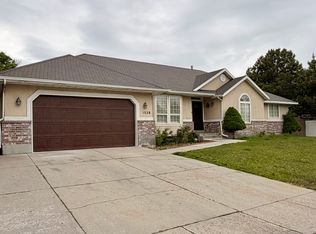 MLS ID #2158529, Mahe Akbarian, Realtypath LLC (South Valley). UtahRealEstate.com
 - $729,0005 bd3 ba3.7k sqft4840 S Quailstone Cir, Salt Lake City, UT 84129For Sale
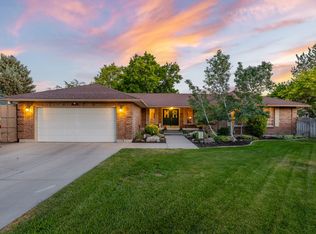 MLS ID #2167027, Jennifer Barnes, Summit Realty, Inc.. UtahRealEstate.com
 - $725,0005 bd4 ba3.1k sqft10079 S 3200 W, South Jordan, UT 84095For Sale
 MLS ID #2165143, Laura Fidler, Summit Sotheby's International Realty. UtahRealEstate.com
 - $724,9005 bd3 ba2.5k sqft10564 Weeping Willow Dr, Sandy, UT 84070For SaleMLS ID #2139745, Steve Boynton, Century 21 Everest. UtahRealEstate.com
- $809,9006 bd4 ba4.2k sqft5554 S White Springs Dr, Murray, UT 84123For SaleMLS ID #2139055, Jason Lind, Realife Realty, LLC. UtahRealEstate.com
- $749,9007 bd3 ba3.7k sqft12792 S Keri Lynn Ct, Riverton, UT 84065For SaleMLS ID #2166869, Richard Kemp, Berkshire Hathaway HomeServices Elite Real Estate. UtahRealEstate.com
- $945,0006 bd4 ba3.8k sqft1597 E 11400 S, Sandy, UT 84092For SaleMLS ID #2173648, Hollie Sprunt, Utah Home Central. UtahRealEstate.com
- $499,9004 bd3 ba2.2k sqft3073 W Linton Dr, West Jordan, UT 84088For SaleMLS ID #2166737, Erica Buehler, Cindy Wood Realty Partners. UtahRealEstate.com
- $789,9994 bd3 ba3.6k sqft1584 E Petunia Way, Sandy, UT 84092For SaleMLS ID #2092480, Alexia Jacobson, Quick Realty, LLC. UtahRealEstate.com
- $709,0006 bd3 ba2.9k sqft1630 E Jordan Dr S, Sandy, UT 84092For SaleMLS ID #2167996, Armando Roses, Signature Group Real Estate. UtahRealEstate.com
- $920,0005 bd3 ba3.4k sqft1376 W Jordan Hills Dr, South Jordan, UT 84095For SaleMLS ID #2164954, Joel Carson, Utah Real Estate PC. UtahRealEstate.com
- $699,9005 bd3 ba2.4k sqft9979 S Albury Rd, Sandy, UT 84092For SaleMLS ID #2144116, Joe Reardon, KW Utah Realtors Keller Williams. UtahRealEstate.com
- $799,0005 bd4 ba3.6k sqft5544 W Venetia St, Herriman, UT 84096For SaleMLS ID #2158683, Ashley Rolfe, Alliance Residential Real Estate LLC. UtahRealEstate.com
- $735,0004 bd4 ba3.2k sqft4304 W Blackshear Dr, South Jordan, UT 84009For SaleMLS ID #2170944, Sky Merhish, Masters Utah Real Estate. UtahRealEstate.com
- $690,0007 bd4 ba3.1k sqft2544 W 12875 S, Riverton, UT 84065For SaleMLS ID #2164478, Kiesha Wilson, Real Estate by Referral, Incorporated. UtahRealEstate.com
- $925,0006 bd4 ba4.3k sqft11493 S Marco Polo Ln, South Jordan, UT 84095For SaleMLS ID #2136980, David B. Robison, goBE, LLC. UtahRealEstate.com
- $739,0004 bd3 ba3.4k sqft1476 W Renaissance Pl, Pleasant Grove, UT 84062For SaleMLS ID #2173572, Joseph Ellis, Flat Rate Homes. UtahRealEstate.com
- $749,0005 bd4 ba2.8k sqft2464 E Autumn Dr, Eagle Mountain, UT 84005For SaleMLS ID #2152739, Lori Chamberlain, Chamberlain & Company Realty. UtahRealEstate.com
- $779,0007 bd4 ba4k sqft5433 W Toscana Way, Herriman, UT 84096For SaleMLS ID #2166384, Peter Felis, Berkshire Hathaway HomeServices Utah Properties (Salt Lake). UtahRealEstate.com
