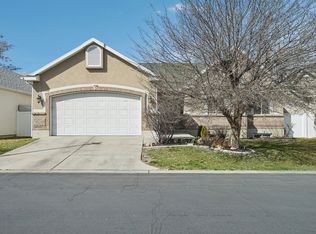
Quiet street. Prime location. Endless potential. This Taylorsville home has it all -tucked in a peaceful cul-de-sac minutes from K-12 schools, Salt Lake Community College, the airport, downtown SLC, shopping, dining, and freeway access. The best of both worlds. The main level is made for living. The open floor plan connects a large kitchen with alder wood cabinets to a family room with a cozy fireplace, which flows right out to the backyard through a sliding glass door - perfect for everyday life and entertaining. Downstairs, the fully finished basement is a game changer. With its own private entrance, 2 bedrooms, full kitchen, second fireplace, family room, laundry, and craft room/den - it's a complete living space. Use it for extended family, guests, or set it up as an ADU or mother-in-law apartment and let it offset your mortgage from day one. Out back, the fully fenced yard offers a private retreat with mature landscaping. A large driveway with RV and boat parking, a Conex storage shed, and an organized garage with built-in cabinetry means there's a place for everything. Homes like this don't last. Come see why. Buyer is advised to obtain an independent measurement.
For sale
$729,000
4840 S Quailstone Cir, Salt Lake City, UT 84129
5beds
3,799sqft
:
Get pre-qualified$4,335/mo
Single Family Residence
Built in 1977
9,147 Square Feet Lot
$717,000 Zestimate®
$192/sqft
$-- HOA
What's special
Peaceful cul-de-sacOpen floor planConex storage shed
- 35 days |
- 599 |
- 42 |
Zillow last checked:
Listing updated:
Listed by:
Jennifer Barnes,
Summit Realty, Inc.,
Matt Evans,
Summit Realty, Inc.
Source: UtahRealEstate.com,MLS#: 2167027
Facts & features
Interior
Bedrooms & bathrooms
- Bedrooms: 5
- Bathrooms: 3
- Full bathrooms: 2
- 3/4 bathrooms: 1
- Main level bedrooms: 3
Rooms
- Room types: Master Bathroom, Den/Office, Second Kitchen
Heating
- Forced Air, Central
Cooling
- Central Air, Ceiling Fan(s)
Appliances
- Included: Dryer, Microwave, Range Hood, Refrigerator, Washer, Water Softener Owned, Disposal, Free-Standing Range
- Laundry: Electric Dryer Hookup
Features
- In-Law Floorplan, Smart Thermostat
- Flooring: Carpet, Tile
- Doors: French Doors, Sliding Doors, Storm Door(s)
- Windows: Blinds, Drapes, Window Coverings, Bay Window(s), Double Pane Windows
- Basement: Entrance,Full,Basement Entrance
- Number of fireplaces: 2
- Fireplace features: Wood Burning Stove, Gas Log
Interior area
- Total structure area: 3,799
- Total interior livable area: 3,799 sqft
- Finished area above ground: 1,885
- Finished area below ground: 1,914
Video & virtual tour
Property
Parking
- Total spaces: 8
- Parking features: RV Access/Parking
- Attached garage spaces: 2
- Uncovered spaces: 6
Accessibility
- Accessibility features: Single Level Living
Features
- Stories: 2
- Patio & porch: Covered, Porch, Covered Patio, Open Porch
- Exterior features: Entry (Foyer)
- Fencing: Full
- Has view: Yes
- View description: Mountain(s)
Lot
- Size: 9,147 Square Feet
- Features: Cul-De-Sac, Curb & Gutter, Sprinkler: Auto-Full, Drip Irrigation: Auto-Part
- Topography: Terrain
- Residential vegetation: Fruit Trees, Landscaping: Full, Mature Trees
Details
- Additional structures: Gazebo, Storage Shed(s)
- Parcel number: 2110103014
- Zoning: 1108
- Zoning description: Single-Family
- Other equipment: Workbench
Construction
Type & style
- Home type: SingleFamily
- Architectural style: Rambler/Ranch
- Property subtype: Single Family Residence
Materials
- Asphalt, Brick
- Roof: Asphalt
Condition
- Blt./Standing
- New construction: No
- Year built: 1977
- Major remodel year: 2003
Utilities & green energy
- Sewer: Public Sewer, Sewer: Public
- Water: Culinary
- Utilities for property: Natural Gas Available, Electricity Available, Sewer Available, Water Available
Community & HOA
Community
- Features: Sidewalks
- Security: Fire Alarm, Video Door Bell(s), Video Camera(s), Alarm System
- Subdivision: Quailstone #1
HOA
- Has HOA: No
Location
- Region: Salt Lake City
Financial & listing details
- Price per square foot: $192/sqft
- Tax assessed value: $532,100
- Annual tax amount: $3,214
- Date on market: 6/18/2026
- Listing terms: Cash,Conventional
- Inclusions: Alarm System, Ceiling Fan, Dryer, Gazebo, Microwave, Range, Range Hood, Refrigerator, Storage Shed(s), Washer, Water Softener: Own, Window Coverings, Wood Stove, Workbench, Video Door Bell(s), Video Camera(s), Smart Thermostat(s)
- Exclusions: Gas Grill/BBQ, Satellite Equipment, Satellite Dish
- Acres allowed for irrigation: 0
- Electric utility on property: Yes
- Road surface type: Paved
Estimated market value
$717,000
$681,000 - $753,000
$3,385/mo
Price history
| Date | Event | Price |
|---|---|---|
| 6/22/2026 | Listed for sale | $729,000$192/sqft |
Source:  UtahRealEstate.com #2167027 Report a problem UtahRealEstate.com #2167027 Report a problem | ||
Public tax history
| Year | Property taxes | Tax assessment |
|---|---|---|
| 2025 | $3,213 +3.8% | $292,655 +4.8% |
| 2024 | $3,095 +4.5% | $279,180 +6.5% |
| 2023 | $2,962 -0.3% | $262,020 -1.1% |
| 2022 | $2,970 +7.7% | $265,045 +23.6% |
| 2021 | $2,758 +4% | $214,390 +9.8% |
| 2020 | $2,653 +2.1% | $195,195 +4.6% |
| 2019 | $2,598 +5.1% | $186,615 +3.7% |
| 2018 | $2,473 -4.9% | $180,015 -40.7% |
| 2017 | $2,600 +13.3% | $303,600 +22.3% |
| 2016 | $2,294 +19.1% | $248,200 +10.5% |
| 2015 | $1,926 +2.3% | $224,700 +4.5% |
| 2014 | $1,883 | $215,000 +5.8% |
| 2013 | -- | $203,200 +12.5% |
| 2012 | -- | $180,700 -9.1% |
| 2011 | -- | $198,800 -5.4% |
| 2010 | -- | $210,100 -2.9% |
| 2009 | -- | $216,300 -12.4% |
| 2008 | $1,370 | $246,800 -1.1% |
| 2007 | -- | $249,600 +25.7% |
| 2006 | -- | $198,600 +14.3% |
| 2005 | -- | $173,700 +11.1% |
| 2002 | -- | $156,400 -0.8% |
| 2001 | -- | $157,700 +5.1% |
| 2000 | -- | $150,000 |
Find assessor info on the county website
Monthly payment
Est. payment
Payment breakdown
Explore the cost of this home by adjusting the details. Changes won't be saved.Climate risks
Neighborhood: 84129
Nearby schools
GreatSchools rating
- 2/10Vista SchoolGrades: PK-9Distance: 0.2 mi
- 3/10Taylorsville High SchoolGrades: 9-12Distance: 0.7 mi
- 5/10Eisenhower Junior High SchoolGrades: 6-9Distance: 0.9 mi
Schools provided by the listing agent
- Elementary: Vista
- Middle: Eisenhower
- High: Taylorsville
- District: Granite
Source: UtahRealEstate.com. This data may not be complete. We recommend contacting the local school district to confirm school assignments for this home.
- $556,1004 bd2 ba1.4k sqft4839 S Quailstone Cir, Salt Lake City, UT 84129Off Market
- $593,2003 bd3 ba2.7k sqft4839 S Quailstone Cir, Salt Lake City, UT 84129Off Market

- $532,5003 bd3 ba1.9k sqft4838 S Quailstone Cir, Salt Lake City, UT 84129Off Market
- $---- bd-- ba-- sqft4838 S Quailstone Cir, Salt Lake City, UT 84129Off Market
- $591,5003 bd3 ba2.9k sqft4837 S Quailstone Cir, Salt Lake City, UT 84129Off Market
- $---- bd-- ba-- sqft4837 S Quailstone Cir, Salt Lake City, UT 84129Off Market
- $529,0004 bd1 ba1.8k sqft2021 W Quailstone Dr, Salt Lake City, UT 84129Off Market
- $517,5004 bd2 ba2k sqft4831 S Quailstone Cir, Taylorsville, UT 84129Off Market
A local agent can set up tours, give advice and negotiate with sellers.
Similar homes
- $--5 bd4 ba3.3k sqft5884 S Jonquil Dr, Salt Lake City, UT 84129Auction
 Auction.com 2
 - $819,9004 bd4 ba4.4k sqft2515 W Jordan Ct, Salt Lake City, UT 84129For Sale

 MLS ID #2170580, Robin Roller, Alta Realty. UtahRealEstate.com
 - $738,9004 bd2 ba2.4k sqft5572 S Avalon Dr, Murray, UT 84107For Sale
 MLS ID #2173789, Amy Webb, Homes International. UtahRealEstate.com
 - $675,0004 bd3 ba3.1k sqft4744 S Nina Marie Cir, Taylorsville, UT 84123For Sale
 MLS ID #2142417, Kenneth J Montague, Omada Real Estate. UtahRealEstate.com
 - $699,9005 bd3 ba2.8k sqft9567 S Misty Oaks Cir, South Jordan, UT 84095For SaleMLS ID #2168045, Troy Darger, Utah's Properties LLC. UtahRealEstate.com
- $725,0005 bd4 ba3.1k sqft10079 S 3200 W, South Jordan, UT 84095For SaleMLS ID #2165143, Laura Fidler, Summit Sotheby's International Realty. UtahRealEstate.com
- $749,0006 bd4 ba3.1k sqft1386 Bristol Ridge Rd, West Jordan, UT 84088For SaleMLS ID #2167374, Jaycie Motiwala, Fathom Realty (Union Park). UtahRealEstate.com
- $699,9005 bd3 ba2.9k sqft11356 S Rick Cir, South Jordan, UT 84095For SaleMLS ID #2169724, Joshua L Low, Ascent Real Estate Group LLC. UtahRealEstate.com
- $850,0006 bd4 ba4.1k sqft1358 E Heatherton Cir, Murray, UT 84121For SaleMLS ID #2173432, Joel Hair, Ulrich REALTORS, Inc.. UtahRealEstate.com
- $809,9006 bd4 ba4.2k sqft5554 S White Springs Dr, Murray, UT 84123For SaleMLS ID #2139055, Jason Lind, Realife Realty, LLC. UtahRealEstate.com
- $625,0005 bd3 ba2.4k sqft910 Brandermill Cv, Salt Lake City, UT 84123For SaleMLS ID #2146671, Khitam Saffah, Equity Real Estate (Solid). UtahRealEstate.com
- $594,9005 bd3 ba2.3k sqft4012 S Durrans Ln, West Valley City, UT 84120For SaleMLS ID #2168927, Saul Villalobos Perez, Elite Plus Real Estate, LLC. UtahRealEstate.com
- $724,9005 bd3 ba2.5k sqft10564 Weeping Willow Dr, Sandy, UT 84070For SaleMLS ID #2139745, Steve Boynton, Century 21 Everest. UtahRealEstate.com
- $775,0006 bd4 ba3.8k sqft2534 W Adelaide Dr, Riverton, UT 84065For SaleMLS ID #2174090, Stephanie Hoffee, Wasatch Mountain Realty. UtahRealEstate.com
- $595,0005 bd3 ba2.5k sqft2684 W Toni Lee St S, West Jordan, UT 84088For SaleMLS ID #2170673, Matt Bellini, KW South Valley Keller Williams. UtahRealEstate.com
- $799,9004 bd3 ba2.5k sqft1498 E Mount Manor Cir, Cottonwood Heights, UT 84121For SaleMLS ID #2151690, Jason Judd, KW South Valley Keller Williams. UtahRealEstate.com
- $675,0005 bd3 ba2.6k sqft7598 S 4770 W, West Jordan, UT 84084For SaleMLS ID #2169674, Phil Flanders, Homie. UtahRealEstate.com
- $713,0004 bd3 ba3.1k sqft1443 W Iron Port Dr, South Jordan, UT 84095For SaleMLS ID #2160751, Rebecca Harston, KW Utah Realtors Keller Williams (Brickyard). UtahRealEstate.com
- $674,9005 bd4 ba3.5k sqft5467 Mayflower St, West Jordan, UT 84088For SaleMLS ID #2166793, Tonya Bronson, Equity Real Estate (Results). UtahRealEstate.com
- $770,0004 bd3 ba2.3k sqft1553 E Fuller Dr, Salt Lake City, UT 84124For SaleMLS ID #2148777, Tina McDonald, The Circle Real Estate Brokerage LLC. UtahRealEstate.com
