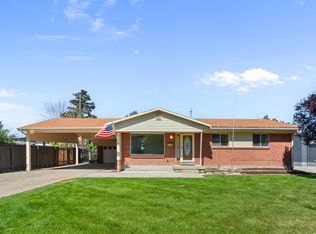
Updated Rambler in the Heart of Cottonwood Heights !Nestled in the highly sought-after "City Between the Canyons," this gorgeous brick home at 1941 E Gunther Dr perfectly blends high-end luxury with an unbeatable location. Step inside to find a light-filled interior accented by rich, gleaming hardwood floors and spectacular custom Italian marble work that elevates the home's overall aesthetic. At the heart of the residence is a beautifully updated chef's kitchen, boasting premium finishes, crisp cabinetry, and ample counter space ideal for both daily living and vibrant entertaining. With 5 spacious bedrooms, a finished basement, and an attached garage, the layout offers incredible flexibility and room to grow.Enjoy peace of mind and top-tier educational opportunities with the highly-rated Ridgecrest Elementary situated just a short walk (0.2 miles) away, alongside Butler Middle and Brighton High schools. Whether you are hitting the world-class ski slopes in Big or Little Cottonwood Canyon, commuting via the nearby I-215, or exploring local dining favorites like Porcupine Pub & Grille, everything you need is right at your doorstep. This home also boasts a 6 year old roof and new HVAC and water heater! Additionally it has fresh paint and flooring throughout. Schedule your private tour today!
Accepting backups
Price cut: $35K (8/25)
$700,000
1941 E Gunther Dr, Cottonwood Heights, UT 84121
5beds
2,688sqft
Single Family Residence
Built in 1978
8,712 Square Feet Lot
$688,900 Zestimate®
$260/sqft
$-- HOA
What's special
Crisp cabinetryGorgeous brick homeLight-filled interiorFinished basementAttached garageAmple counter spaceRich gleaming hardwood floors
- 15 days
- 706
- 52
Zillow last checked:
Listing updated:
Listed by:
Brian Summers brian@wasatchliferealty.com,
Century 21 Wasatch Life Realty
Source: UtahRealEstate.com,MLS#: 2178768
Facts & features
Interior
Bedrooms & bathrooms
- Bedrooms: 5
- Bathrooms: 3
- Full bathrooms: 1
- 3/4 bathrooms: 2
- Main level bedrooms: 3
Rooms
- Room types: Master Bathroom, Den/Office, Great Room, Updated Kitchen
Primary bedroom
- Level: First
Heating
- Forced Air, Central, >= 95% efficiency
Cooling
- Central Air, Ceiling Fan(s)
Appliances
- Included: Electric Air Cleaner, Refrigerator, Disposal, Gas Oven, Oven, Countertop Range, Gas Range
- Laundry: Gas Dryer Hookup
Features
- Central Vacuum, Floor Drains
- Flooring: Carpet, Hardwood, Marble
- Windows: None, Bay Window(s), Double Pane Windows
- Basement: Daylight,Entrance,Full,Walk-Out Access,Basement Entrance
- Number of fireplaces: 2
- Fireplace features: Gas Log
Interior area
- Total structure area: 2,688
- Total interior livable area: 2,688 sqft
- Finished area above ground: 1,696
- Finished area below ground: 992
Property
Parking
- Total spaces: 5
- Parking features: Garage - Attached
- Attached garage spaces: 2
- Uncovered spaces: 3
Accessibility
- Accessibility features: Accessible Doors, Accessible Hallway(s), Accessible Kitchen Appliances, Single Level Living
Features
- Stories: 2
- Patio & porch: Porch, Patio, Open Porch, Open Patio
- Exterior features: Atrium, Attic Fan, Balcony
- Fencing: Full
- Has view: Yes
- View description: Mountain(s), Valley
- Frontage length: 90
Lot
- Size: 8,712 Square Feet
- Dimensions: 90.0 x 85.0 x 105.0
- Features: Corner Lot, Curb & Gutter, Sprinkler: Auto-Full, Gentle Sloping, Drip Irrigation: Auto-Full
- Topography: Terrain Grad Slope
- Residential vegetation: Fruit Trees, Landscaping: Full, Mature Trees, Pines, Vegetable Garden
Details
- Additional structures: Workshop, Gazebo, Storage Shed(s)
- Parcel number: 2228277011
- Zoning: R-1-8
- Zoning description: Single-Family
- Other equipment: Satellite Dish, TV Antenna, Workbench
Construction
Type & style
- Home type: SingleFamily
- Architectural style: Rambler/Ranch
- Property subtype: Single Family Residence
Materials
- Brick
- Roof: Asphalt,Composition,Fiberglass
Condition
- Blt./Standing
- New construction: No
- Year built: 1978
- Major remodel year: 2005
Utilities & green energy
- Sewer: Public Sewer, Sewer: Public
- Water: Culinary
- Utilities for property: Natural Gas Connected, Electricity Connected, Sewer Connected, Water Connected
Community & HOA
Community
- Features: Sidewalks
- Security: Video Door Bell(s)
- Subdivision: Granduer Estates
HOA
- Has HOA: No
Location
- Region: Cottonwood Heights
Financial & listing details
- Price per square foot: $260/sqft
- Tax assessed value: $678,500
- Annual tax amount: $3,856
- Date on market: 8/10/2026
- Listing terms: Assumable,Cash,Conventional,FHA,VA Loan
- Inclusions: Ceiling Fan, Electric Air Cleaner, Gazebo, Range, Refrigerator, Satellite Dish, Storage Shed(s), TV Antenna, Workbench, Video Door Bell(s)
- Acres allowed for irrigation: 0
- Electric utility on property: Yes
- Road surface type: Paved
Estimated market value
$688,900
$654,000 - $723,000
$3,383/mo
Price history
| Date | Event | Price |
|---|---|---|
| 8/25/2026 | Price change | $700,000-4.8%$260/sqft |
Source:  UtahRealEstate.com #2178768 Report a problem UtahRealEstate.com #2178768 Report a problem | ||
| 8/14/2026 | Listed for sale | $735,000$273/sqft |
Source: UtahRealEstate.com #2178768 Report a problem | ||
Public tax history
| Year | Property taxes | Tax assessment |
|---|---|---|
| 2025 | $3,856 +3.1% | $373,175 +1.7% |
| 2024 | $3,740 -7.5% | $366,795 -4.9% |
| 2023 | $4,042 +6.6% | $385,550 +8% |
| 2022 | $3,792 +22.8% | $356,840 +47.6% |
| 2021 | $3,087 +3.8% | $241,780 +10.5% |
| 2020 | $2,974 +0.6% | $218,900 +3.6% |
| 2019 | $2,956 +1.5% | $211,310 +0.7% |
| 2018 | $2,912 +3.1% | $209,935 -35.3% |
| 2017 | $2,825 +14.1% | $324,600 +5.5% |
| 2016 | $2,477 +2.4% | $307,600 +8.9% |
| 2015 | $2,420 +0.9% | $282,500 +9% |
| 2014 | $2,399 | $259,100 +2.9% |
| 2013 | -- | $251,800 +3.2% |
| 2012 | -- | $244,100 -5.8% |
| 2011 | -- | $259,100 -3.2% |
| 2010 | -- | $267,700 -2.8% |
| 2009 | -- | $275,300 -13.4% |
| 2008 | $2,112 | $317,800 +8.1% |
| 2007 | -- | $294,100 +19.5% |
| 2006 | -- | $246,200 +1.9% |
| 2005 | -- | $241,600 +14% |
| 2002 | -- | $212,000 -1.3% |
| 2001 | -- | $214,700 +4% |
| 2000 | -- | $206,400 |
Find assessor info on the county website
Monthly payment
Est. payment
Payment breakdown
Explore the cost of this home by adjusting the details. Changes won't be saved.Climate risks
Neighborhood: 84121
Nearby schools
Schools provided by the listing agent
- Elementary: Ridgecrest
- Middle: Butler
- High: Brighton
- District: Canyons
Source: UtahRealEstate.com. This data may not be complete. We recommend contacting the local school district to confirm school assignments for this home.
- $826,6005 bd3 ba4.2k sqft1944 E Grandeur Dr, Cottonwood Heights, UT 84121Off Market
- $---- bd-- ba-- sqft1944 E Grandeur Dr, Salt Lake City, UT 84121Off Market
- $707,6004 bd3 ba2.3k sqft1933 E Gunther Dr, Cottonwood Heights, UT 84121Off Market
- $617,8004 bd2 ba1.3k sqft1932 E Grandeur Dr, Cottonwood Heights, UT 84121Off Market
Similar homes
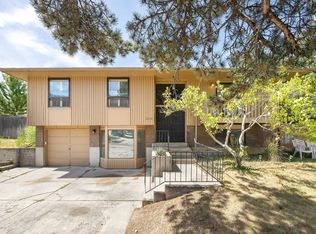
- $699,0003 bd2 ba2k sqft6566 S 2425 E, Cottonwood Heights, UT 84121For Sale
 MLS ID #2171276, Connor Clissold, Vega Real Estate LLC. UtahRealEstate.com
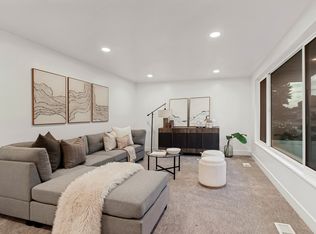
 - $677,0003 bd3 ba2.7k sqft2968 E Cardiff Rd, Salt Lake City, UT 84121For Sale
 MLS ID #2170099, Sean Steinman, Summit Sotheby's International Realty. UtahRealEstate.com
 - $695,9005 bd3 ba2k sqft1104 E 5235 S, Salt Lake City, UT 84117For Sale
 MLS ID #2180788, Bryce Anderson, Intermountain Properties. UtahRealEstate.com
 - $645,0005 bd3 ba2.1k sqft6254 S 1280 E, Salt Lake City, UT 84121For Sale
 MLS ID #2170768, Lynn C Fillmore, Town & Country Apollo Properties, LLC. UtahRealEstate.com
 - $695,0004 bd4 ba2.7k sqft8745 S 1595 E, Sandy, UT 84093For SaleMLS ID #2173831, Taylor Bassett, Summit Sotheby's International Realty. UtahRealEstate.com
- $698,0006 bd3 ba2.7k sqft2237 E Karalee Way S, Sandy, UT 84092For SaleMLS ID #2175927, Rachel P Vaenuku, V7 REALTY SERVICES LLC. UtahRealEstate.com
- $670,0005 bd4 ba3.5k sqft9643 S 1630 W, South Jordan, UT 84095For SaleMLS ID #2179029, Alyssa Holbrook, Sovereign Collective, LLC. UtahRealEstate.com
- $895,0004 bd3 ba2.3k sqft8705 S Kings Hill Dr, Salt Lake City, UT 84121For SaleMLS ID #2172076, William J. Hansen, Exceptional Real Estate, Inc. UtahRealEstate.com
- $739,9005 bd4 ba3.2k sqft5939 S Noble Oaks Cir, Murray, UT 84123For SaleMLS ID #2174247, Elizabeth Stanfield, Equity Real Estate (Solid). UtahRealEstate.com
- $719,0006 bd4 ba3.1k sqft1386 Bristol Ridge Rd, West Jordan, UT 84088For SaleMLS ID #2167374, Jaycie Motiwala, Fathom Realty (Union Park). UtahRealEstate.com
- $738,9004 bd2 ba2.4k sqft5572 S Avalon Dr, Murray, UT 84107For SaleMLS ID #2173789, Amy Webb, Homes International. UtahRealEstate.com
- $660,0004 bd3 ba2.5k sqft1134 E Manor Cir, Salt Lake City, UT 84124For SaleMLS ID #2169170, Adam Speth, RE/MAX Associates. UtahRealEstate.com
- $600,0004 bd3 ba2.5k sqft148 Tennyson Ave, Sandy, UT 84070For SaleMLS ID #2160123, Rachel Kirkham, EXP Realty, LLC. UtahRealEstate.com
- $729,0003 bd2 ba1.6k sqft1895 E 3900 S, Millcreek, UT 84124For SaleMLS ID #2178504, Ross Brookham, Homeworks Property Lab, LLC. UtahRealEstate.com
- $715,0006 bd4 ba3.4k sqft8791 S Long Dr, West Jordan, UT 84088For SaleMLS ID #2169565, Robert Day, Signature Real Estate Utah (Cottonwood Heights). UtahRealEstate.com
- $625,0005 bd3 ba2.4k sqft910 Brandermill Cv, Salt Lake City, UT 84123For SaleMLS ID #2146671, Khitam Saffah, Equity Real Estate (Solid). UtahRealEstate.com
- $669,9994 bd4 ba2.8k sqft2798 W Denali Dr S, Salt Lake City, UT 84129For SaleMLS ID #2161860, Brendon B Porter, Elk Ridge Premier Real Estate. UtahRealEstate.com
- $595,0005 bd3 ba2.5k sqft3819 W Owensboro Dr S, West Jordan, UT 84084For SaleMLS ID #2178580, Scott Simpson, Summit Sotheby's International Realty. UtahRealEstate.com
- $810,0004 bd3 ba3.2k sqft8649 S Alta Cove Dr, Sandy, UT 84093For SaleMLS ID #2152789, Garritt Wilkey, Century 21 Everest. UtahRealEstate.com
- $607,5004 bd2 ba2.3k sqft812 E Stormy Creek Rd, Sandy, UT 84094For SaleMLS ID #2165262, David A Brunet, Homie. UtahRealEstate.com
