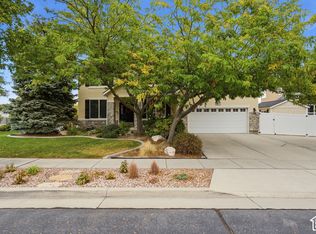
Welcome to this beautifully maintained home in a quiet Murray neighborhood just south of Murray Parkway Golf Course. Enjoy a prime location close to shopping, restaurants, hospitals, and everyday amenities, with easy access to I-15 and I-215. Inside, you'll find a spacious open floor plan with a large kitchen offering plenty of space for cooking, gathering, and entertaining. The main living area features a cozy fireplace, while the primary bedroom offers its own fireplace for an added touch of comfort. Plantation shutters throughout add an elegant finishing touch. The fully finished lower level, complete with a separate entrance, kitchen, bedroom, and living room, offers exceptional flexibility for guests, extended family, or additional living arrangements. Step outside to enjoy the mature trees, established landscaping, fully fenced backyard, and large deck, creating a private setting for relaxing or entertaining. Recent updates completed within the last three years include a new roof, A/C, furnace, and tankless water heater. Come experience the space, flexibility, and exceptional setting this Murray home has to offer. Square footage figures are provided as a courtesy estimate only and were obtained from county records. Buyer is advised to obtain an independent measurement.
For sale
$905,000
1208 W Saddle Bluff Dr, Murray, UT 84123
4beds
4,426sqft
Single Family Residence
Built in 2002
9,583 Square Feet Lot
$888,700 Zestimate®
$204/sqft
$-- HOA
What's special
Fully fenced backyardSpacious open floor planEstablished landscapingMature treesCozy fireplace
- 24 days
- 388
- 34
Zillow last checked:
Listing updated:
Listed by:
Nathanael Elmer 801-917-5597,
Equity Real Estate (Advantage)
Source: UtahRealEstate.com,MLS#: 2187520
Facts & features
Interior
Bedrooms & bathrooms
- Bedrooms: 4
- Bathrooms: 4
- Full bathrooms: 3
- 1/2 bathrooms: 1
- Partial bathrooms: 1
Rooms
- Room types: Master Bathroom, Den/Office
Primary bedroom
- Level: Second
Heating
- Forced Air, Central
Cooling
- Central Air, Ceiling Fan(s)
Appliances
- Included: Microwave, Water Softener Owned, Disposal, Gas Oven, Gas Range, Free-Standing Range
- Laundry: Electric Dryer Hookup
Features
- Basement Apartment, Separate Bath/Shower, Walk-In Closet(s), In-Law Floorplan, Vaulted Ceiling(s), Granite Counters
- Flooring: Carpet, Hardwood, Tile
- Windows: Plantation Shutters, Skylight(s)
- Basement: Daylight,Entrance,Full,Walk-Out Access,Basement Entrance
- Number of fireplaces: 2
Interior area
- Total structure area: 4,426
- Total interior livable area: 4,426 sqft
- Finished area above ground: 2,599
- Finished area below ground: 1,827
Property
Parking
- Total spaces: 9
- Parking features: Garage - Attached
- Attached garage spaces: 3
- Uncovered spaces: 6
Features
- Levels: Two
- Stories: 3
- Patio & porch: Covered, Covered Deck, Covered Patio
- Exterior features: Entry (Foyer)
- Fencing: Full
- Has view: Yes
- View description: Mountain(s)
Lot
- Size: 9,583 Square Feet
- Features: Curb & Gutter, Sprinkler: Auto-Full
- Residential vegetation: Landscaping: Full
Details
- Parcel number: 2123308005
- Zoning description: Single-Family
Construction
Type & style
- Home type: SingleFamily
- Property subtype: Single Family Residence
Materials
- Asphalt, Stone, Stucco
- Roof: Asphalt
Condition
- Blt./Standing
- New construction: No
- Year built: 2002
Utilities & green energy
- Sewer: Public Sewer, Sewer: Public
- Water: Culinary
- Utilities for property: Natural Gas Connected, Electricity Connected, Sewer Connected, Water Connected
Community & HOA
Community
- Subdivision: Murray Bluffs Phase
HOA
- Has HOA: No
Location
- Region: Murray
Financial & listing details
- Price per square foot: $204/sqft
- Tax assessed value: $922,200
- Annual tax amount: $4,075
- Date on market: 9/25/2026
- Listing terms: Cash,Conventional,FHA,VA Loan
- Inclusions: Ceiling Fan, Microwave, Range, Water Softener: Own
- Acres allowed for irrigation: 0
- Electric utility on property: Yes
Estimated market value
$888,700
$844,000 - $933,000
$3,420/mo
Price history
| Date | Event | Price |
|---|---|---|
| 9/25/2026 | Listed for sale | $905,000+50.9%$204/sqft |
Source:  UtahRealEstate.com #2187520 Report a problem | ||
| 10/12/2018 | Listing removed | $599,900$136/sqft |
Source: Bridgeway Realty, LLC #1558803 Report a problem | ||
| 10/3/2018 | Price change | $599,900-3.1%$136/sqft |
Source: Bridgeway Realty, LLC #1558803 Report a problem | ||
| 9/20/2018 | Price change | $619,000-4.8%$140/sqft |
Source: Mountain Land Realty #1545162 Report a problem | ||
| 8/21/2018 | Price change | $649,900-4.4%$147/sqft |
Source: Mountain Land Realty #1545162 Report a problem | ||
| 8/4/2018 | Price change | $679,900+6.2%$154/sqft |
Source: Mountain Land Realty #1545162 Report a problem | ||
| 7/28/2018 | Listed for sale | $640,000$145/sqft |
Source: Owner Report a problem | ||
| 4/29/2004 | Sold | -- |
Source: Agent Provided Report a problem | ||
Public tax history
| Year | Property taxes | Tax assessment |
|---|---|---|
| 2025 | $4,075 +0.7% | $507,210 +2.8% |
| 2024 | $4,046 -0.2% | $493,570 +4.2% |
| 2023 | $4,055 -7.2% | $473,770 -2.3% |
| 2022 | $4,367 +13.8% | $485,100 +29% |
| 2021 | $3,839 +7.7% | $376,090 +13.8% |
| 2020 | $3,564 -2.5% | $330,385 +0.9% |
| 2019 | $3,655 +24.3% | $327,305 +25.3% |
| 2018 | $2,939 -0.8% | $261,195 -41.7% |
| 2017 | $2,962 +6.7% | $448,400 +8.8% |
| 2016 | $2,775 +5.4% | $412,300 +6% |
| 2015 | $2,633 -3.6% | $388,800 +6.3% |
| 2014 | $2,732 | $365,800 +7.1% |
| 2013 | -- | $341,600 +3.1% |
| 2012 | -- | $331,300 -5% |
| 2011 | -- | $348,600 -3.2% |
| 2010 | -- | $360,000 -0.8% |
| 2009 | -- | $362,900 -14.3% |
| 2008 | $2,140 | $423,500 -6.5% |
| 2007 | -- | $452,900 +20.6% |
| 2006 | -- | $375,500 +8.7% |
| 2005 | -- | $345,300 +21.8% |
| 2002 | -- | $283,600 |
Find assessor info on the county website
Monthly payment
Est. payment
Payment breakdown
Explore the cost of this home by adjusting the details. Changes won't be saved.Climate risks
Neighborhood: 84123
Nearby schools
Schools provided by the listing agent
- Elementary: Longview
- Middle: Riverview
- High: Murray
- District: Murray
Source: UtahRealEstate.com. This data may not be complete. We recommend contacting the local school district to confirm school assignments for this home.
Similar homes
- $975,0004 bd3 ba3.9k sqft853 W Cherry Oak Cir, Murray, UT 84123For Sale

 MLS ID #2191604, Julia Pendleton, Masters Utah Real Estate. UtahRealEstate.com
- $760,0004 bd4 ba3.2k sqft6829 S Bateman Field Dr, West Jordan, UT 84084For Sale
 MLS ID #2191935, Johnathan Aubrey, Century 21 Everest. UtahRealEstate.com
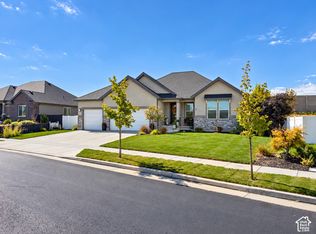
- $850,0005 bd3 ba3.2k sqft1203 W Pitchfork Rd, Murray, UT 84123For Sale
 MLS ID #2191814, Dale Rex, Black Sign Real Estate LLC. UtahRealEstate.com
- $959,5005 bd3 ba4.2k sqft5872 S Murray Hollow Ln, Murray, UT 84123For Sale
 MLS ID #2183203, Esther L Hansen, Kettle & Co. Real Estate. UtahRealEstate.com
- $775,0004 bd4 ba3.3k sqft717 W Wynwood Dr, Salt Lake City, UT 84123For SaleMLS ID #2178982, Matt P Dulle, Dynasty Point Referral Group PLLC. UtahRealEstate.com
- $980,0006 bd4 ba4.8k sqft4992 Quercus Cv, Salt Lake City, UT 84123For SaleMLS ID #2181617, Darin Thomas, Real Broker, LLC. UtahRealEstate.com
- $760,0006 bd4 ba3.2k sqft1599 W Dowry Ct S, Salt Lake City, UT 84123For SaleMLS ID #2190486, Amanda Nilson, Real Broker, LLC. UtahRealEstate.com
- $889,0003 bd3 ba4k sqft1332 W Maple Barn Ln S #101, West Jordan, UT 84084For SaleMLS ID #2191579, Sarah M Kaiser, Utah's Properties LLC. UtahRealEstate.com
- $899,0006 bd4 ba4.2k sqft2812 W McKinley Cir S, Salt Lake City, UT 84129For SaleMLS ID #2183710, Amy Nelson, Realtypath LLC (Fidelity St George). UtahRealEstate.com
- $739,0006 bd3 ba3.3k sqft6247 S Coral Dr, Taylorsville, UT 84123For SaleMLS ID #2184442, Kimberly Wiseman, Equity Real Estate (Advantage). UtahRealEstate.com
- $875,0004 bd4 ba3.6k sqft7637 S Brinkerhoff Dr, West Jordan, UT 84084For SaleMLS ID #2185381, Miranda Robinson, Capital Investment Real Estate LLC. UtahRealEstate.com
- $998,0006 bd4 ba4.4k sqft964 W Chesterbrook Cv, Murray, UT 84123For SaleMLS ID #2157777, Taylor Larsen, Realtypath LLC (Elite). UtahRealEstate.com
- $774,9005 bd5 ba3.4k sqft1486 W Bristol Ridge Rd, West Jordan, UT 84088For SaleMLS ID #2187223, Abraham Mardanlou, Masters Utah Real Estate. UtahRealEstate.com
- $700,0005 bd3 ba2.5k sqft2461 W 6900 S, West Jordan, UT 84084For SaleMLS ID #2191192, Jordan D Smith, Local Utah Realty. UtahRealEstate.com
- $699,0004 bd4 ba2.3k sqft5438 Brandonwood Dr, Salt Lake City, UT 84123For SaleMLS ID #2186089, Corina F Munoz, Signature Group Real Estate. UtahRealEstate.com
- $849,0006 bd4 ba3.4k sqft5852 S Jordan Canal Rd, Salt Lake City, UT 84129For SaleMLS ID #2181800, Kaycee Leishman, Summit Sotheby's International Realty. UtahRealEstate.com
- $615,0005 bd3 ba2.5k sqft942 W Riverbend Dr, Murray, UT 84123For SaleMLS ID #2190965, Michelle Todd, Realtypath LLC (South Valley). UtahRealEstate.com
- $724,9005 bd4 ba3.2k sqft5939 S Noble Oaks Cir, Murray, UT 84123For SaleMLS ID #2174247, Elizabeth Stanfield, Equity Real Estate (Solid). UtahRealEstate.com
- $1,075,0004 bd4 ba3.8k sqft7641 S Brinkerhoff Dr, West Jordan, UT 84084For SaleMLS ID #2185318, Cassidy Dailey, Dailey Real Estate Group. UtahRealEstate.com
- $699,9006 bd4 ba2.6k sqft1474 W Stern Dr S, Salt Lake City, UT 84123For SaleMLS ID #2180996, Maria Barraza-Rodriguez, Conrad Cruz Real Estate Services, LLC. UtahRealEstate.com
