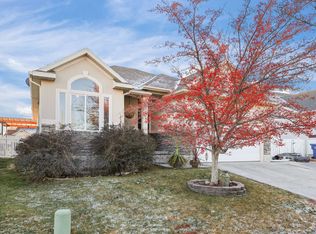
Former model home with timeless charm and exceptional care throughout! This spacious two-story home offers a functional layout with beautiful finishes and room for everyone. The main level features formal living and dining spaces with rich wood flooring, along with an open-concept kitchen, dining, and family room designed for everyday living and entertaining. The kitchen includes granite countertops, tile flooring, and ample cabinetry, while the adjoining family room offers a cozy carpeted gathering space. The fully finished basement expands the living area with an additional family/theatre room wired for surround sound (speakers included), bedroom, office, and a 3/4 bathroom-perfect for guests, work-from-home needs, or multi-generational living. Upstairs you'll find four bedrooms, including an oversized primary suite featuring a spacious walk-in closet, double sinks, and a separate tub and shower. Enjoy relaxing mornings on the inviting rocking chair front porch, and unwind in the beautifully manicured backyard retreat complete with full fencing, mature landscaping, raspberry bushes, and fruit trees. Newly available high speed fiber optic service on this cul-de-sac. The Stansbury Park area offers a golf course, lake activities, community pool, shopping and nearby schools. This lovingly maintained home is in excellent condition and ready for its next owners to make lasting memories.
For sale
$614,900
369 E Culross Cir N, Tooele, UT 84074
5beds
3,775sqft
Single Family Residence
Built in 2006
6,098 Square Feet Lot
$607,200 Zestimate®
$163/sqft
$3/mo HOA
What's special
- 109 days
- 90
- 9
Zillow last checked:
Listing updated:
Listed by:
Nicole Dalton-Reader 435-840-3779,
Equity Real Estate (Solterra),
Kalani Mascherino 435-881-2852,
Equity Real Estate (Tooele)
Source: UtahRealEstate.com,MLS#: 2162881
Facts & features
Interior
Bedrooms & bathrooms
- Bedrooms: 5
- Bathrooms: 4
- Full bathrooms: 2
- 3/4 bathrooms: 1
- 1/2 bathrooms: 1
- Partial bathrooms: 1
Rooms
- Room types: Den/Office, Theater Room
Primary bedroom
- Level: Second
Heating
- Forced Air, Central
Cooling
- Central Air
Appliances
- Included: Portable Dishwasher, Microwave, Water Softener Owned, Disposal
- Laundry: Electric Dryer Hookup
Features
- Separate Bath/Shower, Walk-In Closet(s), Floor Drains, Granite Counters
- Flooring: Carpet, Hardwood, Tile
- Doors: French Doors, Sliding Doors
- Windows: Blinds, Drapes, Double Pane Windows
- Basement: Full
- Number of fireplaces: 1
- Fireplace features: Gas Log
Interior area
- Total structure area: 3,775
- Total interior livable area: 3,775 sqft
- Finished area above ground: 2,340
- Finished area below ground: 1,435
Property
Parking
- Total spaces: 4
- Parking features: Garage - Attached
- Attached garage spaces: 2
- Uncovered spaces: 2
Features
- Levels: Two
- Stories: 3
- Patio & porch: Covered, Porch, Covered Patio, Open Porch
- Fencing: Partial
- Has view: Yes
- View description: Mountain(s)
Lot
- Size: 6,098 Square Feet
- Features: Cul-De-Sac, Secluded, Sprinkler: Auto-Full, Drip Irrigation: Auto-Part
- Topography: Terrain
- Residential vegetation: Landscaping: Full
Details
- Parcel number: 1409600272
- Zoning: RM8
- Zoning description: Single-Family
Construction
Type & style
- Home type: SingleFamily
- Property subtype: Single Family Residence
Materials
- Brick, Stucco
- Roof: Tile
Condition
- Blt./Standing
- New construction: No
- Year built: 2006
- Major remodel year: 2010
Utilities & green energy
- Water: Culinary
- Utilities for property: Natural Gas Connected, Electricity Connected, Sewer Connected, Water Connected
Community & HOA
Community
- Features: Sidewalks
- Subdivision: Picket Lane At Country Crossing
HOA
- Has HOA: Yes
- HOA fee: $40 annually
- HOA name: Country Crossing
- HOA phone: 435-579-1850
Location
- Region: Tooele
Financial & listing details
- Price per square foot: $163/sqft
- Annual tax amount: $4,391
- Date on market: 6/4/2026
- Listing terms: Cash,Conventional,FHA,VA Loan
- Inclusions: Dishwasher: Portable, Microwave, Range, Water Softener: Own
- Acres allowed for irrigation: 0
- Electric utility on property: Yes
- Road surface type: Paved
Estimated market value
$607,200
$577,000 - $638,000
$2,827/mo
Price history
| Date | Event | Price |
|---|---|---|
| 6/4/2026 | Listed for sale | $614,900$163/sqft |
Source:  UtahRealEstate.com #2162881 Report a problem UtahRealEstate.com #2162881 Report a problem | ||
Public tax history
Tax history is unavailable.
Monthly payment
Est. payment
Payment breakdown
Explore the cost of this home by adjusting the details. Changes won't be saved.Climate risks
Neighborhood: 84074
Nearby schools
Schools provided by the listing agent
- Elementary: Rose Springs
- Middle: None/Other
- High: Stansbury
- District: Tooele
Source: UtahRealEstate.com. This data may not be complete. We recommend contacting the local school district to confirm school assignments for this home.
- $606,600-- bd-- ba2.4k sqft369 E Culross Cir, Stansbury Park, UT 84074Off Market
- $515,800-- bd-- ba1.9k sqft361 E Culross Cir, Stansbury Park, UT 84074Off Market
- $563,900-- bd-- ba2.1k sqft379 E Culross Cir, Stansbury Park, UT 84074Off Market
- $492,0003 bd2 ba3k sqft387 E Culross Cir, Stansbury Park, UT 84074Off Market
Similar homes
- $615,0005 bd3 ba3.6k sqft6062 N Spring St, Stansbury Park, UT 84074For Sale

 MLS ID #2159914, Brad Peay, R and R Realty LLC. UtahRealEstate.com
 - $605,0004 bd3 ba2.7k sqft6324 N Red Colt Ln, Stansbury Park, UT 84074For Sale
 MLS ID #2184122, Diane Warner, Realtypath LLC (Premier). UtahRealEstate.com
 - $559,0006 bd3 ba3.1k sqft302 E Interlochen Ln N, Tooele, UT 84074For Sale
 MLS ID #2130613, Jill Simonson, Stonefly Real Estate LLC. UtahRealEstate.com
 - $520,0004 bd3 ba2.9k sqft5914 N Genoa Ln, Tooele, UT 84074For Sale
 MLS ID #2177506, Carol Autry, KW Success Keller Williams Realty. UtahRealEstate.com
 - $649,9005 bd3 ba3.7k sqft118 Tram Rock Rd, Lake Pt, UT 84074For SaleMLS ID #2168460, Brandon S Murray, Realtypath LLC (Tooele Valley). UtahRealEstate.com
- $624,9004 bd3 ba3.4k sqft891 E 240 S, Tooele, UT 84074For SaleMLS ID #2182169, Tony McClellan, Abode & Co. Real Estate LLC. UtahRealEstate.com
- $469,0003 bd3 ba2.7k sqft443 Wheatridge Rd, Stansbury Park, UT 84074For SaleMLS ID #2165093, Peggy Hamlin, Equity Real Estate (Advantage). UtahRealEstate.com
- $539,9004 bd3 ba2.8k sqft647 E 980 N, Tooele, UT 84074For SaleMLS ID #2182745, Jared English, Congress Realty Inc. UtahRealEstate.com
- $485,0006 bd4 ba2.8k sqft1854 N 120 W, Tooele, UT 84074For SaleMLS ID #2182797, Tricia Barson, Prime Real Estate Experts. UtahRealEstate.com
- $599,9996 bd3 ba3.1k sqft827 E Sunset View Rd, Grantsville, UT 84029For SaleMLS ID #2164656, Casie Draper, Equity Exchange Real Estate, Inc.. UtahRealEstate.com
- $465,0003 bd2 ba2.9k sqft141 W 2100 N, Tooele, UT 84074For SaleMLS ID #2177568, Kevin L Nielsen, Realtypath LLC (Success). UtahRealEstate.com
- $650,0005 bd4 ba3.3k sqft6351 W Mount Shasta Ct S, Salt Lake City, UT 84118For SaleMLS ID #2182908, Tammy Timpe, Presidio Real Estate (South Valley). UtahRealEstate.com
- $479,9006 bd3 ba2.3k sqft729 Crestview Dr, Tooele, UT 84074For SaleMLS ID #2184937, Candice James, Equity Real Estate (Buckley). UtahRealEstate.com
- $465,0005 bd3 ba3k sqft754 S 1050 W, Tooele, UT 84074For SaleMLS ID #2165859, Trevor R. Williams, Red Key Property Management & Real Estate. UtahRealEstate.com
- $590,0005 bd3 ba3k sqft791 E Saddle Rd, Grantsville, UT 84029For SaleMLS ID #2180716, Carol Autry, KW Success Keller Williams Realty. UtahRealEstate.com
- $729,0005 bd4 ba3.3k sqft5664 W Boulder Creek Rd, West Jordan, UT 84081For SaleMLS ID #2186283, Kobra Golzarfar, Equity Real Estate (NRE). UtahRealEstate.com
- $600,0007 bd4 ba3.6k sqft1072 Davenport Dr, Grantsville, UT 84029For SaleMLS ID #2174077, Kimberly Nadine Brown, Ascend Real Estate. UtahRealEstate.com
- $475,0004 bd3 ba2.3k sqft501 W 670 N, Tooele, UT 84074For SaleMLS ID #2168693, Tamera Kay Scow, Eleven11 Real Estate. UtahRealEstate.com
- $615,0005 bd3 ba2.3k sqft5197 W Eclipse Hill Rd, West Jordan, UT 84081For SaleMLS ID #2183582, Mary Joyce Hawpe, Equity Real Estate (Solid). UtahRealEstate.com
