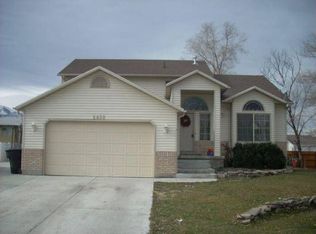
Discover serenity in this remarkable home nestled in a quaint Magna neighborhood. This residence offers the perfect blend of comfort, style and wide open spaces. It has abundant natural lighting and a couple of family rooms where you'll feel right at home from the moment you step inside. Boasting 2 Kitchens, perfect mother-in- apartment, 6 spacious bedrooms and 4 bathrooms, including a beautiful primary en-suite master bedroom; this home is designed with both functionality and large gatherings in mind. The kitchen is extra large, featuring extended granite countertops, with new appliances. From here, step out onto a patio for morning relaxation and evening gatherings. With remolded kitchen and baths, the home exudes a fresh, welcoming ambiance. The main floor and fully finished basement are enhanced with new excellent, durable and stylish design. Whether you're enjoying the warmth of the living areas or the peaceful extra space, every detail of this home has been thoughtfully crafted to elevate your lifestyle.
For sale
$649,900
2830 S Adam Hill Way W, Magna, UT 84044
6beds
3,520sqft
Single Family Residence
Built in 2004
8,712 Square Feet Lot
$-- Zestimate®
$185/sqft
$-- HOA
What's special
New appliancesAbundant natural lightingCouple of family roomsExtended granite countertops
- 1 day
- 134
- 3
Zillow last checked:
Listing updated:
Listed by:
Jamie W Rigby 801-243-3431,
TruNet Real Estate LLC
Source: UtahRealEstate.com,MLS#: 2192512
Facts & features
Interior
Bedrooms & bathrooms
- Bedrooms: 6
- Bathrooms: 4
- Full bathrooms: 4
- Main level bedrooms: 1
Rooms
- Room types: Second Kitchen, Updated Kitchen
Primary bedroom
- Level: Third
Heating
- Forced Air, Central
Cooling
- Central Air
Appliances
- Included: Microwave, Refrigerator, Disposal, Free-Standing Range
- Laundry: Electric Dryer Hookup
Features
- Walk-In Closet(s), In-Law Floorplan, Vaulted Ceiling(s), Granite Counters
- Flooring: Carpet, Tile, Vinyl
- Doors: Sliding Doors
- Windows: Blinds, Part, Bay Window(s), Double Pane Windows
- Basement: Full
- Has fireplace: No
Interior area
- Total structure area: 3,520
- Total interior livable area: 3,520 sqft
- Finished area above ground: 2,120
- Finished area below ground: 480
Property
Parking
- Total spaces: 2
- Parking features: Open, RV Access/Parking
- Attached garage spaces: 2
- Has uncovered spaces: Yes
Features
- Levels: Tri/Multi-Level
- Stories: 5
- Patio & porch: Patio, Open Patio
- Fencing: Partial
- Has view: Yes
- View description: Mountain(s)
Lot
- Size: 8,712 Square Feet
- Features: Curb & Gutter, Sprinkler: Auto-Part
- Topography: Terrain
- Residential vegetation: Mature Trees
Details
- Parcel number: 1428129012
- Zoning: 4110
- Zoning description: Single-Family
Construction
Type & style
- Home type: SingleFamily
- Property subtype: Single Family Residence
Materials
- Aluminum Siding, Brick
- Roof: Asphalt
Condition
- Blt./Standing
- New construction: No
- Year built: 2004
Details
- Warranty included: Yes
Utilities & green energy
- Sewer: Public Sewer, Sewer: Public
- Water: Culinary
- Utilities for property: Natural Gas Connected, Electricity Connected, Sewer Connected, Water Connected
Community & HOA
Community
- Features: Sidewalks
- Subdivision: Destination Pointe
HOA
- Has HOA: No
Location
- Region: Magna
Financial & listing details
- Price per square foot: $185/sqft
- Annual tax amount: $3,937
- Date on market: 10/22/2026
- Listing terms: Cash,Conventional,FHA,VA Loan
- Inclusions: Microwave, Range, Refrigerator
- Acres allowed for irrigation: 0
- Electric utility on property: Yes
Estimated market value
Not available
Estimated sales range
Not available
Not available
Price history
| Date | Event | Price |
|---|---|---|
| 10/22/2026 | Listed for sale | $649,900$185/sqft |
Source:  UtahRealEstate.com #2192512 Report a problem | ||
Public tax history
Tax history is unavailable.
Monthly payment
Est. payment
Payment breakdown
Explore the cost of this home by adjusting the details. Changes won't be saved.Climate risks
Neighborhood: 84044
Nearby schools
Schools provided by the listing agent
- Elementary: Copper Hills
- High: Cyprus
- District: Granite
Source: UtahRealEstate.com. This data may not be complete. We recommend contacting the local school district to confirm school assignments for this home.
Similar homes
- $649,9006 bd4 ba3k sqft3071 S Slate Rock Rd, Magna, UT 84044For SaleMLS ID #2182146, Alberto Magdaleno Guerrero, Equity Real Estate (Advantage). UtahRealEstate.com
- $--5 bd3 ba2.7k sqft2751 S 8950 W, Magna, UT 84044Auction
 Auction.com 2
- $--4 bd2 ba1.8k sqft8040 W Copperfield Pl Unit 22, Magna, UT 84044Auction
 Auction.com 2
- $680,0004 bd3 ba2.1k sqft2866 S 7200 W, Magna, UT 84044For Sale
 MLS ID #2173169, Jesica Barffuson, EXP Realty, LLC. UtahRealEstate.com
- $570,0005 bd4 ba2.9k sqft7723 W Conger Rd, Magna, UT 84044For SaleMLS ID #2189120, Mariela P Martinez, REALTY OF AMERICA LLC. UtahRealEstate.com
- $500,0004 bd3 ba2.7k sqft7731 W King Top Rd S, Magna, UT 84044For SaleMLS ID #2191666, Mark Haaga, Found It LLC. UtahRealEstate.com
- $589,0004 bd4 ba2.3k sqft3641 S Country West Dr, Magna, UT 84044For SaleMLS ID #2183127, Bryce Anderson, Intermountain Properties. UtahRealEstate.com
- $515,0004 bd3 ba1.8k sqft2652 S Athena Dr W, Magna, UT 84044For SaleMLS ID #2184760, Monte J Garcia, RE/MAX Associates. UtahRealEstate.com
- $619,9003 bd2 ba2.8k sqft8139 W Joe Dr, Magna, UT 84044For SaleMLS ID #2171549, Bryce Abplanalp, Pride and Property Realty LLC. UtahRealEstate.com
- $539,0005 bd3 ba2.6k sqft3801 S 8200 W, Magna, UT 84044For SaleMLS ID #2187390, Leanna Deherrera, Windermere Real Estate (Draper). UtahRealEstate.com
- $515,0003 bd3 ba2.5k sqft7693 W Mount Elinor Rd, Magna, UT 84044For SaleMLS ID #2182948, Stacy Lockhart, KW South Valley Keller Williams. UtahRealEstate.com
- $915,0006 bd6 ba4.9k sqft3183 S George Pl, Magna, UT 84044For SaleMLS ID #2180710, Tennille McCleve-Mendez, Real Estate Essentials. UtahRealEstate.com
- $530,0003 bd3 ba2.9k sqft7817 W King Top Rd, Magna, UT 84044For SaleMLS ID #2178368, Tiffany L Davidson, EXP Realty, LLC. UtahRealEstate.com
- $779,9005 bd2 ba2.7k sqft3646 S Buckeroo Dr W, Magna, UT 84044For SaleMLS ID #2182655, JoAnn Featherstone, Century 21 Everest. UtahRealEstate.com
- $555,0003 bd3 ba2.9k sqft7831 W King Top Rd, Magna, UT 84044For SaleMLS ID #2168426, Saudi Jensen, Distinction Real Estate. UtahRealEstate.com
- $530,0006 bd6 ba3.3k sqft2624 S Pickwick St, Magna, UT 84044For SaleMLS ID #2177706, Stephen R Olson, Capital Advisors Real Estate. UtahRealEstate.com
- $589,0005 bd3 ba3.9k sqft3702 S Centurion Dr W, Magna, UT 84044For SaleMLS ID #2178057, Jesus A Roldan, Realtypath LLC. UtahRealEstate.com
- $517,0005 bd4 ba2.5k sqft7697 W King Top Rd, Magna, UT 84044For SaleMLS ID #2132813, J. Luis Carter, Signature Group Real Estate. UtahRealEstate.com
