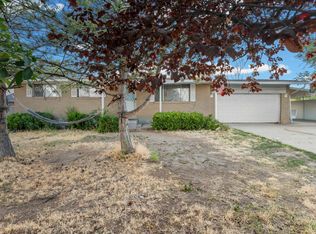
Beautifully maintained 2022 rambler with no HOA, a 3-car garage, and room to grow. This one-owner home has been exceptionally cared for with no pets and a no-shoes household, showing true pride of ownership throughout. The main level features 3 bedrooms, 2 full bathrooms, main-level laundry, 8-foot doors, vaulted ceilings, and an open kitchen/living area with quartz countertops, white cabinetry, stainless appliances, an island, and refrigerator included. The primary suite offers a walk-in closet and separate tub/shower. The unfinished basement is rough-plumbed for a future bathroom and offers excellent potential for additional bedrooms, bathrooms, storage, or a second living area. A radon mitigation system is already installed for added peace of mind. Outside, enjoy a fully landscaped and fully fenced yard with full sprinklers, a small patio, and no direct rear neighbors. The wider side yard preserves flexibility for future RV parking or a pad. Conveniently located with easy access to Bacchus Highway, Highway 201, the airport, shopping, dining, schools, parks, recreation, and everyday amenities. Clean, move-in ready, and full of future potential.
For sale
$635,000
8139 W Joe Dr, Magna, UT 84044
3beds
2,805sqft
Single Family Residence
Built in 2022
7,840 Square Feet Lot
$631,100 Zestimate®
$226/sqft
$-- HOA
What's special
- 8 days |
- 121 |
- 1 |
Zillow last checked:
Listing updated:
Listed by:
Bryce Abplanalp 801-673-0959,
Pride and Property Realty LLC
Source: UtahRealEstate.com,MLS#: 2171549
Facts & features
Interior
Bedrooms & bathrooms
- Bedrooms: 3
- Bathrooms: 2
- Full bathrooms: 1
- 3/4 bathrooms: 1
- Main level bedrooms: 3
Rooms
- Room types: Master Bathroom
Primary bedroom
- Level: First
Heating
- Central
Cooling
- Central Air, Ceiling Fan(s)
Appliances
- Included: Microwave, Range Hood, Refrigerator, Disposal
- Laundry: Electric Dryer Hookup
Features
- Walk-In Closet(s)
- Flooring: Carpet, Laminate
- Windows: Blinds, Window Coverings
- Basement: Full
- Has fireplace: No
Interior area
- Total structure area: 2,805
- Total interior livable area: 2,805 sqft
- Finished area above ground: 1,426
- Finished area below ground: 137
Video & virtual tour
Property
Parking
- Total spaces: 6
- Parking features: Garage - Attached
- Attached garage spaces: 3
- Uncovered spaces: 3
Features
- Stories: 2
- Patio & porch: Porch, Open Porch
- Fencing: Full
- Frontage length: 77
Lot
- Size: 7,840 Square Feet
- Dimensions: 77.0 x 100.2 x 77.0
- Features: Curb & Gutter, Sprinkler: Auto-Full, Drip Irrigation: Auto-Full
- Residential vegetation: Landscaping: Full
Details
- Parcel number: 1429283007
- Zoning: 1107
- Zoning description: Single-Family
Construction
Type & style
- Home type: SingleFamily
- Architectural style: Rambler/Ranch
- Property subtype: Single Family Residence
Materials
- Brick, Clapboard/Masonite, Stucco
- Roof: Asphalt
Condition
- Blt./Standing
- New construction: No
- Year built: 2022
- Major remodel year: 2022
Utilities & green energy
- Water: Culinary
- Utilities for property: Natural Gas Connected, Electricity Connected, Sewer Connected, Water Connected
Community & HOA
Community
- Features: Sidewalks
- Subdivision: Cw Farms
HOA
- Has HOA: No
Location
- Region: Magna
Financial & listing details
- Price per square foot: $226/sqft
- Tax assessed value: $534,800
- Annual tax amount: $4,027
- Date on market: 6/6/2026
- Listing terms: Cash,Conventional,FHA,VA Loan
- Inclusions: Ceiling Fan, Microwave, Range, Range Hood, Refrigerator, Window Coverings, Video Door Bell(s)
- Acres allowed for irrigation: 0
- Electric utility on property: Yes
- Road surface type: Paved
Estimated market value
$631,100
$600,000 - $663,000
$2,184/mo
Price history
| Date | Event | Price |
|---|---|---|
| 7/15/2026 | Listed for sale | $635,000+1.6%$226/sqft |
Source:  UtahRealEstate.com #2171549 Report a problem UtahRealEstate.com #2171549 Report a problem | ||
| 12/5/2022 | Listing removed | -- |
Source: Zillow Rental Network Premium Report a problem | ||
| 11/15/2022 | Listed for rent | $2,090$1/sqft |
Source: Zillow Rental Network Premium Report a problem | ||
| 11/4/2022 | Listing removed | $624,900$223/sqft |
Source: UtahRealEstate.com #1836474 Report a problem | ||
| 10/24/2022 | Listed for sale | $624,900$223/sqft |
Source: UtahRealEstate.com #1836474 Report a problem | ||
| 10/14/2022 | Pending sale | $624,900$223/sqft |
Source: UtahRealEstate.com #1836474 Report a problem | ||
| 8/19/2022 | Listed for sale | $624,900$223/sqft |
Source: UtahRealEstate.com #1836474 Report a problem | ||
Public tax history
| Year | Property taxes | Tax assessment |
|---|---|---|
| 2025 | $4,028 +2.2% | $294,140 +1.9% |
| 2024 | $3,943 +3.7% | $288,640 +8.1% |
| 2023 | $3,802 +137.2% | $266,970 +134% |
| 2022 | $1,603 | $114,100 |
Find assessor info on the county website
Monthly payment
Est. payment
Payment breakdown
Explore the cost of this home by adjusting the details. Changes won't be saved.Climate risks
Neighborhood: 84044
Nearby schools
GreatSchools rating
- 7/10Pleasant Green SchoolGrades: PK-6Distance: 0.3 mi
- 1/10Scott M Matheson Junior High SchoolGrades: 7-8Distance: 0.9 mi
- 3/10Cyprus High SchoolGrades: 9-12Distance: 0.7 mi
Schools provided by the listing agent
- Elementary: Pleasant Green
- Middle: Matheson
- High: Cyprus
- District: Granite
Source: UtahRealEstate.com. This data may not be complete. We recommend contacting the local school district to confirm school assignments for this home.
- $672,4005 bd4 ba3.7k sqft8125 W Joe Dr, Magna, UT 84044Off Market
- $740,3004 bd2 ba2k sqft8151 W Joe Dr, Magna, UT 84044Off Market
- $618,0005 bd1 ba2.2k sqft3077 S Craner Peak Dr, Magna, UT 84044Off Market
- $--3 bd1 ba1.4k sqft8111 W Joe Dr, Magna, UT 84044Sold
- $578,2003 bd1 ba1.6k sqft3078 S Graham Peak Dr, Magna, UT 84044Off Market
- $628,8004 bd2 ba2.2k sqft8167 W Joe Dr, Magna, UT 84044Off Market
- $520,6003 bd1 ba1.4k sqft8151 W 3100 S, Magna, UT 84044Off Market
- $415,8003 bd1 ba1.4k sqft8135 W 3100 S, Magna, UT 84044Off Market
A local agent can set up tours, give advice and negotiate with sellers.
Similar homes
- $680,0004 bd3 ba2.1k sqft2866 S 7200 W, Magna, UT 84044For Sale
 MLS ID #2173169, Jesica Barffuson, EXP Realty, LLC. UtahRealEstate.com
 - $685,0004 bd3 ba4k sqft2716 S Sinbad Way, Magna, UT 84044For Sale
 MLS ID #2169988, Christopher Stange, EXP Realty, LLC. UtahRealEstate.com
 - $525,0003 bd2 ba2.6k sqft8826 W Amtrac Ln S, Magna, UT 84044For Sale
 MLS ID #2171852, Staci Clarke, Platinum Real Estate Inc. UtahRealEstate.com
 - $--6 bd3 ba3k sqft6977 W Dalmatian St, West Valley City, UT 84128AuctionAuction.com 2
- $635,0003 bd3 ba3.1k sqft7131 W Dalmatian St, West Valley City, UT 84128For SaleMLS ID #2171123, Semisi Livai, Equity Real Estate (South Valley). UtahRealEstate.com
- $650,0006 bd3 ba2.9k sqft6992 W Hunter Valley Dr S, West Valley City, UT 84128For SaleMLS ID #2172549, Swen Nielsen, Real Estate Essentials. UtahRealEstate.com
- $599,9903 bd2 ba3.7k sqft3677 S Mineral Grove Dr, Magna, UT 84044For SaleMLS ID #2169213, F. Tanner Nudd, Presidio Real Estate (South Valley). UtahRealEstate.com
- $555,0003 bd3 ba2.9k sqft7831 W King Top Rd, Magna, UT 84044For SaleMLS ID #2168426, Saudi Jensen, Distinction Real Estate. UtahRealEstate.com
- $505,0002 bd2 ba3.1k sqft7867 W Walk About Way, Magna, UT 84044For SaleMLS ID #2164598, Talon Cullimore, Wiser Real Estate, LLC. UtahRealEstate.com
- $499,0005 bd2 ba2.8k sqft3233 S Jean St W, Magna, UT 84044For SaleMLS ID #2158218, Cody Steck, Real Broker, LLC. UtahRealEstate.com
- $530,0005 bd2 ba1.7k sqft8116 W Meadow Vista Ct, Magna, UT 84044For SaleMLS ID #2159355, Edgar Pazos, Equity Real Estate (Solid). UtahRealEstate.com
- $525,0005 bd2 ba1.7k sqft2939 S 8000 W, Magna, UT 84044For SaleMLS ID #2165217, Sylvia G. Farrer, Fathom Realty (Union Park). UtahRealEstate.com
- $765,0005 bd4 ba3.9k sqft2949 S Graham Peak Dr, Magna, UT 84044For SaleMLS ID #2153003, Brady Tanner, PRIME RESIDENTIAL BROKERS. UtahRealEstate.com
- $594,9004 bd3 ba2.6k sqft2707 S Saysay Way W, Magna, UT 84044New ConstructionMLS ID #2160607, Targhee Child, Pinpoint Real Estate. UtahRealEstate.com
- $615,0003 bd3 ba3.4k sqft2636 S Sinbad Way, Magna, UT 84044For SaleMLS ID #2156985, Tonja Masina, Paradise Real Estate. UtahRealEstate.com
- $380,0004 bd2 ba2.4k sqft8320 W 3100 S, Magna, UT 84044For SaleMLS ID #2155424, Jacinda Allen, Ulrich REALTORS, Inc.. UtahRealEstate.com
- from $604,9554 bd3 ba1.9k sqftPasadena Plan, Mahogany Ridge, Magna, UT 84044New ConstructionIvory Homes
- $490,0003 bd3 ba2.3k sqft7687 W Mount Elinor Rd, Magna, UT 84044For SaleMLS ID #2163498, Chris Barzin, Equity Real Estate (Select). UtahRealEstate.com
- $525,0005 bd3 ba2.8k sqft7853 W Sunny Day Way S, Magna, UT 84044For SaleMLS ID #2141340, Elisa Z Kruse, Real Estate Essentials. UtahRealEstate.com
- $584,0005 bd3 ba3.3k sqft9024 W Newhouse Dr S, Magna, UT 84044For SaleMLS ID #2121762, Fernando Mosquera, Utah Key Real Estate, LLC (Beehive). UtahRealEstate.com
