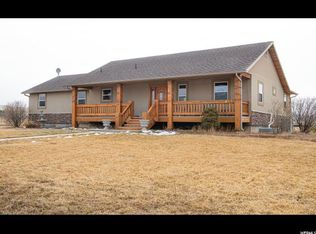
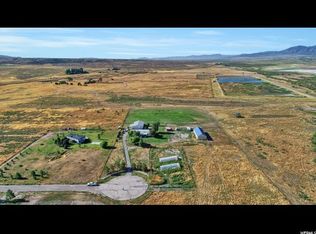
STOCKTON ACREAGE | 4.91 ACRES | HORSE & HOBBY FARM POTENTIAL Situated at the end of a quiet dead-end street, this versatile property offers the space, privacy, and endless possibilities for country living. Ideal for horses, livestock, hobby farming, gardening, and agricultural use, the property features a 60' x 20' barn, outbuildings and storage sheds, a greenhouse, chicken coop, mature trees, and plenty of usable ground with room to expand. The spacious 7-bedroom, 3.5-bath home offers approximately 3,600 sq. ft. with a flexible floor plan and a walk-out basement featuring a separate entrance, additional living space, and potential for a future second kitchen. Enjoy peaceful surroundings, open space, and beautiful mountain views while creating the lifestyle you've always wanted. Water share and irrigation piping are available for purchase separately as personal property. Square footage figures are provided as a courtesy estimate only and were obtained from County Records. Buyer is advised to obtain an independent measurement.
For sale
Price cut: $5K (9/11)
$635,000
395 W Walk St, Stockton, UT 84071
7beds
3,604sqft
Single Family Residence
Built in 1999
4.91 Acres Lot
$621,900 Zestimate®
$176/sqft
$-- HOA
What's special
Chicken coopQuiet dead-end streetBeautiful mountain viewsFlexible floor planMature treesAdditional living spaceOutbuildings and storage sheds
- 51 days
- 271
- 21
Zillow last checked:
Listing updated:
Listed by:
LeAnne Jensen 801-641-7575,
Arrow Real Estate Services,
Hannah Tucker 801-486-3399,
Arrow Real Estate Services
Source: UtahRealEstate.com,MLS#: 2179337
Facts & features
Interior
Bedrooms & bathrooms
- Bedrooms: 7
- Bathrooms: 4
- Full bathrooms: 2
- 3/4 bathrooms: 1
- 1/2 bathrooms: 1
- Partial bathrooms: 1
- Main level bedrooms: 3
Rooms
- Room types: Master Bathroom
Primary bedroom
- Level: First
Heating
- Central
Cooling
- Evaporative Cooling, Ceiling Fan(s)
Appliances
- Included: Portable Dishwasher, Range Hood
Features
- Dry Bar, Separate Bath/Shower, Walk-In Closet(s), Vaulted Ceiling(s)
- Flooring: Carpet, Laminate, Tile
- Doors: Sliding Doors
- Windows: Skylight(s)
- Basement: Full,Basement Entrance,Walk-Out Access
- Number of fireplaces: 1
- Fireplace features: Fireplace Equipment, Fireplace Insert, Insert
Interior area
- Total structure area: 3,604
- Total interior livable area: 3,604 sqft
- Finished area above ground: 1,802
- Finished area below ground: 1,783
Property
Parking
- Total spaces: 8
- Uncovered spaces: 8
Features
- Stories: 2
- Patio & porch: Porch, Open Porch
- Exterior features: Basketball Standard, Trampoline
- Fencing: Partial
- Has view: Yes
- View description: Mountain(s)
Lot
- Size: 4.91 Acres
- Topography: Terrain
- Residential vegetation: Fruit Trees, Landscaping: Part, Mature Trees, Pines
Details
- Additional structures: Outbuilding, Storage Shed(s)
- Parcel number: 1107900006
- Zoning: A4
- Zoning description: Single-Family, Agricultural
- Horses can be raised: Yes
- Horse amenities: Barn, Horse Property
Construction
Type & style
- Home type: MobileManufactured
- Property subtype: Single Family Residence
Materials
- Clapboard/Masonite, Stucco
- Roof: Asphalt
Condition
- Blt./Standing
- New construction: No
- Year built: 1999
- Major remodel year: 1999
Utilities & green energy
- Sewer: Septic Tank, Sewer: Septic Tank
- Water: Culinary, Irrigation
- Utilities for property: Natural Gas Connected, Electricity Connected, Water Connected
Community & HOA
Community
- Subdivision: B & B Subdivision
HOA
- Has HOA: No
Location
- Region: Stockton
Financial & listing details
- Price per square foot: $176/sqft
- Tax assessed value: $485,353
- Annual tax amount: $4,742
- Date on market: 8/17/2026
- Listing terms: Cash,Conventional,FHA,VA Loan
- Inclusions: Basketball Standard, Ceiling Fan, Dishwasher: Portable, Fireplace Equipment, Fireplace Insert, Range Hood, Storage Shed(s), Trampoline
- Exclusions: Dog Run, Dryer, Freezer, Gas Grill/BBQ, Range, Refrigerator, Washer
- Acres allowed for irrigation: 0
- Electric utility on property: Yes
Estimated market value
$621,900
$591,000 - $653,000
Not available
Price history
| Date | Event | Price |
|---|---|---|
| 9/11/2026 | Price change | $635,000-0.8%$176/sqft |
Source:  UtahRealEstate.com #2179337 Report a problem UtahRealEstate.com #2179337 Report a problem | ||
| 8/17/2026 | Listed for sale | $640,000+6.7%$178/sqft |
Source: UtahRealEstate.com #2179337 Report a problem | ||
| 8/10/2026 | Listing removed | $600,000$166/sqft |
Source: UtahRealEstate.com #2169590 Report a problem | ||
| 7/21/2026 | Price change | $600,000-7.7%$166/sqft |
Source: UtahRealEstate.com #2169590 Report a problem | ||
| 7/11/2026 | Price change | $650,000-13.3%$180/sqft |
Source: UtahRealEstate.com #2169590 Report a problem | ||
| 7/3/2026 | Listed for sale | $750,000+87.5%$208/sqft |
Source: UtahRealEstate.com #2169590 Report a problem | ||
| 10/27/2020 | Listing removed | $400,000$111/sqft |
Source: Wise Choice Real Estate #1709118 Report a problem | ||
| 10/23/2020 | Listed for sale | $400,000$111/sqft |
Source: Wise Choice Real Estate #1709118 Report a problem | ||
Public tax history
| Year | Property taxes | Tax assessment |
|---|---|---|
| 2025 | $3,676 -11.4% | $297,735 -2.6% |
| 2024 | $4,150 +26% | $305,831 +2% |
| 2023 | $3,293 -18.4% | $299,973 -8% |
| 2022 | $4,036 +2.3% | $326,178 +22.8% |
| 2021 | $3,946 +42.4% | $265,614 +54.7% |
| 2020 | $2,771 +21.1% | $171,644 +14.2% |
| 2019 | $2,289 +11% | $150,312 -29.2% |
| 2018 | $2,062 | $212,178 +13.3% |
| 2017 | $2,062 +23.2% | $187,315 +65.6% |
| 2016 | $1,673 | $113,123 |
| 2015 | -- | $113,123 |
| 2014 | -- | $113,123 -5.2% |
| 2010 | -- | $119,314 |
Find assessor info on the county website
Monthly payment
Climate risks
Neighborhood: 84071
Nearby schools
Schools provided by the listing agent
- Elementary: Settlement Canyon
- Middle: Tooele
- High: Tooele
- District: Tooele
Source: UtahRealEstate.com. This data may not be complete. We recommend contacting the local school district to confirm school assignments for this home.
Similar homes
- $830,0006 bd4 ba4.3k sqft2138 W Deer Run Dr, Stockton, UT 84071For Sale

 MLS ID #2188174, Veronica Gill, Utah Key Real Estate, LLC. UtahRealEstate.com
 - $599,0005 bd3 ba2.4k sqft9 Miners St, Stockton, UT 84071For Sale
 MLS ID #2136691, Jan L Jensen, JJ Realty Group LLC. UtahRealEstate.com
 - $790,0005 bd4 ba3.3k sqft4375 N Palmer Rd, Erda, UT 84074For Sale
 MLS ID #2188903, Trevin Morgan, Realtypath LLC (Advantage). UtahRealEstate.com
 - $635,0005 bd4 ba4.2k sqft99 S Benchview Dr, Tooele, UT 84074For Sale
 MLS ID #2175736, Marley Bramble, Coldwell Banker Realty (Salt Lake-Sugar House). UtahRealEstate.com
 - $624,9004 bd3 ba3.4k sqft891 E 240 S, Tooele, UT 84074For SaleMLS ID #2182169, Tony McClellan, Abode & Co. Real Estate LLC. UtahRealEstate.com
- $600,0007 bd4 ba3.6k sqft1072 Davenport Dr, Grantsville, UT 84029For SaleMLS ID #2174077, Kimberly Nadine Brown, Ascend Real Estate. UtahRealEstate.com
- $649,9004 bd3 ba3.1k sqft445 S Hinckley Rd #309, Grantsville, UT 84029For SaleMLS ID #2188916, M. Brock Andersen, Berkshire Hathaway HomeServices Utah Properties (North Salt Lake). UtahRealEstate.com
- $649,9995 bd4 ba3.9k sqft618 S 1350 E, Tooele, UT 84074For SaleMLS ID #2164328, Kia P. Burns, Equity Real Estate (Premier Elite). UtahRealEstate.com
- $620,0006 bd3 ba3.9k sqft495 Country Club Dr, Stansbury Park, UT 84074For SaleMLS ID #2185973, Darcee Oliva, Presidio Real Estate (South Valley). UtahRealEstate.com
- $599,9996 bd3 ba3.1k sqft827 E Sunset View Rd, Grantsville, UT 84029For SaleMLS ID #2164656, Casie Draper, Equity Exchange Real Estate, Inc.. UtahRealEstate.com
- $559,9006 bd3 ba3k sqft1215 E 900 N, Tooele, UT 84074For SaleMLS ID #2186000, Jesus A Delarosa, Signature Group Real Estate. UtahRealEstate.com
- $725,0004 bd2 ba3.8k sqft4468 N Droubay Rd, Erda, UT 84074For SaleMLS ID #2180448, Donald G Raines, EXP Realty, LLC. UtahRealEstate.com
- $627,0004 bd2 ba2.3k sqft17 E 200th St N Suite N, Cedar Valley, UT 84013For SaleMLS ID #2178179, Dakota J Quibell, NextHome Navigator. UtahRealEstate.com
- $615,0004 bd4 ba3.1k sqft136 Harvest Ln, Grantsville, UT 84029For SaleMLS ID #2170034, Holden Budge, Mountain Retreat Real Estate, LLC. UtahRealEstate.com
- $614,9005 bd4 ba3.7k sqft369 E Culross Cir N, Tooele, UT 84074For SaleMLS ID #2162881, Nicole Dalton-Reader, Equity Real Estate (Solterra). UtahRealEstate.com
- $649,9006 bd3 ba3.5k sqft712 E Sunset View Rd, Grantsville, UT 84029For SaleMLS ID #2168033, Annette Sandberg, Ascend Real Estate. UtahRealEstate.com
- $650,0005 bd4 ba5.3k sqft122 E Box Elder Dr, Grantsville, UT 84029For SaleMLS ID #2169961, Cameron Crayk, Real Broker, LLC (Salt Lake). UtahRealEstate.com
- $700,0004 bd4 ba4.6k sqft4815 Highway 36, Erda, UT 84074For SaleMLS ID #2138835, Ethan John Holcomb, Summit Sotheby's International Realty. UtahRealEstate.com
- $600,0004 bd3 ba2.9k sqft158 Lakeview Dr, Stansbury Park, UT 84074For SaleMLS ID #2177949, Jeremy Martin, Omada Real Estate. UtahRealEstate.com
