Welcome to Compass Point!! This Hickory 2 is situated in our newest development. It is an up and coming area of Tooele, so take the opportunity now! The Hickory 2 floor plan is a beautiful 2 story with the Primary bedroom on the main floor. You will enjoy your views of the Tooele Valley from your large windows in the 2-story family room. You will also savor the the floor to ceiling fireplace with lovely built-ins. The kitchen features double ovens, a gas cooktop, perfectly placed island, white painted cabinets, the GORGEOUS quartzite countertops are the perfect touch! The Primary bedroom is spacious with a tray ceiling. The ensuite features a stand alone bathtub, large tiled shower with full euro glass, and sufficient storage in the walk in closet. Enjoy the loft upstairs as a homework space or reading nook. 3 bedrooms and a bath branch off the loft. This home is in the quiet corner of the valley by the Overlake Golf Course and the Deseret Peak Temple. The view are unbeatable!!!! There's plenty of space to grow in the unfinished basement with a walkout. Builder will give 5000 sq ft of sod. Square footage figures are provided as a courtesy estimate only and were obtained from builder's plans. Buyer is advised to obtain an independent measurement. Ask about our preferred lender incentive of $30,000
New construction
$975,900
454 W 2520 N #325, Tooele, UT 84074
4beds
4,438sqft
Single Family Residence
Built in 2025
9,583 Square Feet Lot
$-- Zestimate®
$220/sqft
$-- HOA
What's special
Gorgeous quartzite countertopsKitchen features double ovensPerfectly placed islandGas cooktopWhite painted cabinets
- 588 days
- 119
- 2
Zillow last checked:
Listing updated:
Listed by:
Larae A Merritt 435-850-0233,
Perry Realty, Inc.,
Jeannie McIntyre 435-830-0250,
Perry Realty, Inc.
Source: UtahRealEstate.com,MLS#: 2070560
Facts & features
Interior
Bedrooms & bathrooms
- Bedrooms: 4
- Bathrooms: 3
- Full bathrooms: 2
- 1/2 bathrooms: 1
- Partial bathrooms: 1
- Main level bedrooms: 1
Rooms
- Room types: Master Bathroom, Den/Office, Great Room
Primary bedroom
- Level: First
Heating
- Central
Cooling
- Central Air, Ceiling Fan(s)
Appliances
- Included: Microwave, Disposal, Oven
- Laundry: Electric Dryer Hookup
Features
- Separate Bath/Shower, Walk-In Closet(s), Vaulted Ceiling(s)
- Flooring: Carpet, Tile
- Doors: French Doors
- Windows: None, Bay Window(s)
- Basement: Full,Basement Entrance
- Number of fireplaces: 1
- Fireplace features: Fireplace Equipment
Interior area
- Total structure area: 4,438
- Total interior livable area: 4,438 sqft
- Finished area above ground: 2,607
Property
Parking
- Total spaces: 3
- Parking features: Garage - Attached
- Attached garage spaces: 3
Accessibility
- Accessibility features: Single Level Living
Features
- Levels: Two
- Stories: 3
- Patio & porch: Porch, Open Porch
- Exterior features: Entry (Foyer)
- Has view: Yes
- View description: Valley
- Frontage length: 85
Lot
- Size: 9,583 Square Feet
- Dimensions: 85.0 x 115.0 x 85.0
- Topography: Terrain
Details
- Parcel number: 0213900025
- Zoning: R1-7
- Zoning description: Single-Family
Construction
Type & style
- Home type: SingleFamily
- Property subtype: Single Family Residence
Materials
- Stone, Stucco, Cement Siding
- Roof: Asphalt,Pitched
Condition
- Und. Const.
- New construction: Yes
- Year built: 2025
Details
- Warranty included: Yes
Utilities & green energy
- Water: Culinary
- Utilities for property: Natural Gas Connected, Electricity Connected, Sewer Connected, Water Connected
Community & HOA
Community
- Features: Sidewalks
- Security: Fire Alarm
- Subdivision: Overlake Estates
HOA
- Has HOA: No
Location
- Region: Tooele
Financial & listing details
- Price per square foot: $220/sqft
- Annual tax amount: $1
- Date on market: 3/14/2025
- Listing terms: Cash,Conventional
- Inclusions: Ceiling Fan, Fireplace Equipment, Microwave
- Acres allowed for irrigation: 0
- Electric utility on property: Yes
- Road surface type: Paved
Estimated market value
Not available
Estimated sales range
Not available
$3,151/mo
Price history
| Date | Event | Price |
|---|---|---|
| 11/7/2025 | Listed for sale | $975,900-1.9%$220/sqft |
Source:  UtahRealEstate.com #2070560 Report a problem UtahRealEstate.com #2070560 Report a problem | ||
| 5/2/2025 | Price change | $994,900-1.8%$224/sqft |
Source: UtahRealEstate.com #2070560 Report a problem | ||
| 3/14/2025 | Listed for sale | $1,012,750$228/sqft |
Source: UtahRealEstate.com #2070560 Report a problem | ||
Public tax history
Tax history is unavailable.
Monthly payment
Est. payment
Payment breakdown
Explore the cost of this home by adjusting the details. Changes won't be saved.Climate risks
Neighborhood: 84074
Nearby schools
Schools provided by the listing agent
- Elementary: Overlake
- Middle: Clarke N Johnsen
- High: Stansbury
- District: Tooele
Source: UtahRealEstate.com. This data may not be complete. We recommend contacting the local school district to confirm school assignments for this home.
Similar homes
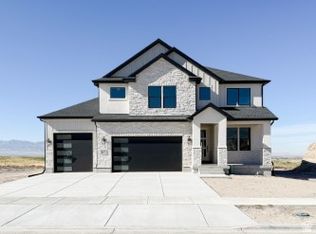
- $999,0006 bd4 ba4.3k sqft3644 N Spiral Springs Rd W, Tooele, UT 84074For Sale
 MLS ID #2181532, Kaestle J Muir, EXP Realty, LLC. UtahRealEstate.com
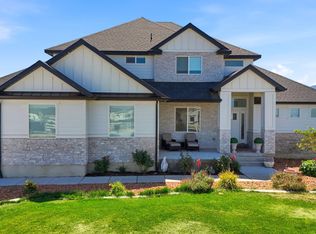
 - $1,100,0005 bd4 ba5.8k sqft2164 E Pinto Pkwy, Tooele, UT 84074For Sale
 MLS ID #2192054, Rolando A Gill, KW Utah Realtors Keller Williams. UtahRealEstate.com
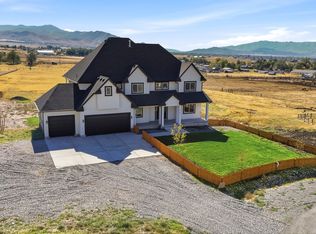
 - $1,060,0006 bd3 ba3.9k sqft302 Old Farm Rd, Erda, UT 84074For Sale
 MLS ID #2174066, Jeanna M. Morgan, Realtypath LLC (Tooele Valley). UtahRealEstate.com
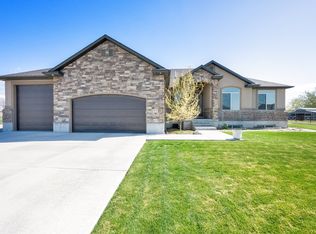
 - $799,9904 bd3 ba4.3k sqft4035 N 560 W #13, Erda, UT 84074For Sale
 MLS ID #2191745, Serina Fallon, D.R. Horton, Inc. UtahRealEstate.com
 - $875,0006 bd3 ba3.6k sqft1547 E Owen Cv, Lake Pt, UT 84074For SaleMLS ID #2157866, Michael Wolters, KW Utah Realtors Keller Williams (Brickyard). UtahRealEstate.com
- $554,0004 bd3 ba3.7k sqft240 W 1320 N, Tooele, UT 84074For SaleMLS ID #2158469, TAMMY GRIFFITH, Premier Utah Real Estate. UtahRealEstate.com
- $589,9004 bd3 ba2.9k sqft499 W 2030 N #26, Tooele, UT 84074New ConstructionMLS ID #2151249, Larae A Merritt, Perry Realty, Inc.. UtahRealEstate.com
- $719,0005 bd4 ba3.6k sqft469 N 1360 E, Tooele, UT 84074For SaleMLS ID #2154205, Crystal Lawrence, Ascend Real Estate. UtahRealEstate.com
- $580,0003 bd2 ba2.7k sqft1812 N Mantle Way #414, Tooele, UT 84074New ConstructionMLS ID #2190869, Shirley Tanner, Real Estate Essentials. UtahRealEstate.com
- $589,0003 bd2 ba2.8k sqft1836 N Mantle Way #416, Tooele, UT 84074New ConstructionMLS ID #2190851, Shirley Tanner, Real Estate Essentials. UtahRealEstate.com
- $1,299,0007 bd4 ba4.1k sqft7707 N Cobblerock Rd, Lake Point, UT 84074For SaleMLS ID #2189293, Isiah Gray, Real Broker, LLC. UtahRealEstate.com
- $504,9003 bd2 ba3.2k sqft1441 N Harper Way #219, Tooele, UT 84074For SaleMLS ID #2181169, Kyle R Weckesser, KW Real Estate LLC. UtahRealEstate.com
- $535,9003 bd2 ba3.7k sqft626 W 1300 N, Tooele, UT 84074For SaleMLS ID #2134050, Ibette Barraza, Utah's Wise Choice Real Estate. UtahRealEstate.com
- $700,0004 bd3 ba4.9k sqft1978 E Colette St #1303, Lake Point, UT 84074For SaleMLS ID #2154638, Jessica Ouzts, KW Success Keller Williams Realty (Layton). UtahRealEstate.com
- $969,0005 bd4 ba3.5k sqft14212 S Summit Crest Ln, Herriman, UT 84096For SaleMLS ID #2189925, Kiersten Francom, Equity Real Estate (Results). UtahRealEstate.com
- $979,9006 bd4 ba5k sqft6982 W Majestic View Ln, Herriman, UT 84096For SaleMLS ID #2189446, Joel Hair, Ulrich REALTORS, Inc.. UtahRealEstate.com
- $1,029,9006 bd4 ba3.8k sqft527 E Gilmour St #120, Grantsville, UT 84029For SaleMLS ID #2175712, Blake Dellinger, Century 21 Everest. UtahRealEstate.com
- $999,0005 bd4 ba4.1k sqft6644 W Sky Bird Cir, Herriman, UT 84096For SaleMLS ID #2190044, Christopher Gerac, Real Broker, LLC. UtahRealEstate.com
