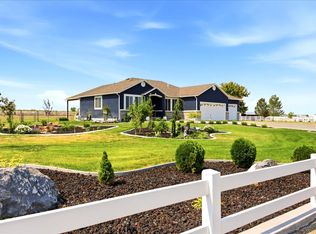
OPEN HOUSE Saturday Sept 5 from 11 to 2! !My, my, look what we have for you! This stunning home/property has everything you need! 6 bedrooms, 4 bathrooms, new carpet throughout, new paint, new appliances (dishwasher and stove), and rustic hickory cabinets throughout. All of the countertops are beautiful concrete! There is a beautiful deck to enjoy those summer days on and a covered patio! Outside is a darling shed, a 12x15 greenhouse, and kennels for 5 dogs with water. The 48x36 barn has a covered area for hay and tack and a shop/garage that has 9 ft doors and plenty of room for toys! Behind the barn is a 3 stall horse enclosure with water plumbed to the stalls.
For sale
$1,200,000
1263 W Silver Ave, Stockton, UT 84071
6beds
3,748sqft
Single Family Residence
Built in 2009
5.27 Acres Lot
$1,141,500 Zestimate®
$320/sqft
$-- HOA
What's special
Rustic hickory cabinets throughoutCovered patioNew paintDarling shedNew carpet throughout
- 34 days
- 247
- 18
Zillow last checked:
Listing updated:
Listed by:
Sherri Nelson 435-840-5167,
Equity Real Estate (Tooele)
Source: UtahRealEstate.com,MLS#: 2180769
Facts & features
Interior
Bedrooms & bathrooms
- Bedrooms: 6
- Bathrooms: 4
- Full bathrooms: 3
- 1/2 bathrooms: 1
- Partial bathrooms: 1
- Main level bedrooms: 4
Rooms
- Room types: Master Bathroom
Primary bedroom
- Level: First
Heating
- Forced Air, Central, Propane, Wood
Cooling
- Central Air, Ceiling Fan(s)
Appliances
- Included: Microwave, Refrigerator, Disposal, Gas Oven, Gas Range, Free-Standing Range
- Laundry: Electric Dryer Hookup
Features
- Wet Bar, Separate Bath/Shower, Walk-In Closet(s), Vaulted Ceiling(s)
- Flooring: Carpet, Hardwood, Tile
- Windows: Blinds, Window Coverings, Double Pane Windows
- Basement: Entrance,Full,Walk-Out Access,Basement Entrance
- Number of fireplaces: 1
- Fireplace features: Wood Burning Stove
Interior area
- Total structure area: 3,748
- Total interior livable area: 3,748 sqft
- Finished area above ground: 1,874
- Finished area below ground: 1,592
Property
Parking
- Total spaces: 14
- Parking features: RV Access/Parking
- Attached garage spaces: 4
- Uncovered spaces: 10
Features
- Stories: 2
- Patio & porch: Porch, Open Porch
- Exterior features: Awning(s), Entry (Foyer), Lighting, Dog Run
- Fencing: Full
- Has view: Yes
- View description: Mountain(s)
Lot
- Size: 5.27 Acres
- Features: Sprinkler: Auto-Full, Gentle Sloping, Drip Irrigation: Auto-Part
- Topography: Terrain Grad Slope
- Residential vegetation: Landscaping: Full
Details
- Additional structures: Outbuilding, Storage Shed(s)
- Parcel number: 1701900001
- Zoning description: Single-Family
- Horses can be raised: Yes
- Horse amenities: Horse Property
Construction
Type & style
- Home type: SingleFamily
- Architectural style: Rambler/Ranch
- Property subtype: Single Family Residence
Materials
- Asphalt, Stone
- Roof: Asphalt
Condition
- Blt./Standing
- New construction: No
- Year built: 2009
Utilities & green energy
- Sewer: Septic Tank, Sewer: Septic Tank
- Water: Culinary
- Utilities for property: Electricity Connected, Water Connected
Community & HOA
Community
- Subdivision: Wilson Minor Subdivision
HOA
- Has HOA: No
Location
- Region: Stockton
Financial & listing details
- Price per square foot: $320/sqft
- Tax assessed value: $673,581
- Annual tax amount: $3,551
- Date on market: 8/23/2026
- Listing terms: Cash,Conventional,FHA,VA Loan
- Inclusions: Ceiling Fan, Dog Run, Microwave, Range, Refrigerator, Storage Shed(s), Window Coverings, Wood Stove
- Exclusions: Dryer, Washer
- Acres allowed for irrigation: 0
- Electric utility on property: Yes
- Road surface type: Paved
Estimated market value
$1,141,500
$1.08M - $1.20M
$3,295/mo
Price history
| Date | Event | Price |
|---|---|---|
| 8/24/2026 | Listed for sale | $1,200,000-7.7%$320/sqft |
Source:  UtahRealEstate.com #2180769 Report a problem UtahRealEstate.com #2180769 Report a problem | ||
| 8/28/2022 | Listing removed | $1,300,000$347/sqft |
Source: UtahRealEstate.com #1799104 Report a problem | ||
| 3/26/2022 | Listed for sale | $1,300,000$347/sqft |
Source: UtahRealEstate.com #1799104 Report a problem | ||
Public tax history
| Year | Property taxes | Tax assessment |
|---|---|---|
| 2025 | $3,551 -11.3% | $332,049 -1.2% |
| 2024 | $4,006 +39.5% | $336,040 +6.4% |
| 2023 | $2,871 +6.6% | $315,914 +22% |
| 2022 | $2,693 -2.6% | $259,048 +17.1% |
| 2021 | $2,765 -4.3% | $221,127 -0.9% |
| 2020 | $2,889 +13.8% | $223,151 +15.1% |
| 2019 | $2,539 -5.6% | $193,917 -45.3% |
| 2018 | $2,690 | $354,250 +20.6% |
| 2017 | $2,690 +39.4% | $293,631 +94.8% |
| 2016 | $1,929 | $150,713 |
| 2015 | -- | $150,713 |
| 2014 | -- | $150,713 -11.4% |
| 2010 | -- | $170,158 |
Find assessor info on the county website
Monthly payment
Est. payment
Payment breakdown
Explore the cost of this home by adjusting the details. Changes won't be saved.Climate risks
Neighborhood: 84071
Nearby schools
Schools provided by the listing agent
- Elementary: Settlement Canyon
- Middle: Tooele
- High: Tooele
- District: Tooele
Source: UtahRealEstate.com. This data may not be complete. We recommend contacting the local school district to confirm school assignments for this home.
Similar homes
- $1,199,0006 bd3 ba3.6k sqft15145 S Step Mountain Rd, Herriman, UT 84096For Sale

 MLS ID #2180130, Brittany S Grauel, Equity Real Estate (Solid). UtahRealEstate.com
 - $1,199,0005 bd4 ba4k sqft4306 Elk Ln, Tooele, UT 84074For Sale
 MLS ID #2182385, Kristen Staker, Equity Real Estate (Tooele). UtahRealEstate.com
 - $1,095,0005 bd3 ba3.5k sqft727 W 3460 N, Erda, UT 84074For Sale
 MLS ID #2185598, Brennan Norman, RE/MAX Associates. UtahRealEstate.com
 - $1,199,9005 bd3 ba3.4k sqft8082 W Hi Country Rd S, Herriman, UT 84096For Sale
 MLS ID #2185392, Suzanne Cooper, Equity Real Estate (Solid). UtahRealEstate.com
 - $1,800,0006 bd4 ba5.3k sqft4768 E Hickman Canyon Rd, Stockton, UT 84071For SaleMLS ID #2119739, Garry Hoffmann, Engel & Volkers Logan, LLC. UtahRealEstate.com
- $1,279,0005 bd4 ba3.2k sqft1644 E Arrowhead Ln, Erda, UT 84074For SaleMLS ID #2165870, Jessica Thompson, Coldwell Banker Realty (Union Heights). UtahRealEstate.com
- $1,150,0005 bd4 ba4.6k sqft3839 N Arrowhead Ln, Erda, UT 84074For SaleMLS ID #2183801, Todd Hinton, Equity Real Estate (Tooele). UtahRealEstate.com
- $1,349,0006 bd5 ba4k sqft15173 S Rose Canyon Rd, Herriman, UT 84096For SaleMLS ID #2180974, Troy L Hodell, Equity Real Estate (NRE). UtahRealEstate.com
- $1,100,0007 bd4 ba4.3k sqft719 W Yates Springs Rd, Erda, UT 84074For SaleMLS ID #2179151, Crystal Lawrence, Ascend Real Estate. UtahRealEstate.com
- $1,060,0006 bd3 ba3.9k sqft302 Old Farm Rd, Erda, UT 84074For SaleMLS ID #2174066, Jeanna M. Morgan, Realtypath LLC (Tooele Valley). UtahRealEstate.com
- $949,0005 bd4 ba3.3k sqft1122 Ironwood Rd, Tooele, UT 84074For SaleMLS ID #2182540, Kalani Mascherino, Equity Real Estate (Tooele). UtahRealEstate.com
- $1,025,0006 bd4 ba4.3k sqft3644 N Spiral Springs Rd W, Tooele, UT 84074For SaleMLS ID #2181532, Kaestle J Muir, EXP Realty, LLC. UtahRealEstate.com
- $1,690,0005 bd3 ba3.2k sqft415 S Worthington St, Grantsville, UT 84029For SaleMLS ID #2186052, Brad Orgill, Garlington Group Real Estate. UtahRealEstate.com
- $1,275,0005 bd4 ba5.4k sqft812 E Bates Rd, Tooele, UT 84074For SaleMLS ID #2161896, Nicole Dalton-Reader, Equity Real Estate (Solterra). UtahRealEstate.com
- $1,120,0004 bd3 ba3.1k sqft13802 S Mount Shaggy Dr, Herriman, UT 84096For SaleMLS ID #2173631, Travis Pugh, All West Inc.. UtahRealEstate.com
- $799,5006 bd4 ba3.8k sqft395 E Premier Ln, Grantsville, UT 84029For SaleMLS ID #2177566, Scott G. Myler, Signature Group Real Estate. UtahRealEstate.com
- $659,9005 bd3 ba3.6k sqft1252 Haylie Ln, Tooele, UT 84074For SaleMLS ID #2185617, Jeannie McIntyre, Perry Realty, Inc.. UtahRealEstate.com
- $775,0003 bd3 ba3.2k sqft14494 S Shaggy Mountain Rd, Herriman, UT 84096For SaleMLS ID #2181777, Shane Hughes, KW South Valley Keller Williams. UtahRealEstate.com
- $749,0005 bd3 ba5.4k sqft16129 S Step Down Rd W, Herriman, UT 84096For SaleMLS ID #2155439, Adriana S Hanzon, Real Estate Essentials. UtahRealEstate.com
