**INCREDIBLE ERDA HORSE PROPERTY WITH A 1,700 SQ. FT. COOLED/HEATED OUTBUILDING!** Full acre on a quiet dead-end street, this exceptional home offers the perfect combination of country living, comfort, and versatility! TWO primary suites on the main level, this home was designed with space and functionality in mind. The GOURMET kitchen features double ovens, perfect for entertaining, while the separate basement living quarters offer a full kitchen and private entrance, providing fantastic options for multigenerational living ADU or short term guests. Additional features include two furnaces, a REVERSE OSMOSIS system, RADON MITIGATION system, and HEATED GARAGE, Pellet stove to keep the space warm and cozy. THE SHOWSTOPPER? A massive 1,700 sq. ft. COOLED/HEATED OUTBUILDING with room for many vehicles, RVs, recreational toys, or large equipment! Complete with its own furnace, restroom, washer and gas dryer hookups, and separate septic tank, this incredible space offers endless possibilities. Need more storage? There's also a 40-foot Conex container! ALL Furniture is negotiable through a separate bill of sale. Buyer and Buyer agent to verify information provided.
For sale
$1,159,900
3983 N 570 W, Erda, UT 84074
6beds
4,646sqft
Single Family Residence
Built in 2015
1 Acres Lot
$1,126,200 Zestimate®
$250/sqft
$-- HOA
What's special
Heated garageRadon mitigation systemTwo furnacesReverse osmosis system
- 34 days
- 237
- 18
Zillow last checked:
Listing updated:
Listed by:
Chrysta Martin 801-231-2664,
Realtypath LLC (South Valley)
Source: UtahRealEstate.com,MLS#: 2191501
Facts & features
Interior
Bedrooms & bathrooms
- Bedrooms: 6
- Bathrooms: 5
- Full bathrooms: 5
- Main level bedrooms: 3
Rooms
- Room types: Second Kitchen
Primary bedroom
- Level: First
Heating
- Central, Wood
Cooling
- Central Air
Appliances
- Included: Water Softener Owned, Double Oven, Oven, Countertop Range, Gas Range
Features
- Separate Bath/Shower, In-Law Floorplan, Granite Counters
- Flooring: Carpet, Tile
- Windows: Full, Plantation Shutters
- Basement: Entrance,Full,Basement Entrance
- Number of fireplaces: 1
- Fireplace features: Fireplace Equipment
Interior area
- Total structure area: 4,646
- Total interior livable area: 4,646 sqft
- Finished area above ground: 2,275
- Finished area below ground: 2,371
Property
Parking
- Total spaces: 30
- Parking features: Open, RV Access/Parking
- Attached garage spaces: 10
- Uncovered spaces: 20
Accessibility
- Accessibility features: Accessible Doors, Accessible Hallway(s), Grip-Accessible Features
Features
- Stories: 2
- Patio & porch: Covered, Covered Patio
- Fencing: Partial
Lot
- Size: 1 Acres
- Features: Corner Lot, Sprinkler: Auto-Full, Drip Irrigation: Auto-Part
- Residential vegetation: Fruit Trees, Mature Trees, Vegetable Garden
Details
- Additional structures: Workshop, Outbuilding, Gazebo, Storage Shed(s)
- Parcel number: 0804400061
- Zoning description: Short Term Rental Allowed
- Horses can be raised: Yes
- Horse amenities: Horse Property
Construction
Type & style
- Home type: SingleFamily
- Architectural style: Rambler/Ranch
- Property subtype: Single Family Residence
Materials
- Brick, Stucco
- Roof: Asphalt
Condition
- Blt./Standing
- New construction: No
- Year built: 2015
Utilities & green energy
- Sewer: Septic Tank, Sewer: Septic Tank
- Water: Well
- Utilities for property: Natural Gas Connected, Electricity Connected, Water Connected
Community & HOA
Community
- Subdivision: Erda Acres Sub
HOA
- Has HOA: No
Location
- Region: Erda
Financial & listing details
- Price per square foot: $250/sqft
- Tax assessed value: $743,845
- Annual tax amount: $5,195
- Date on market: 10/13/2026
- Listing terms: Cash,Conventional,FHA,VA Loan
- Inclusions: Fireplace Equipment, Gazebo, Storage Shed(s), Water Softener: Own, Video Door Bell(s), Video Camera(s), Smart Thermostat(s)
- Exclusions: Dryer, Freezer, Hot Tub, Refrigerator, Washer, Workbench
- Acres allowed for irrigation: 0
- Electric utility on property: Yes
Estimated market value
$1,126,200
$1.07M - $1.18M
$3,568/mo
Price history
| Date | Event | Price |
|---|---|---|
| 10/16/2026 | Listed for sale | $1,159,900$250/sqft |
Source:  UtahRealEstate.com #2191501 Report a problem | ||
Public tax history
| Year | Property taxes | Tax assessment |
|---|---|---|
| 2025 | $4,104 -8.5% | $409,115 +0.4% |
| 2024 | $4,484 +24.7% | $407,681 +12.9% |
| 2023 | $3,596 -0.4% | $361,165 +10.2% |
| 2022 | $3,612 +10.5% | $327,705 +31.7% |
| 2021 | $3,269 -4.1% | $248,888 -0.7% |
| 2020 | $3,408 -1.2% | $250,728 |
| 2019 | $3,450 +1% | $250,728 -41.4% |
| 2018 | $3,417 | $427,895 +7.9% |
| 2017 | $3,417 +152% | $396,723 +88.9% |
| 2016 | $1,356 | $210,033 +107.5% |
| 2015 | -- | $101,198 |
| 2014 | -- | $101,198 |
Find assessor info on the county website
Monthly payment
Est. payment
Payment breakdown
Explore the cost of this home by adjusting the details. Changes won't be saved.Climate risks
Neighborhood: 84074
Nearby schools
Schools provided by the listing agent
- Elementary: Copper Canyon
- Middle: Clarke N Johnsen
- District: Tooele
Source: UtahRealEstate.com. This data may not be complete. We recommend contacting the local school district to confirm school assignments for this home.
Similar homes
- $999,0006 bd4 ba4.3k sqft3644 N Spiral Springs Rd W, Tooele, UT 84074For Sale
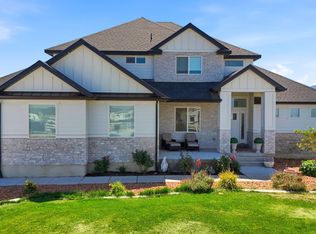
 MLS ID #2181532, Kaestle J Muir, EXP Realty, LLC. UtahRealEstate.com
- $1,075,0005 bd5 ba4.2k sqft4557 N Old Ranch Rd, Erda, UT 84074For Sale
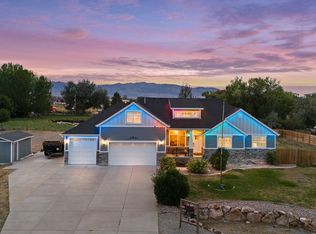 MLS ID #2186876, Donna Fox, Equity Real Estate (West). UtahRealEstate.com
- $1,092,0005 bd3 ba3.5k sqft727 W 3460 N, Erda, UT 84074For Sale
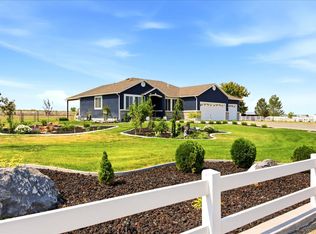 MLS ID #2185598, Brennan Norman, RE/MAX Associates. UtahRealEstate.com
- $1,060,0006 bd3 ba3.9k sqft302 Old Farm Rd, Erda, UT 84074For Sale
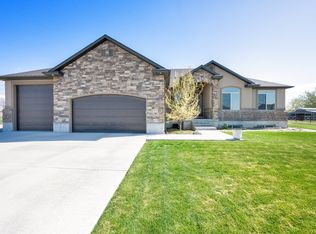 MLS ID #2174066, Jeanna M. Morgan, Realtypath LLC (Tooele Valley). UtahRealEstate.com
- $709,0006 bd3 ba3.1k sqft4364 N Rose Springs Rd W, Tooele, UT 84074For SaleMLS ID #2195228, Lisa I. Montoya, Equity Real Estate (Advantage). UtahRealEstate.com
- $1,250,0005 bd4 ba3.2k sqft1644 E Arrowhead Ln, Erda, UT 84074For SaleMLS ID #2165870, Jessica Thompson, Coldwell Banker Realty (Union Heights). UtahRealEstate.com
- $849,0083 bd2 ba3.7k sqft3678 N Spiral Springs Rd W #204, Tooele, UT 84074For SaleMLS ID #2183195, Lisa Martinez, Kelly Right Real Estate of Utah, LLC. UtahRealEstate.com
- $679,9005 bd4 ba2.9k sqft4341 N Rose Springs Rd W, Tooele, UT 84074For SaleMLS ID #2178582, Aceneth Warner, V Real Estate Agency, LLC. UtahRealEstate.com
- $975,0006 bd5 ba5.9k sqft5352 N Horseshoe Dr, Tooele, UT 84074For SaleMLS ID #2175667, Trevor Simmons, Equity Real Estate (Solid). UtahRealEstate.com
- $1,690,0004 bd3 ba4.4k sqft4311 N Diamond Ln, Erda, UT 84074For SaleMLS ID #2094221, Jack R Walters, Premier Utah Real Estate. UtahRealEstate.com
- $835,0006 bd4 ba4.4k sqft5545 Ponderosa Ln, Tooele, UT 84074For SaleMLS ID #2187234, Amy Quintana, Unity Group Real Estate LLC. UtahRealEstate.com
- $949,0005 bd4 ba3.3k sqft1122 Ironwood Rd, Tooele, UT 84074For SaleMLS ID #2182540, Kalani Mascherino, Equity Real Estate (Tooele). UtahRealEstate.com
- $824,0006 bd4 ba4.7k sqft5492 N Derby Ln, Stansbury Park, UT 84074For SaleMLS ID #2177015, Darcee Oliva, Presidio Real Estate (South Valley). UtahRealEstate.com
- $769,9005 bd4 ba3.3k sqft4375 N Palmer Rd, Erda, UT 84074For SaleMLS ID #2188903, Trevin Morgan, Realtypath LLC (Advantage). UtahRealEstate.com
- $864,0007 bd4 ba5.6k sqft1232 E Canyon Rd, Lake Point, UT 84074For SaleMLS ID #2175637, Robert W. Walgamott, Realtypath LLC (Success). UtahRealEstate.com
- $739,9006 bd4 ba4.1k sqft5050 N Cambridge Way, Stansbury Park, UT 84074For SaleMLS ID #2168083, Chrysta Martin, Realtypath LLC (South Valley). UtahRealEstate.com
- $644,0006 bd3 ba3.2k sqft463 W Broome St, Stansbury Park, UT 84074For SaleMLS ID #2195469, Jared Love, Summit Oak Realty LLC. UtahRealEstate.com
- $875,0006 bd3 ba3.6k sqft1547 E Owen Cv, Lake Pt, UT 84074For SaleMLS ID #2157866, Michael Wolters, KW Utah Realtors Keller Williams (Brickyard). UtahRealEstate.com
- $813,9005 bd3 ba4k sqft6142 N Schooner Ln, Stansbury Park, UT 84074For SaleMLS ID #2168698, April Booth, Compass Realty and Property Management LLC. UtahRealEstate.com
