Introducing the brandnew Isabelle plan, featured in the 2026 Salt Lake Parade of Homes and now available to build in the Heritage Farms community. This TO BE BUILT home offers the same elevated features showcased in the Parade model, with the ability for buyers to customize the plan to their own standards and preferences. The gourmet kitchen delivers upgraded appliances and a striking custom butler's pantry complete with a wall oven, microwave, dishwasher, and integrated sink; an impressive extension of the culinary space designed for seamless entertaining. Your future primary suite is a true retreat, featuring a warm fireplace, spainspired bath with a walkin shower and freestanding soaking tub, and a private entrance leading to the covered deck patio. The custom vanity and builtin shelving in the master closet elevate everyday living with beautifully organized function. The professionally finished basement expands the home's livability with three spacious bedrooms, two elegant baths, a sleek kitchenette, dedicated laundry space, and an indoor fitness studio enhanced with a striking glasswall feature. Front yard landscaping is included, providing sprinklers, sod, and rock accents for an easy, polished movein. The Isabelle plan blends innovation, luxury, and lifestyle in every detail, offering buyers the rare opportunity to build a Paradefeatured home tailored exactly to their vision.
New construction
$1,390,000
515 E Hetfield Dr #104, Grantsville, UT 84029
5beds
5,446sqft
Single Family Residence
Built in 2026
0.54 Acres Lot
$1,386,500 Zestimate®
$255/sqft
$-- HOA
What's special
- 10 days
- 28
- 0
Zillow last checked:
Listing updated:
Listed by:
Kelcee Lynn Hilderman 801-641-2320,
Real Estate Essentials
Source: UtahRealEstate.com,MLS#: 2179754
Facts & features
Interior
Bedrooms & bathrooms
- Bedrooms: 5
- Bathrooms: 5
- Full bathrooms: 1
- 3/4 bathrooms: 3
- 1/2 bathrooms: 1
- Partial bathrooms: 1
- Main level bedrooms: 2
Rooms
- Room types: Master Bathroom, Den/Office
Heating
- Central, >= 95% efficiency
Cooling
- Central Air, Ceiling Fan(s)
Appliances
- Included: Microwave, Range Hood, Refrigerator, Disposal, Double Oven, Oven, Gas Range, Built-In Range
Features
- Separate Bath/Shower, Walk-In Closet(s)
- Flooring: Carpet, Tile
- Windows: None, Double Pane Windows
- Basement: Daylight
- Number of fireplaces: 2
Interior area
- Total structure area: 5,446
- Total interior livable area: 5,446 sqft
- Finished area above ground: 2,789
- Finished area below ground: 2,657
Property
Parking
- Total spaces: 3
- Parking features: Garage - Attached
- Attached garage spaces: 3
Features
- Stories: 2
- Patio & porch: Covered, Porch, Covered Deck, Covered Patio, Open Porch
- Fencing: Partial
- Has view: Yes
- View description: Mountain(s)
Lot
- Size: 0.54 Acres
- Features: Curb & Gutter, Sprinkler: Auto-Part
- Topography: Terrain
- Residential vegetation: Landscaping: Part
Details
- Parcel number: 2501900104
- Zoning description: Single-Family
Construction
Type & style
- Home type: SingleFamily
- Architectural style: Rambler/Ranch
- Property subtype: Single Family Residence
Materials
- Stone, Cement Siding, Metal Siding
- Roof: Asphalt
Condition
- To Be Built
- New construction: Yes
- Year built: 2026
Utilities & green energy
- Sewer: Public Sewer, Sewer: Public
- Water: Culinary, Irrigation
- Utilities for property: Natural Gas Connected, Electricity Connected, Sewer Connected, Water Connected
Community & HOA
Community
- Features: Sidewalks
- Subdivision: Heritage Farms
HOA
- Has HOA: No
Location
- Region: Grantsville
Financial & listing details
- Price per square foot: $255/sqft
- Annual tax amount: $1
- Date on market: 8/19/2026
- Listing terms: Cash,Conventional,FHA,VA Loan
- Inclusions: Ceiling Fan, Microwave, Range, Range Hood, Refrigerator
- Acres allowed for irrigation: 0
- Electric utility on property: Yes
- Road surface type: Paved
Estimated market value
$1,386,500
$1.32M - $1.46M
$4,311/mo
Price history
| Date | Event | Price |
|---|---|---|
| 8/19/2026 | Listed for sale | $1,390,000$255/sqft |
Source:  UtahRealEstate.com #2179754 Report a problem UtahRealEstate.com #2179754 Report a problem | ||
Public tax history
Tax history is unavailable.
Monthly payment
Est. payment
Payment breakdown
Explore the cost of this home by adjusting the details. Changes won't be saved.Climate risks
Neighborhood: 84029
Nearby schools
Schools provided by the listing agent
- Middle: Grantsville
- High: Grantsville
- District: Tooele
Source: UtahRealEstate.com. This data may not be complete. We recommend contacting the local school district to confirm school assignments for this home.
- $790,5404 bd3 ba4.4k sqft727 S Chancelor Way #106, Grantsville, UT 84029New Construction

- $698,0003 bd3 ba3.7k sqft732 S Chancelor Way #107, Grantsville, UT 84029New Construction

- $819,0004 bd3 ba4.4k sqft732 S Chancelor Way #108, Grantsville, UT 84029New Construction
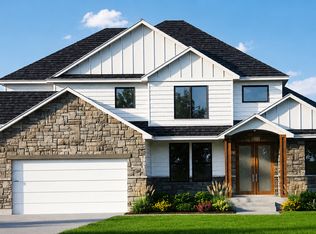
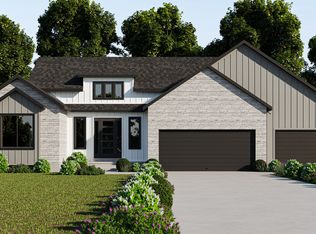
- $820,0753 bd3 ba4.5k sqft511 E Hetfield Dr #105, Grantsville, UT 84029New Construction
Similar homes
- $1,250,0004 bd5 ba4.8k sqft528 E Gilmour St, Grantsville, UT 84029New Construction
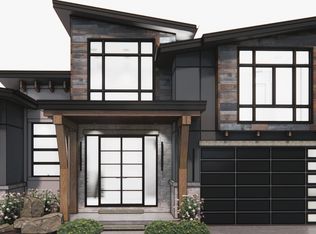
 MLS ID #2179856, Kristin Asha Katyal Klarich, Prime Real Estate Experts. UtahRealEstate.com
 - $1,299,0005 bd4 ba4.7k sqft614 E Shelley Way #215, Grantsville, UT 84029For Sale
 MLS ID #2176069, Tyler Baxter, Excel Realty Inc.. UtahRealEstate.com
 - $1,100,0005 bd3 ba4.7k sqft597 S Chan Dr, Grantsville, UT 84029For Sale
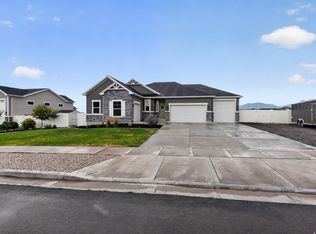 MLS ID #2178648, Adeline Higley, Real Broker, LLC. UtahRealEstate.com
 - $799,5006 bd4 ba3.8k sqft395 E Premier Ln, Grantsville, UT 84029For Sale
 MLS ID #2177566, Scott G. Myler, Signature Group Real Estate. UtahRealEstate.com
 - $1,299,0007 bd5 ba4.9k sqft521 E Gilmour St #121, Grantsville, UT 84029New ConstructionMLS ID #2135169, Laramie Dunn, Realtypath LLC (Tooele Valley). UtahRealEstate.com
- $1,049,9006 bd4 ba3.8k sqft527 E Gilmour St #120, Grantsville, UT 84029For SaleMLS ID #2175712, Blake Dellinger, Century 21 Everest. UtahRealEstate.com
- $825,0004 bd4 ba3.6k sqft585 E Coach Ln, Grantsville, UT 84029For SaleMLS ID #2179471, Trent Phippen, Coldwell Banker Realty (Salt Lake-Sugar House). UtahRealEstate.com
- $940,9004 bd3 ba4.5k sqft530 E Hetfield Dr #125, Grantsville, UT 84029New ConstructionMLS ID #2174499, Blake Dellinger, Century 21 Everest. UtahRealEstate.com
- $725,0005 bd4 ba3.9k sqft821 E Sunset View Rd S #724, Grantsville, UT 84029For SaleMLS ID #2174394, Aceneth Warner, V Real Estate Agency, LLC. UtahRealEstate.com
- $790,5404 bd3 ba4.4k sqft727 S Chancelor Way #106, Grantsville, UT 84029New ConstructionMLS ID #2170631, Brenda S. Horrocks, Real Estate Essentials. UtahRealEstate.com
- $779,0004 bd2 ba4.2k sqft780 S Chancelor Way #111, Grantsville, UT 84029New ConstructionMLS ID #2170341, Kelcee Lynn Hilderman, Real Estate Essentials. UtahRealEstate.com
- $699,9004 bd5 ba4.7k sqft635 S Chan Dr E, Grantsville, UT 84029For SaleMLS ID #2146135, Mike D. Hancock, Century 21 Everest. UtahRealEstate.com
- $819,0004 bd3 ba4.4k sqft732 S Chancelor Way #108, Grantsville, UT 84029New ConstructionMLS ID #2176025, Laramie Dunn, Realtypath LLC (Tooele Valley). UtahRealEstate.com
- $820,0753 bd3 ba4.5k sqft511 E Hetfield Dr #105, Grantsville, UT 84029New ConstructionMLS ID #2170478, Shirley Tanner, Real Estate Essentials. UtahRealEstate.com
- $990,0004 bd4 ba4.4k sqft169 Taylor Rd #101, Grantsville, UT 84029For SaleMLS ID #2174847, Greg A Preston, Real Broker, LLC. UtahRealEstate.com
- $895,0005 bd5 ba4.2k sqft457 W Wrathall Ln, Grantsville, UT 84029For SaleMLS ID #2177734, Tara Baker, Deseret Peak Realty LC. UtahRealEstate.com
- $715,9003 bd2 ba3.2k sqft787 S Chancelor Way #116, Grantsville, UT 84029New ConstructionMLS ID #2174497, Blake Dellinger, Century 21 Everest. UtahRealEstate.com
- $698,0003 bd3 ba3.7k sqft732 S Chancelor Way #107, Grantsville, UT 84029New ConstructionMLS ID #2172935, Laramie Dunn, Realtypath LLC (Tooele Valley). UtahRealEstate.com
- $717,5003 bd3 ba3.7k sqft729 S Chancelor Way #112, Grantsville, UT 84029New ConstructionMLS ID #2170494, Shirley Tanner, Real Estate Essentials. UtahRealEstate.com
