A Stunning Remodeled Home in Coveted Founders Park and with brand new HVAC! This beautifully remodeled Founders Park home has been tastefully upgraded with no detail overlooked. The chef's kitchen impresses with custom cabinetry, quartz countertops, a farmhouse sink, pot filler, double oven gas range, built-in refrigerator, built-in microwave, and under-cabinet lighting. A 9-foot island with storage on both sides anchors the space, while custom pull-out pantry shelves keep everything organized. Custom trim and millwork flow throughout the home. The basement family is spacious and with and a wet bar it is ideal for entertaining. The primary bedroom and ensuite have been fully remodeled with thoughtfully selected finishes throughout. Additional highlights include a whole-home central vacuum, an additional set of washer/dryer hookups in the basement, and an extra deep and tall garage with an epoxy-finished floor - perfect for larger vehicles or extra storage. Out back, enjoy one of the largest yards in Daybreak - fully landscaped with mature trees, garden boxes, and a plenty of spots for gathering. NEW A/C and furnace were just installed. Square footage figures are provided as a courtesy estimate only and were obtained from county records. Buyer is advised to obtain an independent measurement. Buyer to verify all MLS information.
For sale
Price cut: $10K (8/17)
$925,000
11438 S Harvest Rain Ave, South Jordan, UT 84009
5beds
4,070sqft
Single Family Residence
Built in 2004
0.28 Acres Lot
$916,800 Zestimate®
$227/sqft
$112/mo HOA
What's special
Pot fillerFarmhouse sinkGarden boxesCustom pull-out pantry shelvesBuilt-in refrigeratorCustom cabinetryUnder-cabinet lighting
- 80 days |
- 749 |
- 79 |
Zillow last checked:
Listing updated:
Listed by:
Megan Beckstrom 801-676-5700,
KW South Valley Keller Williams
Source: UtahRealEstate.com,MLS#: 2162866
Facts & features
Interior
Bedrooms & bathrooms
- Bedrooms: 5
- Bathrooms: 4
- Full bathrooms: 3
- 1/2 bathrooms: 1
- Partial bathrooms: 1
- Main level bedrooms: 1
Rooms
- Room types: Master Bathroom, Den/Office
Primary bedroom
- Level: First
Heating
- Forced Air, Central
Cooling
- Central Air
Appliances
- Included: Microwave, Refrigerator, Water Softener Owned, Disposal, Double Oven, Gas Range
- Laundry: Electric Dryer Hookup
Features
- Wet Bar, Separate Bath/Shower, Central Vacuum, Walk-In Closet(s)
- Flooring: Carpet, Tile
- Doors: French Doors
- Windows: Blinds, Drapes, Window Coverings, Double Pane Windows
- Basement: Full
- Number of fireplaces: 1
Interior area
- Total structure area: 4,070
- Total interior livable area: 4,070 sqft
- Finished area above ground: 2,282
- Finished area below ground: 1,788
Video & virtual tour
Property
Parking
- Total spaces: 3
- Parking features: Garage - Attached
- Attached garage spaces: 3
Features
- Levels: Two
- Stories: 3
- Patio & porch: Covered, Porch, Covered Deck, Covered Patio, Open Porch
- Exterior features: Entry (Foyer), Lighting
- Pool features: Association
- Fencing: Full
- Has view: Yes
- View description: Mountain(s)
Lot
- Size: 0.28 Acres
- Features: Curb & Gutter, Sprinkler: Auto-Full, Drip Irrigation: Auto-Full
- Topography: Terrain
- Residential vegetation: Landscaping: Full, Mature Trees, Vegetable Garden
Details
- Parcel number: 2719333013
- Zoning: 1301
- Zoning description: Single-Family
Construction
Type & style
- Home type: SingleFamily
- Property subtype: Single Family Residence
Materials
- Stucco
- Roof: Asphalt
Condition
- Blt./Standing
- New construction: No
- Year built: 2004
- Major remodel year: 2014
Utilities & green energy
- Sewer: Public Sewer, Sewer: Public
- Water: Culinary
- Utilities for property: Natural Gas Connected, Electricity Connected, Sewer Connected, Water Connected
Community & HOA
Community
- Features: Sidewalks
- Security: Alarm System
- Subdivision: Daybreak
HOA
- Has HOA: Yes
- Amenities included: Biking Trails, Bocce Ball Court, Fire Pit, Fitness Center, Trail(s), Picnic Area, Playground, Pool, Tennis Court(s)
- HOA fee: $112 monthly
- HOA name: Daybreak Community Assoc
- HOA phone: 801-254-8062
Location
- Region: South Jordan
Financial & listing details
- Price per square foot: $227/sqft
- Tax assessed value: $712,800
- Annual tax amount: $3,594
- Date on market: 5/11/2026
- Listing terms: Cash,Conventional,FHA,VA Loan
- Inclusions: Alarm System, Microwave, Refrigerator, Water Softener: Own, Window Coverings, Video Camera(s), Smart Thermostat(s)
- Exclusions: Dryer, Freezer, Gas Grill/BBQ, Washer
- Acres allowed for irrigation: 0
- Electric utility on property: Yes
- Road surface type: Paved
Estimated market value
$916,800
$871,000 - $963,000
$3,225/mo
Price history
| Date | Event | Price |
|---|---|---|
| 8/17/2026 | Price change | $925,000-1.1%$227/sqft |
Source:  UtahRealEstate.com #2162866 Report a problem UtahRealEstate.com #2162866 Report a problem | ||
| 6/4/2026 | Listed for sale | $935,000+92.4%$230/sqft |
Source: UtahRealEstate.com #2162866 Report a problem | ||
| 2/26/2019 | Listing removed | $485,900$119/sqft |
Source: Realtypath LLC - Prestige #1573672 Report a problem | ||
| 1/4/2019 | Listed for sale | $485,900+13%$119/sqft |
Source: Realtypath LLC - Prestige #1573672 Report a problem | ||
| 11/30/2007 | Listing removed | $429,999$106/sqft |
Source: Obeo #662321 Report a problem | ||
| 11/14/2007 | Listed for sale | $429,999$106/sqft |
Source: Obeo #662321 Report a problem | ||
Public tax history
| Year | Property taxes | Tax assessment |
|---|---|---|
| 2025 | $3,594 -2.6% | $392,040 +1.7% |
| 2024 | $3,690 -3.7% | $385,330 +2.1% |
| 2023 | $3,830 -3% | $377,410 -1.1% |
| 2022 | $3,951 +23.2% | $381,535 +34.3% |
| 2021 | $3,206 +4.3% | $284,075 +11.2% |
| 2020 | $3,075 +9.4% | $255,420 +11.3% |
| 2019 | $2,812 +2.7% | $229,570 +5.4% |
| 2018 | $2,737 +2% | $217,910 -41.2% |
| 2017 | $2,682 +4.7% | $370,800 +3.3% |
| 2016 | $2,562 -2.1% | $359,000 -3.7% |
| 2015 | $2,617 -6.3% | $372,700 +17.1% |
| 2014 | $2,795 | $318,200 +7.2% |
| 2013 | -- | $296,900 +8% |
| 2012 | -- | $274,900 -15.4% |
| 2011 | -- | $325,000 -3.2% |
| 2010 | -- | $335,600 -1.2% |
| 2009 | -- | $339,600 -15% |
| 2008 | $2,481 | $399,400 -4.9% |
| 2007 | -- | $420,100 +31.2% |
| 2006 | -- | $320,200 +79.4% |
| 2005 | -- | $178,500 |
Find assessor info on the county website
Monthly payment
Est. payment
Payment breakdown
Explore the cost of this home by adjusting the details. Changes won't be saved.Climate risks
Neighborhood: 84009
Nearby schools
GreatSchools rating
- 6/10Daybreak SchoolGrades: K-6Distance: 0.3 mi
- 8/10Creekside Middle SchoolGrades: 7-9Distance: 1.8 mi
- 5/10Herriman High SchoolGrades: 10-12Distance: 2.3 mi
Schools provided by the listing agent
- Elementary: Daybreak
- High: Herriman
- District: Jordan
Source: UtahRealEstate.com. This data may not be complete. We recommend contacting the local school district to confirm school assignments for this home.
- $830,9006 bd3 ba4.4k sqft11452 S Harvest Rain Ave, South Jordan, UT 84009Off Market
- $712,7004 bd3 ba2.9k sqft4435 W New Spring Rd, South Jordan, UT 84009Off Market
- $958,7004 bd4 ba4.6k sqft4435 New Spring Rd, South Jordan, UT 84095Off Market
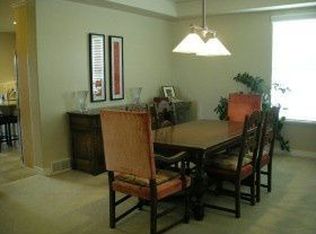
- $713,4005 bd3 ba3.4k sqft4447 W New Spring Rd, South Jordan, UT 84009Off Market
- $589,9005 bd2 ba1.7k sqft11462 S Harvest Rain Ave, South Jordan, UT 84009Off Market
- $730,2006 bd4 ba4k sqft11445 S Harvest Rain Ave, South Jordan, UT 84009Off Market
- $731,2006 bd4 ba4.1k sqft11445 S Harvest Rain Ave, South Jordan, UT 84095Off Market
- $580,1003 bd2 ba1.7k sqft4459 W New Spring Rd, South Jordan, UT 84009Off Market
A local agent can set up tours, give advice and negotiate with sellers.
Similar homes
- $875,0004 bd3 ba3.5k sqft11438 S 4380 W, South Jordan, UT 84009For Sale
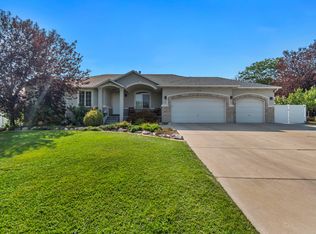
 MLS ID #2178180, Michael Borzoni, Windermere Real Estate (Draper). UtahRealEstate.com
 - $999,0006 bd5 ba5k sqft4872 W Wexford Way, South Jordan, UT 84009For Sale
 MLS ID #2165447, Nicole Quealy, Primed Real Estate LLC. UtahRealEstate.com
 - $760,0006 bd4 ba3.8k sqft11017 Greenvale Ct, South Jordan, UT 84009For Sale
 MLS ID #2166596, Dustin Bradbury, Omada Real Estate. UtahRealEstate.com
 - $950,0007 bd4 ba4k sqft2995 W Springer Ln, South Jordan, UT 84095For Sale
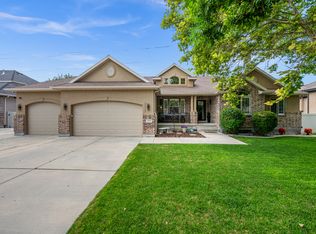 MLS ID #2174904, Brooke Bishop, Windermere Real Estate. UtahRealEstate.com
 - $795,0004 bd3 ba3.4k sqft11513 S Mount Airy Dr W, South Jordan, UT 84009For SaleMLS ID #2178356, Hollie Sprunt, Utah Home Central. UtahRealEstate.com
- $1,349,9005 bd6 ba5.5k sqft11347 S Kestrel Rise Rd, South Jordan, UT 84009For SaleMLS ID #2145605, Brooke Martinez, Found It LLC. UtahRealEstate.com
- $829,9005 bd4 ba3.7k sqft11363 S Watercourse Rd W, South Jordan, UT 84009For SaleMLS ID #2165972, Dallon Smith, Real Broker, LLC. UtahRealEstate.com
- $924,0006 bd4 ba4.2k sqft14361 S Fort Pierce Way, Herriman, UT 84096For SaleMLS ID #2173809, Connie S Elliott, Windermere Real Estate (Draper). UtahRealEstate.com
- $614,9004 bd4 ba3.2k sqft4366 W Degray Dr, South Jordan, UT 84009For SaleMLS ID #2173582, Robyn Buckwalter, KW South Valley Keller Williams. UtahRealEstate.com
- $1,085,0006 bd4 ba4k sqft4077 Rons Ct, Herriman, UT 84096For SaleMLS ID #2166594, Lisa Dimond, Windermere Real Estate (Draper). UtahRealEstate.com
- $895,0007 bd5 ba3.9k sqft8180 S Old Bingham Hwy, West Jordan, UT 84088For SaleMLS ID #2178378, Colin Jube, Windermere Real Estate. UtahRealEstate.com
- $849,0005 bd4 ba3.6k sqft5481 W Turret Arch Ln, Herriman, UT 84096For SaleMLS ID #2166262, Ryan Volmar, RANLife Real Estate Inc. UtahRealEstate.com
- $1,060,0006 bd4 ba4.3k sqft955 W 10375 S, South Jordan, UT 84095For SaleMLS ID #2168148, Jeanne Hayes, The Group Real Estate, LLC. UtahRealEstate.com
- $999,9006 bd4 ba3.9k sqft12952 S Croix Cir, Riverton, UT 84065For SaleMLS ID #2172406, Jeremy C Fitzgerald, Century 21 Everest. UtahRealEstate.com
- $849,9005 bd3 ba4.1k sqft104 E Clear Creek Dr, Sandy, UT 84070For SaleMLS ID #2164082, Heather Houston, Unity Group Real Estate LLC. UtahRealEstate.com
- $795,0005 bd4 ba3.6k sqft9132 S Ridge Peak Dr, West Jordan, UT 84081For SaleMLS ID #26-272793, RYAN M KRAMER, RE/MAX ASSOCIATES ST GEORGE. WCBR
- $1,048,0006 bd4 ba4.3k sqft13617 S Morning Cloak Way, Riverton, UT 84096For SaleMLS ID #2164696, Seth Jenson, RANLife Real Estate Inc. UtahRealEstate.com
- $824,9004 bd3 ba3.3k sqft13370 S Trestle Ln, Riverton, UT 84065For SaleMLS ID #2173770, Rylar Masco, Utah Key Real Estate, LLC. UtahRealEstate.com
- $1,210,0007 bd5 ba5.2k sqft11201 S Prosperity Rd, South Jordan, UT 84009For SaleMLS ID #2174288, Jacob Hannemann, Sky Realty. UtahRealEstate.com
- $799,9005 bd3 ba3.1k sqft7452 S 5765 W, West Jordan, UT 84081For SaleMLS ID #2176846, Cooper Allen, Equity Real Estate (Advisors). UtahRealEstate.com
