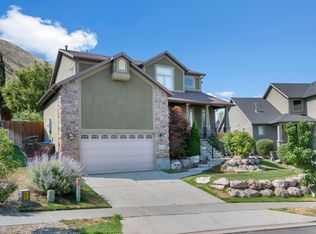
RECENTLY PURCHASED! RARE OPPORTUNITY WITH OVER $100K IN MODERN UPDATES + BRAND-NEW ROOF & GUTTERS (JULY 2026)! This pristine, turn-key home offers an incredible combination of stylish updates, effortless main-level living, and a peaceful natural setting. Extensive improvements include a brand-new roof and gutters, new energy-efficient windows, new garage door, new water heater, fresh interior paint, new carpet, and upgraded appliances. The lower level features a stunning, custom-built $14,000 walk-in closet that is truly envy-worthy and offers exceptional storage. Step outside to your private backyard oasis and unwind among lush sage bushes while enjoying breathtaking valley sunsets and visits from local wildlife, including hummingbirds, quail, and hawks. A premium, barely-used natural gas Weber BBQ is plumbed directly to the home and stays with the property-perfect for effortless outdoor entertaining. Ideally located with quick freeway access and just minutes from shopping, dining, and everyday conveniences, this home offers the best of comfort, convenience, and natural beauty. A brand-new washer purchased in July 2026, along with the dryer and refrigerator, are highly negotiable with the sale. With so much already done, simply move in and enjoy-bring your offers today!
For sale
Price cut: $25K (10/2)
$800,000
394 E Brewster Dr, Draper, UT 84020
5beds
3,270sqft
Single Family Residence
Built in 2002
6,969 Square Feet Lot
$789,500 Zestimate®
$245/sqft
$20/mo HOA
What's special
- 61 days
- 507
- 33
Zillow last checked:
Listing updated:
Listed by:
Jennifer E Deering 385-999-6656,
The Agency Salt Lake City
Source: UtahRealEstate.com,MLS#: 2178013
Facts & features
Interior
Bedrooms & bathrooms
- Bedrooms: 5
- Bathrooms: 4
- Full bathrooms: 3
- 1/2 bathrooms: 1
- Partial bathrooms: 1
- Main level bedrooms: 3
Rooms
- Room types: Master Bathroom, Den/Office, Great Room, Updated Kitchen
Primary bedroom
- Level: First
Heating
- Forced Air, Central
Cooling
- Central Air, Ceiling Fan(s)
Appliances
- Included: Gas Grill/BBQ, Microwave, Disposal, Built-In Range
Features
- Walk-In Closet(s), Vaulted Ceiling(s), Granite Counters, Smart Thermostat
- Flooring: Carpet, Laminate, Tile
- Doors: Sliding Doors
- Windows: Blinds, Window Coverings, Double Pane Windows
- Basement: Full
- Number of fireplaces: 2
Interior area
- Total structure area: 3,270
- Total interior livable area: 3,270 sqft
- Finished area above ground: 1,641
- Finished area below ground: 1,629
Property
Parking
- Total spaces: 4
- Parking features: Garage - Attached
- Attached garage spaces: 2
- Uncovered spaces: 2
Features
- Stories: 2
- Patio & porch: Porch, Patio, Open Porch, Open Patio
- Exterior features: Entry (Foyer)
- Has spa: Yes
- Spa features: Jetted Tub
- Fencing: Partial
- Has view: Yes
- View description: Mountain(s), Valley
Lot
- Size: 6,969 Square Feet
- Features: Curb & Gutter, Secluded, Sprinkler: Auto-Full, Terrain: Hilly
- Topography: Terrain Hilly
- Residential vegetation: Fruit Trees, Landscaping: Full, Mature Trees, Terraced Yard
Details
- Parcel number: 3407403043
- Zoning: 5515
- Zoning description: Single-Family
Construction
Type & style
- Home type: SingleFamily
- Architectural style: Rambler/Ranch
- Property subtype: Single Family Residence
Materials
- Asphalt, Stone, Stucco
- Roof: Asphalt
Condition
- Blt./Standing
- New construction: No
- Year built: 2002
- Major remodel year: 2014
Utilities & green energy
- Sewer: Public Sewer, Sewer: Public
- Water: Culinary
- Utilities for property: Natural Gas Connected, Electricity Connected, Sewer Connected, Water Connected
Community & HOA
Community
- Features: Sidewalks
- Security: Fire Alarm
- Subdivision: Traverse Hills # 1
HOA
- Has HOA: Yes
- Amenities included: Picnic Area, Playground
- HOA fee: $20 monthly
- HOA name: Traverse Hills HOA
- HOA phone: 801-256-0465
Location
- Region: Draper
Financial & listing details
- Price per square foot: $245/sqft
- Tax assessed value: $755,300
- Annual tax amount: $3,832
- Date on market: 8/7/2026
- Listing terms: Cash,Conventional,FHA,VA Loan
- Inclusions: Ceiling Fan, Gas Grill/BBQ, Microwave, Range, Window Coverings, Video Door Bell(s)
- Acres allowed for irrigation: 0
- Electric utility on property: Yes
- Road surface type: Paved
Estimated market value
$789,500
$750,000 - $829,000
$3,037/mo
Price history
| Date | Event | Price |
|---|---|---|
| 10/2/2026 | Price change | $800,000-3%$245/sqft |
Source:  UtahRealEstate.com #2178013 Report a problem UtahRealEstate.com #2178013 Report a problem | ||
| 8/12/2026 | Price change | $825,000+0.7%$252/sqft |
Source: UtahRealEstate.com #2178013 Report a problem | ||
| 5/12/2026 | Price change | $819,500-3.6%$251/sqft |
Source: UtahRealEstate.com #2152981 Report a problem | ||
| 4/23/2026 | Listed for sale | $849,900+17.2%$260/sqft |
Source: UtahRealEstate.com #2152981 Report a problem | ||
| 6/1/2021 | Pending sale | $725,000$222/sqft |
Source: UtahRealEstate.com #1743185 Report a problem | ||
| 5/20/2021 | Listed for sale | $725,000$222/sqft |
Source: UtahRealEstate.com #1743185 Report a problem | ||
| 4/24/2017 | Sold | -- |
Source: Public Record Report a problem | ||
Public tax history
| Year | Property taxes | Tax assessment |
|---|---|---|
| 2025 | $3,883 +2.9% | $415,415 +4.8% |
| 2024 | $3,774 +6.8% | $396,495 +7.5% |
| 2023 | $3,535 -1.3% | $368,665 +2.2% |
| 2022 | $3,582 +13.8% | $360,855 +33.3% |
| 2021 | $3,147 +6.7% | $270,765 +12.5% |
| 2020 | $2,950 +0.9% | $240,625 +3.3% |
| 2019 | $2,923 +2.4% | $232,980 +4.5% |
| 2018 | $2,856 +4.4% | $222,860 -43.5% |
| 2017 | $2,736 -1.7% | $394,700 +2.5% |
| 2016 | $2,782 -0.4% | $385,100 +5.2% |
| 2015 | $2,793 -2.6% | $366,100 +5.6% |
| 2014 | $2,867 | $346,700 +3.6% |
| 2013 | -- | $334,500 +7.7% |
| 2012 | -- | $310,600 -0.5% |
| 2011 | -- | $312,200 +1.3% |
| 2010 | -- | $308,200 -13.3% |
| 2009 | -- | $355,300 -19.2% |
| 2008 | $2,691 | $439,900 +6.3% |
| 2007 | -- | $413,700 +19.1% |
| 2006 | -- | $347,500 +10.7% |
| 2005 | -- | $314,000 -13.9% |
| 2002 | -- | $364,700 +561.9% |
| 2001 | -- | $55,100 |
Find assessor info on the county website
Monthly payment
Est. payment
Payment breakdown
Explore the cost of this home by adjusting the details. Changes won't be saved.Climate risks
Neighborhood: 84020
Nearby schools
Schools provided by the listing agent
- Elementary: Oak Hollow
- Middle: Draper Park
- High: Corner Canyon
- District: Canyons
Source: UtahRealEstate.com. This data may not be complete. We recommend contacting the local school district to confirm school assignments for this home.
Similar homes
- $827,0005 bd4 ba3.3k sqft236 Summer Leaf Dr, Draper, UT 84020For Sale
 MLS ID #2177600, Talon Cullimore, Wiser Real Estate, LLC. UtahRealEstate.com
 - $775,0004 bd4 ba2.9k sqft13888 S Wheadon Ct, Draper, UT 84020For Sale
 MLS ID #2172286, Susan M Hatton, Century 21 Wasatch Life Realty. UtahRealEstate.com
 - $774,9006 bd5 ba3.7k sqft14098 S Candy Pull Dr, Draper, UT 84020For Sale
 MLS ID #2162513, Valeri D Simpson, Berkshire Hathaway HomeServices Elite Real Estate. UtahRealEstate.com
 - $734,9004 bd3 ba3.4k sqft340 E Brayden Way, Draper, UT 84020For Sale
 MLS ID #2180648, Maria Barraza-Rodriguez, Conrad Cruz Real Estate Services, LLC. UtahRealEstate.com
 - $749,0004 bd3 ba2.6k sqft967 E 12600 S, Draper, UT 84020For SaleMLS ID #2158411, John Maxim, Real Broker, LLC. UtahRealEstate.com
- $789,9005 bd4 ba3.4k sqft888 W Ellsworth St, Bluffdale, UT 84065For SaleMLS ID #2181163, Whitney Holt, Edge Realty. UtahRealEstate.com
- $650,0004 bd3 ba2k sqft12202 S Jonathan View Ln, Draper, UT 84020For SaleMLS ID #2185384, Justin Udy, REALTY OF AMERICA LLC. UtahRealEstate.com
- $799,0006 bd3 ba3.3k sqft2471 W 2150 N, Lehi, UT 84043For SaleMLS ID #2182335, Natalie H Kelly, Coldwell Banker Realty (Provo-Orem-Sundance). UtahRealEstate.com
- $1,200,0006 bd4 ba3.6k sqft13702 S Hackamore Dr E, Draper, UT 84020For SaleMLS ID #2183513, Jenny Rascon, K & A Real Estate Service, LLC. UtahRealEstate.com
- $749,0005 bd3 ba3.4k sqft1334 E 1380 N, Lehi, UT 84043For SaleMLS ID #2188440, Tracy Padgett, Realtypath LLC. UtahRealEstate.com
- $750,0005 bd3 ba3.4k sqft1251 E Sage Ridge Rd, Sandy, UT 84094For SaleMLS ID #2170955, Kathleen Granderath, Real Broker, LLC (Draper). UtahRealEstate.com
- $794,9005 bd4 ba2.5k sqft11168 S 1330 E #217, Sandy, UT 84092For SaleMLS ID #2167635, Jeffry A Downward, EXP Realty, LLC. UtahRealEstate.com
- $799,0005 bd4 ba3.3k sqft281 E Regent Park Ct S, Midvale, UT 84047For SaleMLS ID #2164526, Duane Hansen, Coldwell Banker Realty (Davis County). UtahRealEstate.com
- $994,9004 bd4 ba4.8k sqft14798 S Glacial Peak Dr, Draper, UT 84020For SaleMLS ID #2158790, Christopher Miller, Century 21 Everest. UtahRealEstate.com
- $900,0006 bd4 ba3.8k sqft10866 S Savannah Dr, Sandy, UT 84094For SaleMLS ID #2188574, Stacey Chaffin, Real Broker, LLC. UtahRealEstate.com
- $778,0004 bd4 ba3.4k sqft14003 S Greenford Ln, Herriman, UT 84096For SaleMLS ID #2180982, Morgan Eads, Equity Real Estate (NRE). UtahRealEstate.com
- $805,0006 bd4 ba3.9k sqft9709 S Camberley Cir, Sandy, UT 84092For SaleMLS ID #2162830, Christopher Armstrong, Equity Real Estate (NRE). UtahRealEstate.com
- $785,0006 bd4 ba4.1k sqft9203 S Brighton View Dr, Sandy, UT 84070For SaleMLS ID #2176902, Peter Morkel, KW Westfield (Excellence). UtahRealEstate.com
- $918,0006 bd5 ba4.1k sqft1685 W Prairie Hill Dr, Bluffdale, UT 84065For SaleMLS ID #2176700, Alicia Madsen, Century 21 Everest. UtahRealEstate.com
