Don't miss this fantastic opportunity to own a spacious home in an established Lehi neighborhood! This well-designed home offers a functional floor plan with a partially finished basement featuring an additional bedroom and bathroom, providing extra living space for family, guests, or a home office. Major improvements include a newer roof and water heater (2018), giving buyers added peace of mind. The oversized custom-built storage shed provides exceptional storage space for tools, outdoor equipment, hobbies, or seasonal items. Conveniently located with easy access to I-15, schools, parks, shopping, restaurants, and the Lehi Rail Trail, this home offers the perfect combination of location, space, and potential. Whether you're looking for a home you can move into today while adding your own personal touches over time or searching for an opportunity to build equity, this property is full of possibilities. With its generous living space, established neighborhood, and outstanding value, this is one you won't want to miss. Schedule your private showing today!
For sale
Price cut: $15K (9/1)
$530,000
745 W 2530 N, Lehi, UT 84043
4beds
2,156sqft
Single Family Residence
Built in 1995
8,712 Square Feet Lot
$527,500 Zestimate®
$246/sqft
$-- HOA
What's special
Oversized custom-built storage shedFunctional floor planPartially finished basementSpacious homeGenerous living spaceAdditional bedroom and bathroom
- 18 days
- 567
- 58
Zillow last checked:
Listing updated:
Listed by:
Darren Lum 801-557-0703,
Berkshire Hathaway HomeServices Utah Properties (Salt Lake)
Source: UtahRealEstate.com,MLS#: 2179673
Facts & features
Interior
Bedrooms & bathrooms
- Bedrooms: 4
- Bathrooms: 3
- Full bathrooms: 3
Rooms
- Room types: Master Bathroom
Heating
- Central
Cooling
- Evaporative Cooling, Ceiling Fan(s)
Appliances
- Included: Dryer, Microwave, Refrigerator, Washer, Disposal, Gas Oven, Gas Range, Free-Standing Range
- Laundry: Electric Dryer Hookup
Features
- Walk-In Closet(s), Vaulted Ceiling(s)
- Flooring: Carpet, Hardwood
- Doors: French Doors
- Windows: Blinds, Drapes, Full, Bay Window(s), Double Pane Windows
- Basement: Daylight
- Has fireplace: No
Interior area
- Total structure area: 2,156
- Total interior livable area: 2,156 sqft
- Finished area above ground: 1,652
- Finished area below ground: 302
Video & virtual tour
Property
Parking
- Total spaces: 2
- Parking features: Garage - Attached
- Attached garage spaces: 2
Features
- Levels: Two
- Stories: 3
- Exterior features: Lighting
- Has view: Yes
- View description: Mountain(s)
Lot
- Size: 8,712 Square Feet
- Features: Cul-De-Sac, Curb & Gutter, Sprinkler: Auto-Full
- Topography: Terrain
- Residential vegetation: Landscaping: Full, Vegetable Garden
Details
- Additional structures: Outbuilding, Storage Shed(s)
- Parcel number: 492360104
- Zoning description: Single-Family
- Other equipment: Satellite Dish
Construction
Type & style
- Home type: SingleFamily
- Property subtype: Single Family Residence
Materials
- Aluminum Siding, Brick
- Roof: Asphalt
Condition
- Blt./Standing
- New construction: No
- Year built: 1995
Details
- Warranty included: Yes
Utilities & green energy
- Water: Culinary
- Utilities for property: Natural Gas Connected, Electricity Connected, Sewer Connected, Water Connected
Community & HOA
Community
- Features: Sidewalks
- Subdivision: Pioneer Estates
HOA
- Has HOA: No
Location
- Region: Lehi
Financial & listing details
- Price per square foot: $246/sqft
- Tax assessed value: $218,000
- Annual tax amount: $2,178
- Date on market: 8/19/2026
- Listing terms: Cash,Conventional,FHA,VA Loan
- Inclusions: Ceiling Fan, Dryer, Microwave, Range, Refrigerator, Satellite Dish, Storage Shed(s), Washer
- Acres allowed for irrigation: 0
- Electric utility on property: Yes
- Road surface type: Paved
Estimated market value
$527,500
$501,000 - $554,000
$2,666/mo
Price history
| Date | Event | Price |
|---|---|---|
| 9/1/2026 | Price change | $530,000-2.8%$246/sqft |
Source:  UtahRealEstate.com #2179673 Report a problem UtahRealEstate.com #2179673 Report a problem | ||
| 8/19/2026 | Listed for sale | $545,000+127.2%$253/sqft |
Source: UtahRealEstate.com #2179673 Report a problem | ||
| 5/4/2008 | Listing removed | $239,900$111/sqft |
Source: NCI #724775 Report a problem | ||
| 2/1/2008 | Listed for sale | $239,900$111/sqft |
Source: NCI #724775 Report a problem | ||
Public tax history
| Year | Property taxes | Tax assessment |
|---|---|---|
| 2015 | $1,415 +0.9% | $119,900 +1.5% |
| 2014 | $1,403 +15.2% | $118,140 +14.6% |
| 2013 | $1,218 | $103,070 +12% |
| 2012 | $1,218 -2.5% | $92,015 -3.1% |
| 2011 | $1,248 -1.8% | $94,930 -7.8% |
| 2010 | $1,271 +6.4% | $102,963 -5.5% |
| 2009 | $1,194 -4.7% | $108,900 -9.5% |
| 2008 | $1,253 | $120,285 -3% |
| 2007 | $1,253 +17.7% | $124,025 +29.8% |
| 2006 | $1,065 -6.1% | $95,535 +6% |
| 2005 | $1,134 +1.2% | $90,145 -0.3% |
| 2004 | $1,121 | $90,384 |
Find assessor info on the county website
Monthly payment
Est. payment
Payment breakdown
Explore the cost of this home by adjusting the details. Changes won't be saved.Climate risks
Neighborhood: 84043
Nearby schools
Schools provided by the listing agent
- Elementary: Eaglecrest
- Middle: Lehi
- High: Lehi
- District: Alpine
Source: UtahRealEstate.com. This data may not be complete. We recommend contacting the local school district to confirm school assignments for this home.
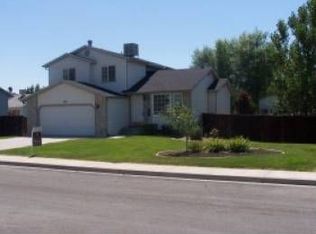
Similar homes
- $560,0005 bd3 ba2.4k sqft497 W 2280 N, Lehi, UT 84043For Sale
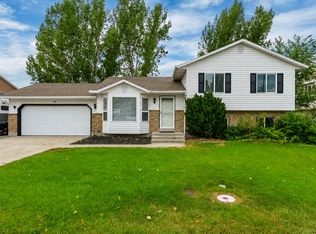
 MLS ID #2175249, Dane Kania, Connect Fast Realty, LLC. UtahRealEstate.com
 - $525,0005 bd2 ba2.1k sqft459 W 2600 N, Lehi, UT 84043For Sale
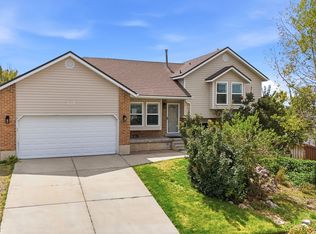 MLS ID #2150964, Dallin Bosco, Equity Real Estate (St Geo). UtahRealEstate.com
 - $545,0003 bd3 ba2k sqft2268 W New Harvest Ln, Lehi, UT 84043For Sale
 MLS ID #2183727, Ali Garbero, Knowlton Real Estate. UtahRealEstate.com
 - $--4 bd3 ba2.2k sqft558 E Hidden Cove Ln, Lehi, UT 84043Auction
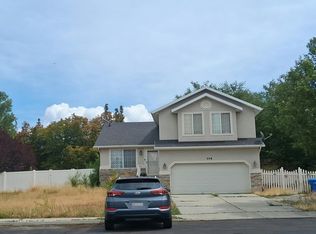 Auction.com 2
 - $499,9994 bd2 ba1.8k sqft1314 N 100 E, Lehi, UT 84043For SaleMLS ID #2179175, Cassidy Cabanzo, Equity Real Estate (South Valley). UtahRealEstate.com
- $510,0004 bd3 ba1.5k sqft2263 W 1750th St N, Lehi, UT 84043For SaleMLS ID #2180708, Mary K Olsen, EXP Realty, LLC. UtahRealEstate.com
- $599,9004 bd4 ba2.6k sqft1264 W 125 S, Lehi, UT 84043For SaleMLS ID #2179244, Timothy Halls, Realtypath LLC (Home and Family). UtahRealEstate.com
- $539,0005 bd3 ba2.3k sqft999 W 300 S, Lehi, UT 84043For SaleMLS ID #2178439, Lance Garrett, Homie. UtahRealEstate.com
- $540,0005 bd4 ba2.1k sqft1898 W Pointe Meadow Loop, Lehi, UT 84043For SaleMLS ID #2175215, Jeffrey S Pincock, Real Broker, LLC. UtahRealEstate.com
- $500,0004 bd2 ba1.5k sqft2143 W 1835 N, Lehi, UT 84043For SaleMLS ID #2177448, Rodney Dejel, R and R Realty LLC. UtahRealEstate.com
- $525,0003 bd3 ba1.9k sqft543 W 1260th St N, Lehi, UT 84043For SaleMLS ID #2174853, Regan Stucki, Presidio Real Estate. UtahRealEstate.com
- $494,9004 bd2 ba1.8k sqft1227 W 1835 N, Lehi, UT 84043For SaleMLS ID #2154797, Cody Andersen, Ivie Avenue Real Estate, LLC. UtahRealEstate.com
- $499,0004 bd3 ba1.7k sqft1632 N 2640th St W, Lehi, UT 84043For SaleMLS ID #2177069, Jared English, Congress Realty Inc. UtahRealEstate.com
- $499,9994 bd3 ba1.8k sqft81 S 1675th St W, Lehi, UT 84043For SaleMLS ID #2173190, Jessica Andreason, Equity Real Estate (Results). UtahRealEstate.com
- $514,9004 bd3 ba1.6k sqft1633 N 2340 W, Lehi, UT 84043For SaleMLS ID #2157052, Heather Chadwick, ERA Brokers Consolidated (Utah County). UtahRealEstate.com
- $599,0003 bd2 ba2.1k sqft41 E 2300 N, Lehi, UT 84043For SaleMLS ID #2159993, Melisa Kozak, Berkshire Hathaway HomeServices Elite Real Estate. UtahRealEstate.com
- $514,8903 bd2 ba2.5k sqft1897 W 2250 N, Lehi, UT 84043For SaleMLS ID #2148570, Linda Burtch, KW Utah Realtors Keller Williams (Brickyard). UtahRealEstate.com
- $570,0005 bd3 ba2.7k sqft665 W 1290 N, Lehi, UT 84043For SaleMLS ID #2171931, Diane Rowberry, Updwell Realty LLC. UtahRealEstate.com
