WELCOME HOME! Thoughtfully updated and move-in ready, this home offers comfortable living in a quiet, established Lehi neighborhood. The open floor plan features large windows with an inviting space for both everyday living and entertaining. Recent updates include a newer HVAC system, reverse osmosis water filtration system, and fencing. Additional updates add value and peace of mind. With excellent proximity to schools, shopping, and entertainment, the location is ideal. Enjoy Square footage figures are provided as a courtesy estimate only and were obtained from county records. Buyer is advised to obtain an independent measurement.
For sale
Price cut: $10.1K (10/28)
$499,900
543 W 1260 N, Lehi, UT 84043
3beds
1,941sqft
Single Family Residence
Built in 2003
6,534 Square Feet Lot
$-- Zestimate®
$258/sqft
$86/mo HOA
What's special
Newer hvac systemOpen floor planLarge windows
- 101 days
- 379
- 66
Zillow last checked:
Listing updated:
Listed by:
Regan Stucki 801-602-9534,
Presidio Real Estate
Source: UtahRealEstate.com,MLS#: 2174853
Facts & features
Interior
Bedrooms & bathrooms
- Bedrooms: 3
- Bathrooms: 3
- Full bathrooms: 2
- 1/2 bathrooms: 1
- Partial bathrooms: 1
Rooms
- Room types: Master Bathroom
Primary bedroom
- Level: Second
Heating
- Central
Cooling
- Central Air, Window Unit(s), Ceiling Fan(s)
Appliances
- Included: Dryer, Microwave, Range Hood, Washer, Disposal, Free-Standing Range
- Laundry: Electric Dryer Hookup, Gas Dryer Hookup
Features
- Walk-In Closet(s), Smart Thermostat
- Flooring: Carpet, Vinyl
- Doors: Sliding Doors
- Windows: Blinds, Drapes, Window Coverings, Double Pane Windows
- Basement: None
- Has fireplace: No
Interior area
- Total structure area: 1,941
- Total interior livable area: 1,941 sqft
- Finished area above ground: 1,941
Property
Parking
- Total spaces: 2
- Parking features: Open
- Attached garage spaces: 2
- Has uncovered spaces: Yes
Accessibility
- Accessibility features: Grip-Accessible Features
Features
- Levels: Two
- Stories: 2
- Patio & porch: Porch, Patio, Open Porch, Open Patio
- Exterior features: Entry (Foyer)
- Fencing: Full
- Has view: Yes
- View description: Mountain(s)
Lot
- Size: 6,534 Square Feet
- Features: Cul-De-Sac, Sprinkler: Auto-Part
- Topography: Terrain
- Residential vegetation: Landscaping: Part
Details
- Additional structures: Storage Shed(s)
- Parcel number: 368450002
- Zoning: RES
- Zoning description: Single-Family
- Other equipment: Workbench
Construction
Type & style
- Home type: SingleFamily
- Property subtype: Single Family Residence
Materials
- Stone, Stucco
- Roof: Asphalt
Condition
- Blt./Standing
- New construction: No
- Year built: 2003
Utilities & green energy
- Sewer: Public Sewer, Sewer: Public
- Water: Culinary, Irrigation
- Utilities for property: Natural Gas Connected, Electricity Connected, Sewer Connected, Water Connected
Community & HOA
Community
- Security: Fire Alarm, Video Door Bell(s)
- Subdivision: Courtyard Cove Phase 1
HOA
- Has HOA: Yes
- Amenities included: Trail(s), Snow Removal
- HOA fee: $86 monthly
- HOA name: Advantage Management
- HOA phone: 801-235-7368
Location
- Region: Lehi
Financial & listing details
- Price per square foot: $258/sqft
- Annual tax amount: $2,237
- Date on market: 7/29/2026
- Listing terms: Cash,Conventional
- Inclusions: Ceiling Fan, Dryer, Microwave, Range, Range Hood, Storage Shed(s), Washer, Window Coverings, Workbench, Smart Thermostat(s)
- Acres allowed for irrigation: 0
- Electric utility on property: Yes
- Road surface type: Paved
Estimated market value
Not available
Estimated sales range
Not available
$2,208/mo
Price history
| Date | Event | Price |
|---|---|---|
| 10/28/2026 | Price change | $499,900-2%$258/sqft |
Source:  UtahRealEstate.com #2174853 Report a problem | ||
| 10/3/2026 | Price change | $510,000-2.9%$263/sqft |
Source: UtahRealEstate.com #2174853 Report a problem | ||
| 7/29/2026 | Listed for sale | $525,000$270/sqft |
Source: UtahRealEstate.com #2174853 Report a problem | ||
Public tax history
Tax history is unavailable.
Monthly payment
Est. payment
Payment breakdown
Explore the cost of this home by adjusting the details. Changes won't be saved.Climate risks
Neighborhood: 84043
Nearby schools
Schools provided by the listing agent
- Elementary: Lehi
- Middle: Willowcreek
- High: Lehi
- District: Alpine
Source: UtahRealEstate.com. This data may not be complete. We recommend contacting the local school district to confirm school assignments for this home.

Similar homes
- $549,9005 bd3 ba2.4k sqft497 W 2280 N, Lehi, UT 84043For Sale
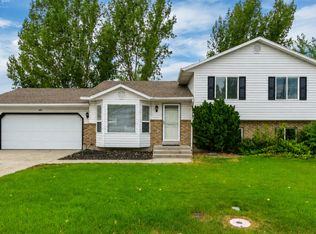
 MLS ID #2194924, Dane Kania, Connect Fast Realty, LLC. UtahRealEstate.com
- $525,0004 bd3 ba2.1k sqft745 W 2530 N, Lehi, UT 84043For Sale
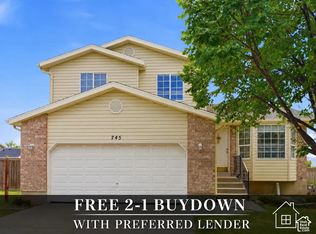 MLS ID #2179673, Darren Lum, Berkshire Hathaway HomeServices Utah Properties (Salt Lake). UtahRealEstate.com
- $520,0004 bd3 ba2.5k sqft1585 W 900 S, Lehi, UT 84043For Sale
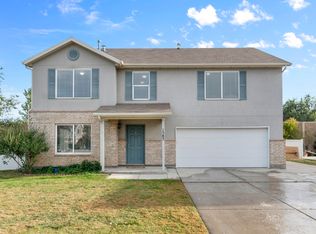 MLS ID #2185613, Luke Kochniuk, RE/MAX Associates. UtahRealEstate.com
- $575,0005 bd3 ba2.5k sqft835 S 1620 W, Lehi, UT 84043For Sale
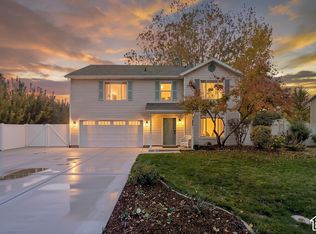 MLS ID #2194424, Mark W Robison, Utah Real Estate PC. UtahRealEstate.com
- $509,9994 bd2 ba1.7k sqft1583 S Spring Creek Dr, Lehi, UT 84043For SaleMLS ID #2184311, Jennifer Lignell, Presidio Real Estate. UtahRealEstate.com
- $539,0005 bd4 ba2.1k sqft1898 W Pointe Meadow Loop, Lehi, UT 84043For SaleMLS ID #2175215, Jeffrey S Pincock, Real Broker, LLC. UtahRealEstate.com
- $490,0004 bd2 ba2.1k sqft4072 N Bounty Cv, Lehi, UT 84043For SaleMLS ID #2178440, Jay Bentley, Century 21 Everest. UtahRealEstate.com
- $569,9005 bd2 ba2.6k sqft1770 W 100 S, Lehi, UT 84043For SaleMLS ID #2185967, David Harman Jr, Century 21 Harman Realty. UtahRealEstate.com
- $525,0004 bd3 ba2.8k sqft7743 N Rose St, Eagle Mountain, UT 84005For SaleMLS ID #2195143, Bruce R Tucker, Berkshire Hathaway HomeServices Elite Real Estate (South County). UtahRealEstate.com
- $555,0005 bd4 ba2.2k sqft3519 W Newland Loop, Lehi, UT 84043For SaleMLS ID #2178660, Shanda Bezzant, RE/MAX Associates. UtahRealEstate.com
- $713,9006 bd3 ba2.6k sqft15 E 750 S, Lehi, UT 84043For SaleMLS ID #2184158, Kim Dixon, Berkshire Hathaway HomeServices Utah Properties (Salt Lake). UtahRealEstate.com
- $479,9003 bd2 ba2k sqft4015 S Panorama Dr W, Saratoga Springs, UT 84045For SaleMLS ID #2189989, Ryan S Larsen, R Squared Real Estate, LLC. UtahRealEstate.com
- $409,0004 bd4 ba2k sqft2159 N 2080 W, Lehi, UT 84043For SaleMLS ID #2180621, Ashlyn Reilly, LPT REALTY, LLC. UtahRealEstate.com
- $514,5004 bd3 ba1.8k sqft1803 E Walnut Grove Dr S, Draper, UT 84020For SaleMLS ID #2182051, Dan Reed, Manley & Company Real Estate. UtahRealEstate.com
- $529,0003 bd2 ba1.7k sqft148 N 300 E, Pleasant Grove, UT 84062For SaleMLS ID #2163323, Lance Garrett, Homie. UtahRealEstate.com
- $349,9003 bd3 ba1.4k sqft1248 W Bridalwood Loop N, Lehi, UT 84043For SaleMLS ID #2183509, Marie Poulson, Ivie Avenue Real Estate, LLC. UtahRealEstate.com
- $484,9004 bd2 ba1.9k sqft245 S 420th St W, American Fork, UT 84003For SaleMLS ID #2155940, Collin Baumann, Prime Real Estate Experts. UtahRealEstate.com
- $460,0003 bd3 ba2.3k sqft181 W Caracara St, Saratoga Springs, UT 84045For SaleMLS ID #2169261, Cory Cooper, KW WESTFIELD. UtahRealEstate.com
- $499,9995 bd3 ba2.5k sqft2454 E Ox Yoke Dr, Eagle Mountain, UT 84005For SaleMLS ID #2193556, Aaron Blanchard, KW WESTFIELD. UtahRealEstate.com
- $500,0004 bd2 ba1.9k sqft13235 S 2120 W, Riverton, UT 84065For SaleMLS ID #2165287, Tara F Jones, Opendoor Brokerage LLC. UtahRealEstate.com
