Back on the Market! Fresh updates include new paint, new carpet in the living room and bedrooms, and new LVP flooring in the bathrooms and pantry. Enjoy the ease and affordability of single-level living in this charming 3-bedroom, 2-bath home and a $5,000 closing credit as a gift from the seller. Inside, you'll find a cozy fireplace, a nicely sized kitchen, an oversized pantry with exceptional storage, and a huge primary bedroom. The property offers an attached 2-car garage, plus a large detached garage currently used for storage, along with the rare bonus of a 5-foot-high crawl space beneath the home for even more storage. Situated on a generous 0.32-acre lot, the property features a fully fenced backyard, fenced front yard, and a separate fenced garden area. Relax on the deck and enjoy beautiful mountain views, with a convenient roll-out awning providing shade when you need it. Recent upgrades include a new high-efficiency HVAC system and new water heater, providing added comfort and peace of mind. Families will appreciate the location backing directly to the elementary school. A tall privacy wall separates the property from the school, providing peace and privacy while still allowing for a convenient walk to school. With its single-level layout, generous storage, large lot, multiple garage spaces, mountain views, and recent updates, this home offers a great combination of comfort, space, and value. Schedule your private tour today and see if this could be the perfect place to call home.
For sale
Price cut: $9.5K (9/29)
$529,000
148 N 300 E, Pleasant Grove, UT 84062
3beds
1,770sqft
Single Family Residence
Built in 2004
0.32 Acres Lot
$527,500 Zestimate®
$299/sqft
$-- HOA
What's special
Fully fenced backyardFenced front yardSeparate fenced garden areaNew water heaterNew high-efficiency hvac systemSingle-level livingNicely sized kitchen
- 77 days
- 322
- 31
Zillow last checked:
Listing updated:
Listed by:
Lance Garrett 801-360-3005,
Homie
Source: UtahRealEstate.com,MLS#: 2163323
Facts & features
Interior
Bedrooms & bathrooms
- Bedrooms: 3
- Bathrooms: 2
- Full bathrooms: 1
- 3/4 bathrooms: 1
- Main level bedrooms: 3
Rooms
- Room types: Great Room
Primary bedroom
- Level: First
Heating
- Forced Air, Central, >= 95% efficiency
Cooling
- Central Air
Appliances
- Included: Dryer, Microwave, Range Hood, Refrigerator, Washer, Disposal, Double Oven, Gas Oven, Gas Range, Free-Standing Range
Features
- Smart Thermostat
- Flooring: Carpet, Laminate
- Doors: French Doors
- Windows: Double Pane Windows
- Basement: None
- Number of fireplaces: 1
- Fireplace features: Fireplace Insert, Insert, Gas Log
Interior area
- Total structure area: 1,770
- Total interior livable area: 1,770 sqft
- Finished area above ground: 1,770
Property
Parking
- Total spaces: 2
- Parking features: Garage
- Garage spaces: 2
Accessibility
- Accessibility features: Ground Level, Single Level Living
Features
- Stories: 1
- Entry location: Ground Level
- Exterior features: Lighting
- Has spa: Yes
- Spa features: Jetted Tub
- Fencing: Full
- Has view: Yes
- View description: Mountain(s)
Lot
- Size: 0.32 Acres
- Features: Sprinkler: Auto-Full, Drip Irrigation: Auto-Part
- Topography: Terrain
- Residential vegetation: Landscaping: Full, Mature Trees, Vegetable Garden
Details
- Additional structures: Outbuilding, Storage Shed(s)
- Parcel number: 030470001
- Zoning: RES
- Zoning description: Single-Family
- Other equipment: Workbench
Construction
Type & style
- Home type: SingleFamily
- Architectural style: Rambler/Ranch
- Property subtype: Single Family Residence
Materials
- Brick
- Roof: Asphalt,Pitched
Condition
- Blt./Standing
- New construction: No
- Year built: 2004
Utilities & green energy
- Sewer: Public Sewer, Sewer: Public
- Water: Culinary, Irrigation: Pressure
- Utilities for property: Natural Gas Connected, Electricity Connected, Sewer Connected, Water Connected
Community & HOA
Community
- Features: Sidewalks
HOA
- Has HOA: No
Location
- Region: Pleasant Grove
Financial & listing details
- Price per square foot: $299/sqft
- Tax assessed value: $494,100
- Annual tax amount: $2,278
- Date on market: 6/5/2026
- Listing terms: Cash,Conventional,VA Loan
- Inclusions: Dryer, Fireplace Insert, Microwave, Range, Range Hood, Refrigerator, Storage Shed(s), Washer, Workbench
- Acres allowed for irrigation: 0
- Electric utility on property: Yes
- Road surface type: Paved
Estimated market value
$527,500
$501,000 - $554,000
$2,115/mo
Price history
| Date | Event | Price |
|---|---|---|
| 9/29/2026 | Price change | $529,000-1.8%$299/sqft |
Source:  UtahRealEstate.com #2163323 Report a problem UtahRealEstate.com #2163323 Report a problem | ||
| 9/26/2026 | Listed for sale | $538,500$304/sqft |
Source: UtahRealEstate.com #2163323 Report a problem | ||
| 8/3/2026 | Listing removed | $538,500$304/sqft |
Source: UtahRealEstate.com #2163323 Report a problem | ||
| 6/26/2026 | Price change | $538,500-1.8%$304/sqft |
Source: UtahRealEstate.com #2163323 Report a problem | ||
| 6/5/2026 | Listed for sale | $548,500+56.8%$310/sqft |
Source: UtahRealEstate.com #2163323 Report a problem | ||
| 1/2/2020 | Sold | -- |
Source: Agent Provided Report a problem | ||
| 11/18/2019 | Listed for sale | $349,900+100.1%$198/sqft |
Source: KW WESTFIELD KELLER WILLIAMS REAL ESTATE #1642715 Report a problem | ||
| 5/23/2008 | Listing removed | $174,900$99/sqft |
Source: Century 21 #787836 Report a problem | ||
| 4/17/2008 | Listed for sale | $174,900$99/sqft |
Source: Century 21 #787836 Report a problem | ||
Public tax history
| Year | Property taxes | Tax assessment |
|---|---|---|
| 2025 | $2,278 +3.7% | $494,100 +6% |
| 2024 | $2,198 +3.4% | $466,300 -1.2% |
| 2023 | $2,125 -3.9% | $472,100 -3.4% |
| 2022 | $2,211 +23.2% | $488,600 +151.6% |
| 2021 | $1,795 +2.3% | $194,205 -39% |
| 2020 | $1,755 +7.4% | $318,400 +88.8% |
| 2019 | $1,634 +10.1% | $168,685 -38.9% |
| 2018 | $1,485 | $276,200 +96.9% |
| 2017 | -- | $140,250 +7.3% |
| 2016 | -- | $130,735 |
| 2015 | -- | $130,735 +4.7% |
| 2014 | -- | $124,905 +13.6% |
| 2013 | -- | $110,000 +1% |
| 2012 | -- | $108,955 -13.4% |
| 2009 | -- | $125,785 -15.2% |
| 2008 | -- | $148,390 |
| 2007 | -- | $148,390 +24.6% |
| 2006 | -- | $119,130 +16.9% |
| 2005 | -- | $101,888 +51% |
| 2003 | -- | $67,493 -45% |
| 2001 | $757 +6.6% | $122,715 +101.4% |
| 2000 | $710 | $60,940 |
Find assessor info on the county website
Monthly payment
Est. payment
Payment breakdown
Explore the cost of this home by adjusting the details. Changes won't be saved.Climate risks
Neighborhood: 84062
Nearby schools
Schools provided by the listing agent
- Elementary: Central
- Middle: Pleasant Grove
- High: Pleasant Grove
- District: Alpine
Source: UtahRealEstate.com. This data may not be complete. We recommend contacting the local school district to confirm school assignments for this home.
Similar homes
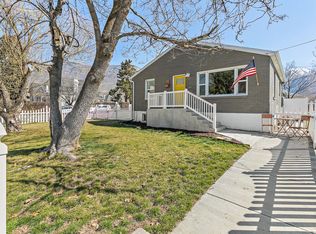
- $513,0003 bd3 ba1.6k sqft1343 W 540 N, Pleasant Grove, UT 84062For Sale
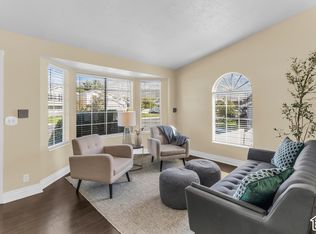
 MLS ID #2153534, Destiny Batchelor, Presidio Real Estate (South Valley). UtahRealEstate.com
 - $555,0005 bd3 ba2.2k sqft1673 N 390 W, Pleasant Grove, UT 84062For Sale
 MLS ID #2181730, Ron Beeson, Fathom Realty (Orem). UtahRealEstate.com
 - $525,0004 bd2 ba1.7k sqft669 S 1600 E, Pleasant Grove, UT 84062For Sale
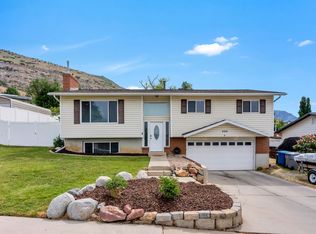 MLS ID #2164157, Sheri A Booth, LPT REALTY, LLC. UtahRealEstate.com
 - $599,9003 bd3 ba2k sqft1691 W 1250 N, Pleasant Grove, UT 84062For Sale
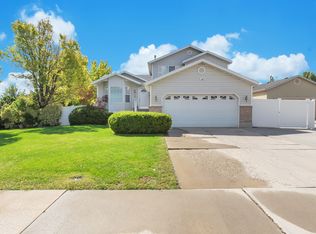 MLS ID #2183232, Jared Schauers, Home Basics Real Estate. UtahRealEstate.com
 - $549,9004 bd3 ba2.5k sqft10451 N Sugarloaf Dr, Cedar Hills, UT 84062For SaleMLS ID #2189107, David B Petersen, Life Real Estate Utah. UtahRealEstate.com
- $495,0004 bd2 ba1.8k sqft471 W 330 S, American Fork, UT 84003For SaleMLS ID #2189568, Brad Peay, R and R Realty LLC. UtahRealEstate.com
- $509,0005 bd2 ba2.4k sqft826 E 450th St N, American Fork, UT 84003For SaleMLS ID #2182374, Rachel Christensen, Equity Real Estate (Results). UtahRealEstate.com
- $619,9004 bd3 ba2.5k sqft4568 W Temple Shadows Dr, Cedar Hills, UT 84062For SaleMLS ID #2144262, Corey Moore, Berkshire Hathaway HomeServices Elite Real Estate. UtahRealEstate.com
- $499,9994 bd2 ba1.8k sqft1314 N 100 E, Lehi, UT 84043For SaleMLS ID #2179175, Cassidy Cabanzo, Equity Real Estate (South Valley). UtahRealEstate.com
- $494,0003 bd2 ba1.9k sqft160 W 1100 S, Orem, UT 84058For SaleMLS ID #2180720, Sherry Carruth, Avenues Realty Group LLC. UtahRealEstate.com
- $450,0003 bd3 ba2.1k sqft9564 N 4500th St W, Cedar Hills, UT 84062For SaleMLS ID #2182405, Richelle Dopp, EXP Realty, LLC. UtahRealEstate.com
- $510,0003 bd3 ba1.9k sqft543 W 1260 N, Lehi, UT 84043For SaleMLS ID #2174853, Regan Stucki, Presidio Real Estate. UtahRealEstate.com
- $484,9004 bd2 ba1.9k sqft245 S 420th St W, American Fork, UT 84003For SaleMLS ID #2155940, Collin Baumann, Prime Real Estate Experts. UtahRealEstate.com
- $485,0005 bd2 ba1.9k sqft8 E 1600 N, Orem, UT 84057For SaleMLS ID #2175786, Rene Hernandez, Real Broker, LLC. UtahRealEstate.com
- $520,0004 bd2 ba1.7k sqft2005 W 11970 S, Riverton, UT 84065For SaleMLS ID #2188556, Gary Cannon, Cannon & Company. UtahRealEstate.com
- $529,0004 bd2 ba1.3k sqft432 E 1800 S, Orem, UT 84058For SaleMLS ID #2185059, James Comas, Real Estate Essentials. UtahRealEstate.com
- $495,0004 bd3 ba1.5k sqft1421 W 50 S, Lehi, UT 84043For SaleMLS ID #2174995, Kenneth Watson, Century 21 UR Home Real Estate. UtahRealEstate.com
- $374,0002 bd2 ba1.2k sqft1765 Garden Dr, Pleasant Grove, UT 84062For SaleMLS ID #2182252, Jean Tanner, Summit Realty, Inc.. UtahRealEstate.com
- $525,0003 bd2 ba2.5k sqft2262 N 2450 W, Lehi, UT 84048For SaleMLS ID #2172644, Lance Garrett, Homie. UtahRealEstate.com
- $479,9993 bd2 ba1.2k sqft24 N Montrose Ln, Saratoga Springs, UT 84043For SaleMLS ID #2173333, Sarah Braegger, Re/Max Lighthouse. UtahRealEstate.com
