PPRICE REDUCED! Beautifully finished 3-bedroom, 2-bath rambler in the highly sought-after Cranberry Farms community, offering comfort, charm, and convenience. Enjoy true main-level living with a spacious primary suite and two additional bedrooms, all on the main floor. Vaulted ceilings and an open floor plan create a bright, inviting atmosphere that's perfect for both everyday living and entertaining. The home offers abundant storage throughout, plus an unfinished basement with room to grow, including space for a large recreation room, Three additional bedrooms, a bathroom, and a generous storage area. Step outside to a fully fenced backyard featuring a large deck that's perfect for outdoor dining, relaxing, and entertaining. The low-fee HOA provides access to outstanding community amenities, including a swimming pool, clubhouse, and playground, all just a short walk away. Ideally located just off 2100 North, you'll enjoy quick access to Thanksgiving Point, Traverse Mountain shopping, golf courses, the Megaplex, restaurants, hospitals, and the heart of Lehi's Silicon Slopes. Outdoor enthusiasts will also appreciate the nearby Jordan River Parkway Trail for walking, biking, and enjoying the beautiful surroundings. Sq ft per county records, Buyer to verify. Video Tour link https://www.zillow.com/view-imx/fc92e0fb-3c4d-429d-9c35-4d8f78116207?setAttribution=mls&wl=true&initialViewType=pano&utm_source=dashboard
For sale
Price cut: $14K (9/5)
$525,000
2262 N 2450 W, Lehi, UT 84048
3beds
2,592sqft
Single Family Residence
Built in 2006
6,098 Square Feet Lot
$514,400 Zestimate®
$203/sqft
$50/mo HOA
What's special
Fully fenced backyardAbundant storage throughoutOpen floor planBright inviting atmosphereTrue main-level livingSpacious primary suiteVaulted ceilings
- 98 days
- 447
- 49
Zillow last checked:
Listing updated:
Listed by:
Lance Garrett 801-360-3005,
Homie
Source: UtahRealEstate.com,MLS#: 2172644
Facts & features
Interior
Bedrooms & bathrooms
- Bedrooms: 3
- Bathrooms: 2
- Full bathrooms: 2
- Main level bedrooms: 3
Rooms
- Room types: Master Bathroom, Great Room
Heating
- Forced Air, Central
Cooling
- Central Air
Appliances
- Included: Microwave, Refrigerator, Disposal, Free-Standing Range
- Laundry: Electric Dryer Hookup
Features
- Walk-In Closet(s), Vaulted Ceiling(s)
- Flooring: Carpet, Tile, Vinyl
- Windows: Blinds, Window Coverings, Double Pane Windows
- Basement: Full
- Number of fireplaces: 1
- Fireplace features: Fireplace Insert, Insert
Interior area
- Total structure area: 2,592
- Total interior livable area: 2,592 sqft
- Finished area above ground: 1,304
Video & virtual tour
Property
Parking
- Total spaces: 4
- Parking features: Garage
- Garage spaces: 2
- Uncovered spaces: 2
Features
- Stories: 2
- Exterior features: Lighting
- Pool features: Association
- Fencing: Full
- Has view: Yes
- View description: Mountain(s)
Lot
- Size: 6,098 Square Feet
- Features: Curb & Gutter, Secluded, Sprinkler: Auto-Full, Drip Irrigation: Auto-Part
- Topography: Terrain
- Residential vegetation: Landscaping: Full, Mature Trees
Details
- Parcel number: 651340287
- Zoning: R1
- Zoning description: Single-Family
Construction
Type & style
- Home type: SingleFamily
- Architectural style: Rambler/Ranch
- Property subtype: Single Family Residence
Materials
- Stucco
- Roof: Asbestos Shingle,Pitched
Condition
- Blt./Standing
- New construction: No
- Year built: 2006
Utilities & green energy
- Sewer: Private Sewer, Sewer: Private
- Water: Culinary, Irrigation: Pressure
- Utilities for property: Natural Gas Connected, Electricity Connected, Sewer Connected, Water Connected
Community & HOA
Community
- Subdivision: Cranberry Farms
HOA
- Has HOA: Yes
- Amenities included: Biking Trails, Clubhouse, Picnic Area, Playground, Pool
- HOA fee: $50 monthly
- HOA name: Empowered
- HOA phone: 844-307-2988
Location
- Region: Lehi
Financial & listing details
- Price per square foot: $203/sqft
- Annual tax amount: $2,265
- Date on market: 7/17/2026
- Listing terms: Cash,Conventional,FHA,VA Loan
- Inclusions: Fireplace Insert, Microwave, Range, Refrigerator, Window Coverings
- Acres allowed for irrigation: 0
- Electric utility on property: Yes
Estimated market value
$514,400
$489,000 - $540,000
$2,295/mo
Price history
| Date | Event | Price |
|---|---|---|
| 9/5/2026 | Price change | $525,000-2.6%$203/sqft |
Source:  UtahRealEstate.com #2172644 Report a problem UtahRealEstate.com #2172644 Report a problem | ||
| 7/17/2026 | Listed for sale | $539,000$208/sqft |
Source: UtahRealEstate.com #2172644 Report a problem | ||
Public tax history
Tax history is unavailable.
Monthly payment
Est. payment
Payment breakdown
Explore the cost of this home by adjusting the details. Changes won't be saved.Climate risks
Neighborhood: 84048
Nearby schools
Schools provided by the listing agent
- Elementary: Liberty Hills
- Middle: Viewpoint Middle School
- High: Skyridge
- District: Alpine
Source: UtahRealEstate.com. This data may not be complete. We recommend contacting the local school district to confirm school assignments for this home.

Similar homes
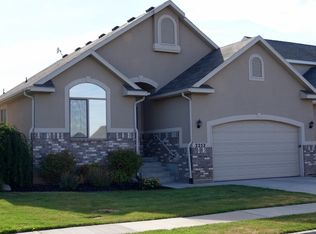
- $525,0003 bd3 ba2k sqft2268 W New Harvest Ln, Lehi, UT 84043For Sale

 MLS ID #2183727, Ali Garbero, Knowlton Real Estate. UtahRealEstate.com
 - $510,0003 bd3 ba1.9k sqft543 W 1260 N, Lehi, UT 84043For Sale
 MLS ID #2174853, Regan Stucki, Presidio Real Estate. UtahRealEstate.com
 - $490,0005 bd3 ba2.2k sqft3720 W Cranberry Loop, Lehi, UT 84043For Sale
 MLS ID #2182493, Justin Udy, REALTY OF AMERICA LLC. UtahRealEstate.com
 - $490,0004 bd2 ba2.1k sqft4072 N Bounty Cv, Lehi, UT 84043For Sale
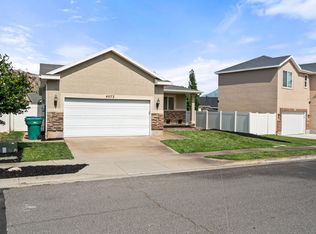 MLS ID #2178440, Jay Bentley, Century 21 Everest. UtahRealEstate.com
 - $574,9005 bd2 ba2.6k sqft1770 W 100 S, Lehi, UT 84043For SaleMLS ID #2185967, David Harman Jr, Century 21 Harman Realty. UtahRealEstate.com
- $514,9005 bd2 ba2.6k sqft1112 S Topaz Rd, Saratoga Springs, UT 84045For SaleMLS ID #2176100, Sandy Reno, Coldwell Banker Realty (Salt Lake-Sugar House). UtahRealEstate.com
- $409,0004 bd4 ba2k sqft2159 N 2080 W, Lehi, UT 84043For SaleMLS ID #2180621, Ashlyn Reilly, LPT REALTY, LLC. UtahRealEstate.com
- $489,9003 bd2 ba2k sqft4015 S Panorama Dr W, Saratoga Springs, UT 84045For SaleMLS ID #2189989, Ryan S Larsen, R Squared Real Estate, LLC. UtahRealEstate.com
- $549,9004 bd3 ba2.5k sqft10451 N Sugarloaf Dr, Cedar Hills, UT 84062For SaleMLS ID #2189107, David B Petersen, Life Real Estate Utah. UtahRealEstate.com
- $529,0003 bd2 ba1.7k sqft148 N 300 E, Pleasant Grove, UT 84062For SaleMLS ID #2163323, Lance Garrett, Homie. UtahRealEstate.com
- $540,0006 bd3 ba2.8k sqft4086 E Mohican Dr N, Eagle Mountain, UT 84005For SaleMLS ID #2189660, Michelle L Andersen, ERA Brokers Consolidated (Utah County). UtahRealEstate.com
- $518,0004 bd2 ba1.8k sqft407 W 13165 S, Draper, UT 84020For SaleMLS ID #2186040, Ryan Dastrup, Equity Real Estate (NRE). UtahRealEstate.com
- $478,0084 bd2 ba1.6k sqft87 N Perth St, Saratoga Springs, UT 84043For SaleMLS ID #2167552, Lisa Martinez, Kelly Right Real Estate of Utah, LLC. UtahRealEstate.com
- $545,0004 bd3 ba2.8k sqft8067 S Station Landing Way E, Sandy, UT 84070For SaleMLS ID #2191736, Tricia J Ashby, MOVE UTAH REAL ESTATE. UtahRealEstate.com
- $544,9004 bd3 ba1.8k sqft1803 E Walnut Grove Dr S, Draper, UT 84020For SaleMLS ID #2182051, Dan Reed, Manley & Company Real Estate. UtahRealEstate.com
- $713,9006 bd3 ba2.6k sqft15 E 750 S, Lehi, UT 84043For SaleMLS ID #2184158, Kim Dixon, Berkshire Hathaway HomeServices Utah Properties (Salt Lake). UtahRealEstate.com
- $635,0005 bd3 ba2.5k sqft388 W McAllister Ln, Saratoga Springs, UT 84045For SaleMLS ID #2179053, Drew Gingell, Century 21 Everest. UtahRealEstate.com
- $460,0003 bd3 ba2.3k sqft181 W Caracara St, Saratoga Springs, UT 84045For SaleMLS ID #2169261, Cory Cooper, KW WESTFIELD. UtahRealEstate.com
- $550,0004 bd4 ba2.1k sqft12094 S Silver Reef Ct, Herriman, UT 84096For SaleMLS ID #2188862, Betsy Broadwater, Niche Homes. UtahRealEstate.com
