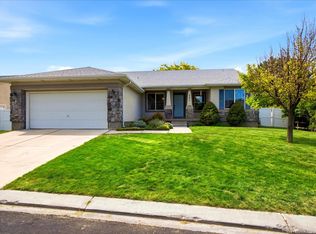
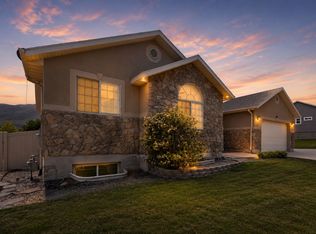
This well-kept 5-bedroom 2-bathroom (3rd bathroom can be added in the basement) home offers the perfect combination of location, lifestyle, and community. The established neighborhood is known for its exceptional amenities. Inside, you'll find a spacious living areas and a well-designed floor plan offering vaulted ceilings and large windows that fill the home with natural light. Step outside to a backyard that's ideal for outdoor living. The HOA amenities, include a year-round heated pool, parks, a private marina, and miles of scenic trails-all just minutes from home. Homes in this established lakeside community rarely become available. Don't miss the opportunity to live just moments from TalonsCove Golf Club, Utah Lake, and some of Saratoga Springs' most desirable recreational amenities. ** Seller is offering a home warranty and concessions towards new carpet for the upstairs bedrooms **
For sale
$514,900
1112 S Topaz Rd, Saratoga Springs, UT 84045
5beds
2,608sqft
Single Family Residence
Built in 1999
7,840 Square Feet Lot
$510,800 Zestimate®
$197/sqft
$125/mo HOA
What's special
Well-designed floor planVaulted ceilings
- 56 days
- 856
- 83
Zillow last checked:
Listing updated:
Listed by:
Sandy Reno 801-488-5300,
Coldwell Banker Realty (Salt Lake-Sugar House)
Source: UtahRealEstate.com,MLS#: 2176100
Facts & features
Interior
Bedrooms & bathrooms
- Bedrooms: 5
- Bathrooms: 2
- Full bathrooms: 2
- Main level bedrooms: 3
Rooms
- Room types: Master Bathroom, Updated Kitchen
Heating
- Central
Cooling
- Central Air
Appliances
- Included: Range Hood, Refrigerator, Disposal, Gas Oven, Gas Range
- Laundry: Electric Dryer Hookup
Features
- Separate Bath/Shower, Walk-In Closet(s), Vaulted Ceiling(s)
- Flooring: Carpet, Hardwood, Linoleum
- Doors: Sliding Doors
- Windows: Blinds, Drapes, Window Coverings, Bay Window(s), Double Pane Windows
- Basement: Partial
- Number of fireplaces: 1
Interior area
- Total structure area: 2,608
- Total interior livable area: 2,608 sqft
- Finished area above ground: 1,330
- Finished area below ground: 1,086
Video & virtual tour
Property
Parking
- Total spaces: 6
- Parking features: Garage - Attached
- Attached garage spaces: 2
- Uncovered spaces: 4
Features
- Stories: 2
- Exterior features: Lighting
- Pool features: Association
- Fencing: Full
- Has view: Yes
- View description: Lake, Mountain(s)
- Has water view: Yes
- Water view: Lake
Lot
- Size: 7,840 Square Feet
- Features: Curb & Gutter, Sprinkler: Auto-Full
- Topography: Terrain
- Residential vegetation: Landscaping: Full, Mature Trees, Pines
Details
- Parcel number: 526940046
- Zoning: RES
- Zoning description: Single-Family
Construction
Type & style
- Home type: SingleFamily
- Architectural style: Rambler/Ranch
- Property subtype: Single Family Residence
Materials
- Aluminum Siding, Stucco
- Roof: Asphalt
Condition
- Blt./Standing
- New construction: No
- Year built: 1999
Utilities & green energy
- Sewer: Public Sewer, Sewer: Public
- Water: Culinary, Secondary
- Utilities for property: Natural Gas Connected, Electricity Connected, Water Connected
Community & HOA
Community
- Features: Clubhouse
- Subdivision: Saratoga Springs Pud
HOA
- Has HOA: Yes
- Amenities included: Barbecue, Biking Trails, Clubhouse, Fire Pit, Fitness Center, Picnic Area, Playground, Pool, Snow Removal
- HOA fee: $125 monthly
- HOA name: SSOA
- HOA phone: 801-766-0621
Location
- Region: Saratoga Springs
Financial & listing details
- Price per square foot: $197/sqft
- Tax assessed value: $456,700
- Annual tax amount: $2,100
- Date on market: 7/23/2026
- Listing terms: Cash,Conventional,FHA,VA Loan
- Inclusions: Range, Range Hood, Refrigerator, Window Coverings
- Acres allowed for irrigation: 0
- Electric utility on property: Yes
Estimated market value
$510,800
$485,000 - $536,000
$2,494/mo
Price history
| Date | Event | Price |
|---|---|---|
| 8/3/2026 | Listed for sale | $514,900$197/sqft |
Source:  UtahRealEstate.com #2176100 Report a problem UtahRealEstate.com #2176100 Report a problem | ||
Public tax history
| Year | Property taxes | Tax assessment |
|---|---|---|
| 2025 | $2,052 +4.6% | $456,700 +6.6% |
| 2024 | $1,961 +5.7% | $428,300 -1.7% |
| 2023 | $1,855 -6% | $435,600 -3.6% |
| 2022 | $1,974 +10.6% | $452,100 +144.9% |
| 2021 | $1,785 +4.8% | $184,580 -41.3% |
| 2020 | $1,703 +11.8% | $314,500 +96.2% |
| 2019 | $1,524 +5.3% | $160,270 -40% |
| 2018 | $1,447 -1.3% | $267,000 +91.1% |
| 2017 | $1,467 | $139,700 +6.3% |
| 2016 | $1,467 -5.1% | $131,395 |
| 2015 | $1,546 +6.6% | $131,395 +7.8% |
| 2014 | $1,450 | $121,880 +17.1% |
| 2013 | -- | $104,115 +10.3% |
| 2012 | -- | $94,380 -17.2% |
| 2009 | -- | $113,960 -5.8% |
| 2008 | -- | $121,000 |
| 2007 | -- | $121,000 +22% |
| 2006 | -- | $99,165 |
| 2005 | -- | $99,165 +14.7% |
| 2003 | -- | $86,473 -38.2% |
| 2001 | $792 | $140,009 |
Find assessor info on the county website
Monthly payment
Est. payment
Payment breakdown
Explore the cost of this home by adjusting the details. Changes won't be saved.Climate risks
Neighborhood: 84045
Nearby schools
Schools provided by the listing agent
- Elementary: Springside
- Middle: Vista Heights Middle School
- High: Westlake
- District: Alpine
Source: UtahRealEstate.com. This data may not be complete. We recommend contacting the local school district to confirm school assignments for this home.
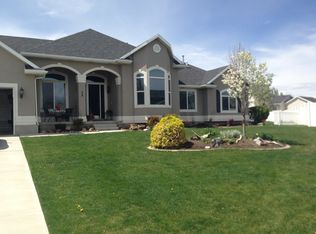
- $510,0003 bd3 ba1.4k sqft1098 S Topaz Rd, Saratoga Springs, UT 84045Off Market
- $722,1006 bd3 ba4.3k sqft72 E Wildflower Ct, Saratoga Springs, UT 84045Off Market
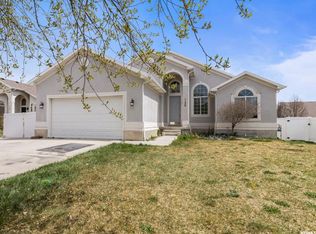
- $580,2006 bd3 ba2.6k sqft1130 S Topaz Rd, Saratoga Springs, UT 84045Off Market
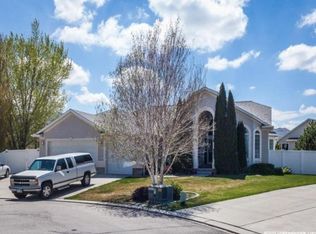
- $671,1005 bd3 ba4.5k sqft69 E Wildflower Ct, Saratoga Springs, UT 84045Off Market
Similar homes
- $565,0005 bd4 ba2.9k sqft498 S Pegasus Way, Saratoga Springs, UT 84045For Sale

 MLS ID #2184452, Millen Atwood, Fathom Realty (Union Park). UtahRealEstate.com
 - $499,0005 bd3 ba3k sqft1038 W Meridian Dr, Saratoga Springs, UT 84045For Sale
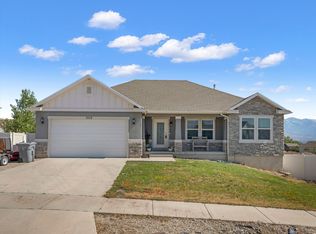 MLS ID #2174318, Sharolyn Bleak, Presidio Real Estate (River Heights). UtahRealEstate.com
 - $615,0006 bd3 ba3.4k sqft731 S Saratoga Dr E, Saratoga Springs, UT 84045For Sale
 MLS ID #2181754, Jeri Bingham, Equity Real Estate (Results). UtahRealEstate.com
 - $595,0007 bd3 ba3.1k sqft319 W Lariat Blvd, Saratoga Springs, UT 84045For Sale
 MLS ID #2158644, Carli DeLuca, KW South Valley Keller Williams (Elite). UtahRealEstate.com
 - $624,7004 bd4 ba2.9k sqft2819 S Silver Fox Ln, Saratoga Springs, UT 84045For SaleMLS ID #2169491, Katie Eckman-Jelitto, Equity Real Estate (Solid). UtahRealEstate.com
- $525,0004 bd3 ba2.6k sqft7725 N Willow Way E, Eagle Mountain, UT 84043For SaleMLS ID #2181431, Patricia Tann, Tanngent Realty. UtahRealEstate.com
- $449,9004 bd3 ba1.9k sqft167 East Polaris Dr, Saratoga Springs, UT 84045For SaleMLS ID #2160634, Layne Thompson, KW WESTFIELD. UtahRealEstate.com
- $530,0003 bd2 ba2.7k sqft2784 N Augusta Dr, Lehi, UT 84043For SaleMLS ID #2186720, Chad A Morgan, SURV REAL ESTATE INC. UtahRealEstate.com
- $549,9005 bd4 ba3.1k sqft4613 E Bridleway Rd, Eagle Mountain, UT 84005For SaleMLS ID #2175679, Richard J Bell, Equity Real Estate (NRE). UtahRealEstate.com
- $559,9005 bd3 ba2.2k sqft1656 S 450 W, Lehi, UT 84043For SaleMLS ID #2172155, Mohammed Alhareb, Equity Real Estate (Solid). UtahRealEstate.com
- $465,0005 bd3 ba2.6k sqft2951 E Ash Point Dr, Eagle Mountain, UT 84005For SaleMLS ID #2179646, Jenna Gianneschi, Real Broker, LLC. UtahRealEstate.com
- $540,0005 bd4 ba2.1k sqft1898 W Pointe Meadow Loop, Lehi, UT 84043For SaleMLS ID #2175215, Jeffrey S Pincock, Real Broker, LLC. UtahRealEstate.com
- $500,0004 bd2 ba2.1k sqft4072 N Bounty Cv, Lehi, UT 84043For SaleMLS ID #2178440, Jay Bentley, Century 21 Everest. UtahRealEstate.com
- $499,9994 bd2 ba1.8k sqft1314 N 100 E, Lehi, UT 84043For SaleMLS ID #2179175, Cassidy Cabanzo, Equity Real Estate (South Valley). UtahRealEstate.com
- $525,0003 bd2 ba2.5k sqft2262 N 2450 W, Lehi, UT 84048For SaleMLS ID #2172644, Lance Garrett, Homie. UtahRealEstate.com
- $404,9004 bd4 ba2.2k sqft1473 N August Dr, Saratoga Springs, UT 84045For SaleMLS ID #2182088, Mark Anderson, Equity Real Estate (Solid). UtahRealEstate.com
- $589,5003 bd3 ba2.1k sqft365 S Jordan Way, Lehi, UT 84043For SaleMLS ID #2175069, D. Landen Powell, Real Broker, LLC. UtahRealEstate.com
- $440,0005 bd3 ba2.2k sqft2048 E Juniper Dr, Eagle Mountain, UT 84005For SaleMLS ID #2185127, Christie Fisher, Presidio Real Estate (South Valley). UtahRealEstate.com
- $529,0003 bd2 ba1.7k sqft148 N 300 E, Pleasant Grove, UT 84062For SaleMLS ID #2163323, Lance Garrett, Homie. UtahRealEstate.com
- $559,9004 bd3 ba2.6k sqft689 N Riverwalk Dr, American Fork, UT 84003For SaleMLS ID #2184889, Phil Richardson, Berkshire Hathaway HomeServices Utah Properties (Salt Lake). UtahRealEstate.com
