Lakeside Living in the Heart of Saratoga Springs! Welcome to 1130 Topaz, a beautifully spacious 6-bedroom, 3-bathroom home located in the highly desirable Saratoga Springs Owners Association (SSOA)! With room to spread out and a completely finished basement, this home offers incredible flexibility for entertaining, working from home, hosting guests, or simply enjoying everyday living. One of the greatest benefits of this home is the lifestyle that comes with living in the SSOA! Residents enjoy access to fantastic community amenities, including a year-round heated swimming pool, private marina with Utah Lake access, beautiful parks, playgrounds, and scenic walking and biking trails. Enjoy the natural beauty of Saratoga Springs with breathtaking mountain surroundings, nearby outdoor recreation, and a welcoming neighborhood atmosphere. Conveniently located near shopping, dining, schools, and major commuter routes, this home offers the perfect combination of space, comfort, and community amenities. Six bedrooms, three bathrooms, a fully finished basement, and an incredible Saratoga Springs lifestyle-this is a home you won't want to miss!
For sale
Price cut: $35.1K (10/27)
$499,900
1130 S Topaz Rd, Saratoga Springs, UT 84045
6beds
2,640sqft
Single Family Residence
Built in 1999
9,147 Square Feet Lot
$498,400 Zestimate®
$189/sqft
$125/mo HOA
What's special
Year-round heated swimming poolBreathtaking mountain surroundingsBeautiful parksCompletely finished basement
- 39 days
- 1,882
- 261
Zillow last checked:
Listing updated:
Listed by:
Heidi Wright 801-380-6910,
Real Broker, LLC
Source: UtahRealEstate.com,MLS#: 2192693
Facts & features
Interior
Bedrooms & bathrooms
- Bedrooms: 6
- Bathrooms: 3
- Full bathrooms: 3
- Main level bedrooms: 3
Rooms
- Room types: Master Bathroom
Primary bedroom
- Level: First
Heating
- Forced Air, Central
Cooling
- Central Air
Appliances
- Included: Disposal, Gas Range, Free-Standing Range
- Laundry: Electric Dryer Hookup
Features
- Walk-In Closet(s), Vaulted Ceiling(s)
- Flooring: Carpet, Laminate, Tile
- Doors: Sliding Doors
- Windows: Blinds, Double Pane Windows
- Basement: Full
- Has fireplace: No
Interior area
- Total structure area: 2,640
- Total interior livable area: 2,640 sqft
- Finished area above ground: 1,362
- Finished area below ground: 1,278
Property
Parking
- Total spaces: 7
- Parking features: RV Access/Parking
- Attached garage spaces: 2
- Uncovered spaces: 5
Features
- Stories: 2
- Pool features: Association
- Fencing: Full
Lot
- Size: 9,147 Square Feet
- Features: Sprinkler: Auto-Full
- Residential vegetation: Landscaping: Full, Mature Trees
Details
- Parcel number: 526940044
- Zoning description: Single-Family
- Special conditions: Short Sale,Third Party Approval
Construction
Type & style
- Home type: SingleFamily
- Architectural style: Rambler/Ranch
- Property subtype: Single Family Residence
Materials
- Stucco
- Roof: Asphalt
Condition
- Blt./Standing
- New construction: No
- Year built: 1999
- Major remodel year: 1999
Utilities & green energy
- Sewer: Public Sewer, Sewer: Public
- Water: Culinary, Secondary
- Utilities for property: Natural Gas Connected, Electricity Connected, Sewer Connected, Water Connected
Community & HOA
Community
- Subdivision: Saratoga Springs Pud
HOA
- Has HOA: Yes
- Amenities included: Clubhouse, Fitness Center, Pool, Spa/Hot Tub
- HOA fee: $125 monthly
- HOA name: SSOA
- HOA phone: 801-766-0621
Location
- Region: Saratoga Springs
Financial & listing details
- Price per square foot: $189/sqft
- Tax assessed value: $476,300
- Annual tax amount: $2,400
- Date on market: 10/22/2026
- Listing terms: Cash,Conventional,FHA,VA Loan
- Acres allowed for irrigation: 0
- Electric utility on property: Yes
Estimated market value
$498,400
$473,000 - $523,000
$2,501/mo
Price history
| Date | Event | Price |
|---|---|---|
| 10/27/2026 | Price change | $499,900-6.6%$189/sqft |
Source:  UtahRealEstate.com #2192693 Report a problem | ||
| 10/22/2026 | Listed for sale | $535,000-0.7%$203/sqft |
Source: UtahRealEstate.com #2192693 Report a problem | ||
| 10/22/2026 | Listing removed | $539,000$204/sqft |
Source: UtahRealEstate.com #2190126 Report a problem | ||
| 10/8/2026 | Listed for sale | $539,000-4.6%$204/sqft |
Source: UtahRealEstate.com #2190126 Report a problem | ||
| 6/7/2022 | Listing removed | -- |
Source:  RE/MAX International Report a problem | ||
| 5/11/2022 | Pending sale | $565,000$214/sqft |
Source: UtahRealEstate.com #1805681 Report a problem | ||
| 5/5/2022 | Price change | $565,000-5.8%$214/sqft |
Source: UtahRealEstate.com #1805681 Report a problem | ||
| 4/25/2022 | Listed for sale | $599,900$227/sqft |
Source: RE/MAX International #1805681 Report a problem | ||
| 4/22/2022 | Pending sale | $599,900$227/sqft |
Source: RE/MAX International #1805681 Report a problem | ||
| 4/14/2022 | Listed for sale | $599,900$227/sqft |
Source: UtahRealEstate.com #1805681 Report a problem | ||
| 4/8/2014 | Listing removed | $1,595$1/sqft |
Source: Real Property Management Report a problem | ||
| 2/26/2014 | Price change | $1,595+6.7%$1/sqft |
Source: RPM Advantage Report a problem | ||
| 2/25/2014 | Listed for rent | $1,495$1/sqft |
Source: RPM Advantage Report a problem | ||
| 7/31/2012 | Listing removed | $1,495$1/sqft |
Source: RPM Advantage Report a problem | ||
| 7/24/2012 | Listed for rent | $1,495$1/sqft |
Source: RPM Advantage Report a problem | ||
Public tax history
| Year | Property taxes | Tax assessment |
|---|---|---|
| 2025 | $2,140 +4.2% | $476,300 +6.2% |
| 2024 | $2,053 +6.3% | $448,400 -1.2% |
| 2023 | $1,932 -5.6% | $453,700 -3.2% |
| 2022 | $2,046 +10.4% | $468,500 +144.5% |
| 2021 | $1,853 +4.7% | $191,620 -41.3% |
| 2020 | $1,769 +10.9% | $326,600 +94.6% |
| 2019 | $1,595 +12.7% | $167,805 -38.3% |
| 2018 | $1,416 -1% | $272,000 +99% |
| 2017 | $1,430 | $136,675 +6.7% |
| 2016 | $1,430 -2.3% | $128,150 +3% |
| 2015 | $1,464 +1.1% | $124,465 +2.3% |
| 2014 | $1,448 | $121,660 +14.4% |
| 2013 | -- | $106,370 +7.5% |
| 2012 | -- | $98,945 -21.8% |
| 2009 | -- | $126,500 -22.9% |
| 2008 | -- | $164,163 +32.8% |
| 2007 | -- | $123,585 +23.1% |
| 2006 | -- | $100,430 |
| 2005 | -- | $100,430 +14.5% |
| 2003 | -- | $87,746 -38.2% |
| 2001 | $804 | $142,005 |
Find assessor info on the county website
Monthly payment
Est. payment
Payment breakdown
Explore the cost of this home by adjusting the details. Changes won't be saved.Climate risks
Neighborhood: 84045
Nearby schools
Schools provided by the listing agent
- Elementary: Saratoga Shores
- Middle: Lake Mountain
- High: Westlake
- District: Alpine
Source: UtahRealEstate.com. This data may not be complete. We recommend contacting the local school district to confirm school assignments for this home.
- $654,8007 bd3 ba3.8k sqft42 E Amber Rd, Saratoga Springs, UT 84045Off Market
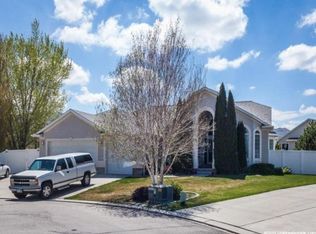
- $499,9005 bd2 ba2.6k sqft1112 S Topaz Rd, Saratoga Springs, UT 84045For Sale

- $481,6003 bd2 ba1.3k sqft58 E Amber Rd, Saratoga Springs, UT 84045Off Market
- $656,4005 bd3 ba4.5k sqft69 E Wildflower Ct, Saratoga Springs, UT 84045Off Market
Similar homes
- $499,9005 bd2 ba2.6k sqft1112 S Topaz Rd, Saratoga Springs, UT 84045For Sale
 MLS ID #2176100, Sandy Reno, Coldwell Banker Realty (Salt Lake-Sugar House). UtahRealEstate.com
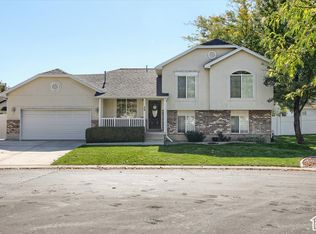
- $550,0004 bd2 ba2.1k sqft29 E Redwing Ct N, Saratoga Springs, UT 84045For Sale
 MLS ID #2187742, Jason Melton, Coldwell Banker Realty (Union Heights). UtahRealEstate.com
- $550,0004 bd4 ba2.1k sqft51 E Redwing Ct, Saratoga Springs, UT 84045For Sale
 MLS ID #2174682, Cody Thorup, KW WESTFIELD. UtahRealEstate.com
- $495,0003 bd3 ba3.2k sqft1517 S Lake View Terrace Rd, Saratoga Springs, UT 84045For Sale
 MLS ID #2183625, Amanda N Mahon, KW WESTFIELD. UtahRealEstate.com
- $575,0005 bd3 ba3.5k sqft53 W Lake View Terrace Rd, Saratoga Springs, UT 84045For SaleMLS ID #2191089, Jennie L. Johnson, Presidio Real Estate (Mountain View). UtahRealEstate.com
- $510,0003 bd3 ba2.2k sqft109 E Brushy Canyon St, Saratoga Springs, UT 84045For SaleMLS ID #2182376, Courtney Tetrick, Everest Elite Real Estate LLC. UtahRealEstate.com
- $515,0003 bd3 ba2.2k sqft173 E Meandering Way, Saratoga Springs, UT 84045For SaleMLS ID #2173128, Adam Knight, Realtypath LLC (Prestige). UtahRealEstate.com
- $487,9003 bd3 ba2.2k sqft192 E Brushy Canyon St, Saratoga Springs, UT 84045For SaleMLS ID #2167477, Spencer Wilson, Equity Summit Group PC. UtahRealEstate.com
- $559,9005 bd4 ba2.9k sqft498 S Pegasus Way, Saratoga Springs, UT 84045For SaleMLS ID #2184452, Millen Atwood, Fathom Realty (Union Park). UtahRealEstate.com
- $449,0003 bd3 ba2.3k sqft262 S Meadowbrook Ct, Saratoga Springs, UT 84045For SaleMLS ID #2196213, Creighton Lowe, Summit Sotheby's International Realty. UtahRealEstate.com
- $649,9003 bd2 ba2.9k sqft63 W Adams Cv, Saratoga Springs, UT 84045For SaleMLS ID #2179069, Whitney Holt, Edge Realty. UtahRealEstate.com
- $649,9006 bd3 ba3.4k sqft699 S Jubilee Dr, Saratoga Springs, UT 84045For SaleMLS ID #2173637, Jennifer Wilcox, Bybee & Co Realty, LLC. UtahRealEstate.com
- $439,0003 bd3 ba1.4k sqft56 E Brushy Canyon St #512, Saratoga Springs, UT 84045For SaleMLS ID #2189893, Britta Jarvie, EXP Realty, LLC. UtahRealEstate.com
- $445,0003 bd3 ba1.4k sqft47 E Brushy Canyon St, Saratoga Springs, UT 84045For SaleMLS ID #2194016, Ashley Dowd, Hardey Realty Group. UtahRealEstate.com
