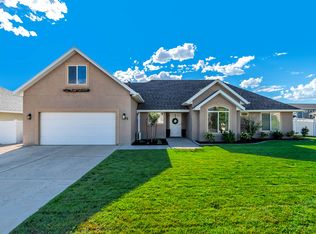
Nestled in the Loch Lomond neighborhood of Saratoga Springs, this well-loved rambler offers easy single-level living with a warm, comfortable feel. The open living area features vaulted ceilings, great natural light, and a functional layout that keeps things simple but cozy. The kitchen opens nicely to the main living space and features brand new flooring. The sliding glass walkout door leads to a peaceful, fully fenced backyard with mature trees. With 3 bedrooms, 2 full baths, a 2-car garage, no HOA, and a beautiful park directly across the street, this one-owner home is the kind of place that feels easy to settle into. Close by is access to the Utah Lake Parkway Trail that connects to the Jordan River Trail with 50+ miles of walking and biking trails, and on foot access to 3 ponds and the lake shore. Clean, well cared for and loved, this home is ready for its next chapter! *A recent appraisal has been done*
For sale
$515,000
24 N Montrose Ln, Saratoga Springs, UT 84043
3beds
1,208sqft
Single Family Residence
Built in 2002
5,227 Square Feet Lot
$510,200 Zestimate®
$426/sqft
$-- HOA
What's special
Peaceful fully fenced backyardWarm comfortable feelEasy single-level livingMature treesSliding glass walkout doorGreat natural lightVaulted ceilings
- 33 days |
- 353 |
- 14 |
Zillow last checked:
Listing updated:
Listed by:
Sarah Braegger 801-602-2392,
Re/Max Lighthouse
Source: UtahRealEstate.com,MLS#: 2173333
Facts & features
Interior
Bedrooms & bathrooms
- Bedrooms: 3
- Bathrooms: 2
- Full bathrooms: 2
- Main level bedrooms: 3
Rooms
- Room types: Master Bathroom
Primary bedroom
- Level: First
Heating
- Central
Cooling
- Central Air
Appliances
- Included: Microwave, Refrigerator, Disposal, Free-Standing Range
- Laundry: Electric Dryer Hookup
Features
- Walk-In Closet(s), Vaulted Ceiling(s)
- Flooring: Carpet, Linoleum
- Doors: Sliding Doors
- Windows: Blinds, Drapes
- Basement: None
- Has fireplace: No
Interior area
- Total structure area: 1,208
- Total interior livable area: 1,208 sqft
- Finished area above ground: 1,208
Property
Parking
- Total spaces: 7
- Parking features: Garage - Attached
- Attached garage spaces: 2
- Uncovered spaces: 5
Accessibility
- Accessibility features: Single Level Living
Features
- Stories: 1
- Patio & porch: Porch, Open Porch
- Exterior features: Entry (Foyer), Lighting
- Fencing: Full
- Has view: Yes
- View description: Mountain(s)
Lot
- Size: 5,227 Square Feet
- Features: Curb & Gutter, Secluded
- Topography: Terrain
- Residential vegetation: Landscaping: Full, Mature Trees
Details
- Parcel number: 453320218
- Zoning: RES.
- Zoning description: Single-Family
Construction
Type & style
- Home type: SingleFamily
- Architectural style: Rambler/Ranch
- Property subtype: Single Family Residence
Materials
- Stucco
- Foundation: Slab
- Roof: Asphalt
Condition
- Blt./Standing
- New construction: No
- Year built: 2002
Utilities & green energy
- Sewer: Public Sewer, Sewer: Public
- Water: Secondary
- Utilities for property: Electricity Connected, Sewer Connected, Water Connected
Community & HOA
Community
- Features: Sidewalks
- Subdivision: Loch Lomond Phase 2
HOA
- Has HOA: No
Location
- Region: Saratoga Springs
Financial & listing details
- Price per square foot: $426/sqft
- Tax assessed value: $410,000
- Annual tax amount: $1,900
- Date on market: 7/15/2026
- Listing terms: Cash,Conventional,FHA,VA Loan
- Inclusions: Microwave, Range, Refrigerator
- Acres allowed for irrigation: 0
- Electric utility on property: Yes
- Road surface type: Paved
Estimated market value
$510,200
$485,000 - $536,000
$1,817/mo
Price history
| Date | Event | Price |
|---|---|---|
| 7/21/2026 | Listed for sale | $515,000$426/sqft |
Source:  UtahRealEstate.com #2173333 Report a problem UtahRealEstate.com #2173333 Report a problem | ||
Public tax history
| Year | Property taxes | Tax assessment |
|---|---|---|
| 2025 | $1,845 +4.7% | $410,000 +6.7% |
| 2024 | $1,762 +6.4% | $384,300 -1.1% |
| 2023 | $1,656 -3.4% | $388,400 -1% |
| 2022 | $1,715 +11% | $392,200 +145.7% |
| 2021 | $1,546 +5.4% | $159,610 -41% |
| 2020 | $1,467 +13.5% | $270,400 +99.2% |
| 2019 | $1,293 +17.5% | $135,740 -39% |
| 2018 | $1,100 +0.5% | $222,700 +110.1% |
| 2017 | $1,094 | $105,985 +8.3% |
| 2016 | $1,094 -1.6% | $97,845 +3.7% |
| 2015 | $1,112 +6.1% | $94,325 +7.4% |
| 2014 | $1,047 | $87,835 +5.6% |
| 2013 | -- | $83,215 +7.8% |
| 2012 | -- | $77,220 -12% |
| 2009 | -- | $87,780 -8% |
| 2008 | -- | $95,425 |
| 2007 | -- | $95,425 +46.2% |
| 2006 | -- | $65,285 |
| 2005 | -- | $65,285 +15.3% |
| 2003 | -- | $56,612 |
Find assessor info on the county website
Monthly payment
Est. payment
Payment breakdown
Explore the cost of this home by adjusting the details. Changes won't be saved.Climate risks
Neighborhood: 84043
Nearby schools
GreatSchools rating
- 9/10Dry Creek SchoolGrades: PK-6Distance: 0.6 mi
- 7/10Lehi Junior High SchoolGrades: 7-9Distance: 3.1 mi
- 5/10Lehi High SchoolGrades: 10-12Distance: 2.3 mi
Schools provided by the listing agent
- Elementary: Pony Express
- Middle: Willowcreek
- High: Lehi
- District: Alpine
Source: UtahRealEstate.com. This data may not be complete. We recommend contacting the local school district to confirm school assignments for this home.
- $466,2004 bd3 ba1.6k sqft32 N Montrose Ln, Saratoga Springs, UT 84043Off Market
- $495,8004 bd2 ba1.7k sqft2201 E Loch Lomond Dr, Saratoga Springs, UT 84043Off Market
- $457,4003 bd1 ba1.5k sqft42 N Montrose Ln, Saratoga Springs, UT 84043Off Market
- $531,1004 bd3 ba2.2k sqft2191 E Loch Lomond Dr, Saratoga Springs, UT 84043Off Market

- $499,0004 bd2 ba1.9k sqft2191 E Loch Lomond Dr, Salt Lake, UT 84043Off Market
- $441,3003 bd2 ba1.2k sqft25 N Cameron St, Saratoga Springs, UT 84043Off Market
- $2,2253 bd2 ba1.6k sqft33 N Cameron St, Saratoga Springs, UT 84043For Rent
- $463,8003 bd2 ba1.6k sqft33 N Cameron St, Lehi, UT 84043Off Market
A local agent can set up tours, give advice and negotiate with sellers.
Similar homes
- $515,0003 bd2 ba1.7k sqft1772 S 970 W, Lehi, UT 84043For Sale
 MLS ID #2179681, Megan Marie Jones, Utah Property Finder. UtahRealEstate.com
 - $488,0004 bd2 ba1.6k sqft87 N Perth St, Saratoga Springs, UT 84043For Sale
 MLS ID #2167552, Lisa Martinez, Kelly Right Real Estate of Utah, LLC. UtahRealEstate.com
 - $510,0004 bd3 ba1.5k sqft1421 W 50 S, Lehi, UT 84043For Sale
 MLS ID #2174995, Kenneth Watson, Century 21 UR Home Real Estate. UtahRealEstate.com
 - $499,9004 bd2 ba1.5k sqft597 S 1500th St W, Lehi, UT 84043For Sale
 MLS ID #2164080, Stefanie Barnes, Century 21 Everest. UtahRealEstate.com
 - $500,0004 bd3 ba1.5k sqft467 S 1430 W, Lehi, UT 84043For SaleMLS ID #2166426, James Roth, Real Broker, LLC. UtahRealEstate.com
- $499,9994 bd3 ba1.8k sqft81 S 1675th St W, Lehi, UT 84043For SaleMLS ID #2173190, Jessica Andreason, Equity Real Estate (Results). UtahRealEstate.com
- $519,9902 bd2 ba1.6k sqft64 E 1350 S Unit 4, Lehi, UT 84043For SaleMLS ID #2154634, Sandi Snowden, Equity Real Estate (Prosper Group). UtahRealEstate.com
- $590,0004 bd2 ba1.6k sqft526 S 800 W, Lehi, UT 84043For SaleMLS ID #2174203, Maria Florencia Barrera, Real Broker, LLC. UtahRealEstate.com
- $475,0003 bd1 ba1.6k sqft15 E State St N, Lehi, UT 84043For SaleMLS ID #2174894, Dallin Nelson, Berkshire Hathaway HomeServices Elite Real Estate. UtahRealEstate.com
- $525,0003 bd2 ba1.7k sqft176 E Brookshire Dr N, Saratoga Springs, UT 84045For SaleMLS ID #2167694, Tuiono Malakai, Equity Real Estate (South Valley). UtahRealEstate.com
- $465,0002 bd2 ba1.4k sqft194 W 200 N, Lehi, UT 84043For SaleMLS ID #2179044, Heather Ann Sargent, Homes International. UtahRealEstate.com
- $419,0003 bd3 ba1.5k sqft1594 S 530 E, Lehi, UT 84043For SaleMLS ID #2178008, Leah Duncan, Homes International. UtahRealEstate.com
- $599,9004 bd3 ba1.5k sqft534 S 1500th St W, Lehi, UT 84043For SaleMLS ID #2155823, Edgar Pazos, Equity Real Estate (Solid). UtahRealEstate.com
- $489,9902 bd2 ba1.5k sqft1786 W 80 S #G-1, Lehi, UT 84043For SaleMLS ID #2178645, Emily Slade, Equity Real Estate (Results). UtahRealEstate.com
- $469,9503 bd1 ba1k sqft934 N 400th St E, Lehi, UT 84043For SaleMLS ID #2162128, Michael Hooper, Hooper Homes Inc. UtahRealEstate.com
- $458,0002 bd2 ba1.4k sqft595 E 900 N, Lehi, UT 84043For SaleMLS ID #2175235, Jeremy Osguthorpe, Realtypath LLC (Platinum). UtahRealEstate.com
- $499,0002 bd2 ba1.3k sqft336 N 1030 E #T1, Lehi, UT 84043For SaleMLS ID #2175590, Melissa Downs, KW WESTFIELD. UtahRealEstate.com
- $410,0003 bd1 ba1.7k sqft1301 N 500 W, Lehi, UT 84043For SaleMLS ID #2176487, Bear Phelps, KW Success Keller Williams Realty (Layton). UtahRealEstate.com
- $439,9903 bd3 ba1.4k sqft407 E Halls Creek Rd, Saratoga Springs, UT 84045New ConstructionMLS ID #2180359, Julie Israelsen, Advantage Real Estate, LLC. UtahRealEstate.com
- $434,9903 bd3 ba1.4k sqft411 E Halls Creek Rd, Saratoga Springs, UT 84045New ConstructionMLS ID #2180349, Julie Israelsen, Advantage Real Estate, LLC. UtahRealEstate.com
