Enjoy the peaceful lifestyle you've been waiting for in this beautifully maintained rambler in a friendly active lifestyle 55+ Lehi community. Situated in a quiet part of the community, away from traffic and adjoining a small park, this home has unobstructed views of the lake and mountains. Designed for comfort and convenience, this move-in ready home features single-level living, vaulted ceilings, plantation shutters, and an open, inviting layout with lots of storage. Step outside to a private partially-covered patio, and take advantage of exceptional community amenities including a clubhouse with a kitchen, dining hall, movie theater, swimming pool, and fitness gym. HOA benefits include landscaping/mowing of all common areas, snow removal, trash collection, exterior insurance and more for easy low-maintenance living. Close to shopping, dining, medical services and entertainment.. Buyers must verify all info, acreage, school areas, zoning, and square footage. Square footage figures are provided as a courtesy estimate only and were obtained from the county . Buyer is advised to obtain an independent measurement.
Accepting backups
$519,990
64 E 1350 S Unit 4, Lehi, UT 84043
2beds
1,629sqft
:
Get pre-qualified$3,385/mo
Single Family Residence
Built in 2016
3,484 Square Feet Lot
$-- Zestimate®
$319/sqft
$320/mo HOA
What's special
Private partially-covered patioBeautifully maintained ramblerOpen inviting layoutSingle-level livingAdjoining a small parkLots of storagePlantation shutters
- 66 days |
- 21 |
- 0 |
Zillow last checked:
Listing updated:
Listed by:
Sandi Snowden 801-850-3411,
Equity Real Estate (Prosper Group)
Source: UtahRealEstate.com,MLS#: 2154634
Facts & features
Interior
Bedrooms & bathrooms
- Bedrooms: 2
- Bathrooms: 2
- Full bathrooms: 2
- Main level bedrooms: 2
Rooms
- Room types: Master Bathroom, Den/Office, Great Room
Primary bedroom
- Level: First
Heating
- Forced Air, Central
Cooling
- Central Air, Ceiling Fan(s)
Appliances
- Included: Microwave, Range Hood, Refrigerator, Disposal, Free-Standing Range
- Laundry: Electric Dryer Hookup
Features
- Separate Bath/Shower, Walk-In Closet(s), Floor Drains, Vaulted Ceiling(s), Granite Counters
- Flooring: Carpet
- Doors: French Doors
- Windows: Full, Plantation Shutters, Window Coverings, Double Pane Windows
- Number of fireplaces: 1
- Fireplace features: Gas Log
Interior area
- Total structure area: 1,629
- Total interior livable area: 1,629 sqft
- Finished area above ground: 1,629
Property
Parking
- Total spaces: 4
- Parking features: Garage - Attached
- Attached garage spaces: 2
- Uncovered spaces: 2
Accessibility
- Accessibility features: Accessible Doors, Accessible Hallway(s), Grip-Accessible Features, Ground Level, Accessible Entrance, Single Level Living, Customized Wheelchair Accessible
Features
- Stories: 1
- Entry location: Ground Level
- Patio & porch: Covered, Porch, Covered Patio, Open Porch
- Exterior features: Lighting
- Has private pool: Yes
- Pool features: In Ground, Association
- Has view: Yes
- View description: Mountain(s)
Lot
- Size: 3,484 Square Feet
- Features: Curb & Gutter, Sprinkler: Auto-Full
- Topography: Terrain
- Residential vegetation: Landscaping: Full
Details
- Parcel number: 543030060
- Zoning: RES
- Zoning description: Single-Family
Construction
Type & style
- Home type: SingleFamily
- Architectural style: Rambler/Ranch
- Property subtype: Single Family Residence
Materials
- Brick, Stucco, Cement Siding
- Foundation: Slab
- Roof: Asphalt,Pitched
Condition
- Blt./Standing
- New construction: No
- Year built: 2016
Details
- Warranty included: Yes
Utilities & green energy
- Water: Culinary, Secondary
- Utilities for property: Natural Gas Connected, Electricity Connected, Sewer Connected, Water Connected
Community & HOA
Community
- Features: Clubhouse
- Security: Fire Alarm
- Senior community: Yes
- Subdivision: Villas At Pioneer Crossing
HOA
- Has HOA: Yes
- Amenities included: Barbecue, Clubhouse, Fitness Center, Insurance, Maintenance, Pool, Snow Removal, Trash
- Services included: Insurance, Maintenance Grounds, Trash
- HOA fee: $320 monthly
- HOA name: Mihi Management
- HOA phone: 801-835-2403
Location
- Region: Lehi
Financial & listing details
- Price per square foot: $319/sqft
- Tax assessed value: $500,700
- Annual tax amount: $2,306
- Date on market: 4/30/2026
- Listing terms: Cash,Conventional,FHA,VA Loan
- Inclusions: Ceiling Fan, Microwave, Range, Range Hood, Refrigerator, Window Coverings
- Exclusions: Dryer, Freezer, Washer
- Acres allowed for irrigation: 0
- Electric utility on property: Yes
- Road surface type: Paved
Foreclosure details
Estimated market value
Not available
Estimated sales range
Not available
$2,168/mo
Price history
| Date | Event | Price |
|---|---|---|
| 7/14/2026 | Listed for sale | $519,990$319/sqft |
Source:  UtahRealEstate.com #2154634 Report a problem UtahRealEstate.com #2154634 Report a problem | ||
| 6/22/2026 | Pending sale | $519,990$319/sqft |
Source: UtahRealEstate.com #2154634 Report a problem | ||
| 5/1/2026 | Listed for sale | $519,990$319/sqft |
Source: UtahRealEstate.com #2154634 Report a problem | ||
Public tax history
| Year | Property taxes | Tax assessment |
|---|---|---|
| 2025 | $2,306 -4.1% | $500,700 -2.1% |
| 2024 | $2,403 +20.9% | $511,400 +11.4% |
| 2023 | $1,988 +0.6% | $459,200 +3.8% |
| 2022 | $1,975 +10.6% | $442,400 +141.8% |
| 2021 | $1,786 +3.5% | $182,930 -42.4% |
| 2020 | $1,725 +6.8% | $317,600 +86.8% |
| 2019 | $1,615 -5.6% | $170,005 -45% |
| 2018 | $1,710 +917.5% | $309,100 +87.9% |
| 2017 | $168 | $164,505 +996.7% |
| 2016 | $168 | $15,000 |
Find assessor info on the county website
Monthly payment
Est. payment
Payment breakdown
Explore the cost of this home by adjusting the details. Changes won't be saved.Climate risks
Neighborhood: 84043
Nearby schools
GreatSchools rating
- 9/10Dry Creek SchoolGrades: PK-6Distance: 1.2 mi
- 7/10Lehi Junior High SchoolGrades: 7-9Distance: 2.4 mi
- 6/10Lehi High SchoolGrades: 10-12Distance: 1.4 mi
Schools provided by the listing agent
- Elementary: Dry Creek
- Middle: Willowcreek
- High: Lehi
- District: Alpine
Source: UtahRealEstate.com. This data may not be complete. We recommend contacting the local school district to confirm school assignments for this home.
- $609,2003 bd3 ba2.5k sqft86 E 1350 S UNIT 3, Lehi, UT 84043Off Market
- $500,7002 bd2 ba1.6k sqft86 E 1350 S UNIT 1, Lehi, UT 84043Off Market
- $--2 bd2 ba1.6k sqft86 E 1350 S UNIT 2, Lehi, UT 84043Sold

- $574,2003 bd3 ba2.3k sqft64 E 1350 S UNIT 3, Lehi, UT 84043Off Market
- $498,8002 bd2 ba1.6k sqft64 E 1350 S UNIT 1, Lehi, UT 84043Off Market
- $498,8002 bd2 ba1.6k sqft64 E 1350 S UNIT 2, Lehi, UT 84043Off Market
- $--3 bd3 ba2.3k sqft86 E 1350 S UNIT 4, Lehi, UT 84043Sold
- $498,8002 bd2 ba1.6k sqft1376 S 50 E UNIT 1, Lehi, UT 84043Off Market
A local agent can set up tours, give advice and negotiate with sellers.
Similar homes
- $559,9004 bd3 ba1.8k sqft178 W Concho Way, Lehi, UT 84043For Sale
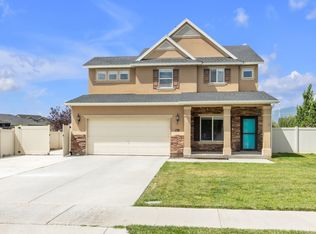
 MLS ID #2170745, Colby Collins, Century 21 UR Home Real Estate. UtahRealEstate.com
 - $584,9005 bd3 ba2.2k sqft1831 S Meadow Marsh Dr E #183, Lehi, UT 84043For Sale
 MLS ID #2165681, Raphael Oliveira, West Real Estate LLC. UtahRealEstate.com
 - $485,0003 bd3 ba2.1k sqft3456 N Backhand Ln, Lehi, UT 84043For Sale
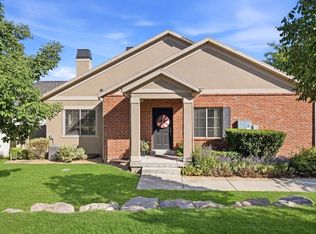 MLS ID #2170816, R Crosby Nnah, Real Broker, LLC. UtahRealEstate.com
 - $465,0003 bd3 ba2.3k sqft113 W 3430 N, Lehi, UT 84043For Sale
 MLS ID #2168328, Patrea Marolf, KW South Valley Keller Williams. UtahRealEstate.com
 - $489,0003 bd4 ba2.2k sqft258 E Topspin Way, Lehi, UT 84043For SaleMLS ID #2149172, Colette Olsen, Chapman-Richards & Associates, Inc.. UtahRealEstate.com
- $505,0003 bd3 ba2.3k sqft181 W Caracara St, Saratoga Springs, UT 84045For SaleMLS ID #2169261, Cory Cooper, KW WESTFIELD. UtahRealEstate.com
- $463,9003 bd3 ba1.4k sqft707 E 380 S, American Fork, UT 84003For SaleMLS ID #2146218, Cade Gubernick, Sky Realty. UtahRealEstate.com
- $390,0003 bd3 ba1.4k sqft1944 N Hollow Ct, Lehi, UT 84043For SaleMLS ID #2164234, Kyle Harrison, Utah Key Real Estate, LLC. UtahRealEstate.com
- $485,0004 bd4 ba2.1k sqft5126 E Sand Flats Way, Eagle Mountain, UT 84005For SaleMLS ID #2164281, Joshua H Rudder, Homie. UtahRealEstate.com
- $454,5004 bd3 ba2.2k sqft1714 N 3870 W, Lehi, UT 84043For SaleMLS ID #2143458, Lori Wilson-Jewett, NESTWELL REAL ESTATE. UtahRealEstate.com
- $459,9004 bd4 ba2.4k sqft2656 N Cormac Pl, Lehi, UT 84043For SaleMLS ID #2159232, Sherry D Boren, Pine Valley Realty. UtahRealEstate.com
- $484,9903 bd3 ba1.9k sqft103 N Provo River Rd, Saratoga Springs, UT 84045New ConstructionMLS ID #2167988, Julie Israelsen, Advantage Real Estate, LLC. UtahRealEstate.com
- $540,0003 bd3 ba2k sqft721 S 240 W, American Fork, UT 84003For SaleMLS ID #2156747, Charles T Wixom, Charles Wixom Realty. UtahRealEstate.com
- $489,9005 bd3 ba2.2k sqft4636 E Jimmy Ln, Eagle Mountain, UT 84005For SaleMLS ID #2144226, Courtney Tucker, Valcourt Real Estate. UtahRealEstate.com
- $335,0003 bd2 ba1.2k sqft1386 N 3830 W #Q203, Lehi, UT 84043For SaleMLS ID #2173454, Michelle Gutierrez, KW South Valley Keller Williams. UtahRealEstate.com
- $465,0004 bd4 ba2.2k sqft167 N 450 W, American Fork, UT 84003For SaleMLS ID #2170139, Lori Wilson-Jewett, NESTWELL REAL ESTATE. UtahRealEstate.com
- $412,5003 bd3 ba2k sqft3731 N Prairie Grass Dr, Lehi, UT 84043For SaleMLS ID #2163123, Morgan Eads, NRE. UtahRealEstate.com
- $499,9003 bd3 ba2.3k sqft3381 E Stillwater St, Eagle Mountain, UT 84005For Sale
 MLS ID #12600829, Amy Moody, Christie's Int. RE VUE. PCBR
 - $539,0003 bd3 ba2.1k sqft1587 W 430 N, Lindon, UT 84042For SaleMLS ID #2144548, Didi Sharp, Berkshire Hathaway HomeServices Elite Real Estate. UtahRealEstate.com
- $469,9003 bd3 ba1.8k sqft404 W 280 N, Pleasant Grove, UT 84062For SaleMLS ID #2167836, Justin Crookston, KW Westfield (Excellence). UtahRealEstate.com
