NEW PRICE! NOW PRICED $60,000 BELOW THE RECENT APPRAISAL!! Don't miss this opportunity to get into this great neighborhood at a reduced price and start with instant equity! Nestled in a quiet culdesac on a spacious .25-acre lot with stunning views of Mount Timpanogos, this charming rambler offers a great combination of livability, location, and potential! Inside, you'll find an updated kitchen, hardwood floors, and two wood-burning fireplaces. The main floor has a welcoming, comfortable feel and is ready for you to move in and enjoy, while the basement offers great potential for someone willing to put in a little updating and make it their own. The basement offers great flexibility with a kitchenette and separate laundry- creating excellent potential for a mother-in-law apartment or multi-generational living with a few modifications. The fully fenced backyard is a true retreat, with mature trees providing plenty of shade for summer BBQs or quiet evenings spent relaxing on the deck swing. Raised garden beds are ready for your green thumb, while RV parking, a shed, and a small workshop attached to the garage provide plenty of space for projects, hobbies, and extra storage. The roof, furnace, and water heater have all been updated within the past few years, offering added peace of mind. All of this is located in a prime location just a couple of blocks from American Fork High School and minutes from American Fork Hospital, shopping, and dining. If you're looking for a home where you can move in now and improve over time, don't miss your chance to own this rare find and bring your vision to life! Square footage figures are provided as a courtesy estimate only and were obtained from county records. Buyer is advised to obtain an independent measurement.
For sale
Price cut: $15.9K (10/14)
$509,000
826 E 450th St N, American Fork, UT 84003
5beds
2,430sqft
Single Family Residence
Built in 1972
0.25 Acres Lot
$506,000 Zestimate®
$209/sqft
$-- HOA
What's special
Rv parkingFully fenced backyardRaised garden bedsDeck swingUpdated kitchenHardwood floorsTwo wood-burning fireplaces
- 43 days
- 1,720
- 260
Zillow last checked:
Listing updated:
Listed by:
Rachel Christensen 801-661-4654,
Equity Real Estate (Results)
Source: UtahRealEstate.com,MLS#: 2182374
Facts & features
Interior
Bedrooms & bathrooms
- Bedrooms: 5
- Bathrooms: 2
- Full bathrooms: 2
- Main level bedrooms: 3
Rooms
- Room types: Great Room, Updated Kitchen
Primary bedroom
- Level: First
Heating
- Forced Air, Central, Wood
Cooling
- Central Air, Ceiling Fan(s)
Appliances
- Included: Dryer, Microwave, Refrigerator, Washer, Water Softener Owned, Disposal, Free-Standing Range
Features
- Basement Apartment, Walk-In Closet(s), Granite Counters
- Flooring: Carpet, Hardwood, Tile
- Doors: French Doors
- Windows: Blinds, Window Coverings, Double Pane Windows
- Basement: Full
- Number of fireplaces: 2
- Fireplace features: Fireplace Equipment, Fireplace Insert, Insert
Interior area
- Total structure area: 2,430
- Total interior livable area: 2,430 sqft
- Finished area above ground: 1,215
- Finished area below ground: 1,093
Property
Parking
- Total spaces: 8
- Parking features: RV Access/Parking
- Attached garage spaces: 2
- Uncovered spaces: 6
Accessibility
- Accessibility features: Accessible Approach with Ramp, Single Level Living, Customized Wheelchair Accessible
Features
- Stories: 2
- Patio & porch: Patio, Open Patio
- Exterior features: Entry (Foyer), Lighting, Basketball Standard
- Fencing: Full
- Has view: Yes
- View description: Mountain(s)
Lot
- Size: 0.25 Acres
- Features: Cul-De-Sac, Curb & Gutter, Secluded, Sprinkler: Auto-Full
- Topography: Terrain
- Residential vegetation: Landscaping: Full, Mature Trees, Vegetable Garden
Details
- Additional structures: Outbuilding, Storage Shed(s)
- Parcel number: 360630015
Construction
Type & style
- Home type: SingleFamily
- Architectural style: Rambler/Ranch
- Property subtype: Single Family Residence
Materials
- Brick, Stucco
- Roof: Asphalt
Condition
- Blt./Standing
- New construction: No
- Year built: 1972
Utilities & green energy
- Sewer: Public Sewer, Sewer: Public
- Water: Culinary, Secondary
- Utilities for property: Natural Gas Connected, Electricity Connected, Sewer Connected, Water Connected
Community & HOA
Community
- Features: Sidewalks
- Security: Video Door Bell(s)
- Subdivision: Chalet Village
HOA
- Has HOA: No
Location
- Region: American Fork
Financial & listing details
- Price per square foot: $209/sqft
- Tax assessed value: $452,100
- Annual tax amount: $2,082
- Date on market: 8/29/2026
- Listing terms: Cash,Conventional,FHA,VA Loan
- Inclusions: Basketball Standard, Ceiling Fan, Dryer, Fireplace Equipment, Fireplace Insert, Microwave, Refrigerator, Storage Shed(s), Washer, Water Softener: Own, Window Coverings, Video Door Bell(s)
- Acres allowed for irrigation: 0
- Electric utility on property: Yes
- Road surface type: Paved
Estimated market value
$506,000
$481,000 - $531,000
$2,594/mo
Price history
| Date | Event | Price |
|---|---|---|
| 10/14/2026 | Price change | $509,000-3%$209/sqft |
Source:  UtahRealEstate.com #2182374 Report a problem UtahRealEstate.com #2182374 Report a problem | ||
| 10/7/2026 | Price change | $524,9000%$216/sqft |
Source: UtahRealEstate.com #2182374 Report a problem | ||
| 10/5/2026 | Price change | $524,9900%$216/sqft |
Source: UtahRealEstate.com #2182374 Report a problem | ||
| 10/1/2026 | Price change | $524,999-4.5%$216/sqft |
Source: UtahRealEstate.com #2182374 Report a problem | ||
| 9/5/2026 | Listed for sale | $549,9000%$226/sqft |
Source: UtahRealEstate.com #2182374 Report a problem | ||
| 8/30/2026 | Listing removed | -- |
Source: Owner Report a problem | ||
| 8/21/2026 | Price change | $550,000-3.3%$226/sqft |
Source: Owner Report a problem | ||
| 8/1/2026 | Listed for sale | $569,000$234/sqft |
Source: Owner Report a problem | ||
Public tax history
| Year | Property taxes | Tax assessment |
|---|---|---|
| 2025 | $2,172 +4.3% | $452,100 +7.5% |
| 2024 | $2,082 +6.8% | $420,600 +0.8% |
| 2023 | $1,949 -11.4% | $417,400 -10.2% |
| 2022 | $2,200 +16.8% | $465,000 +147.1% |
| 2021 | $1,884 +6.9% | $188,155 -39.4% |
| 2020 | $1,762 +4.7% | $310,300 +84% |
| 2019 | $1,683 +14.3% | $168,630 -38% |
| 2018 | $1,473 +2016.7% | $271,900 +96.4% |
| 2017 | $70 | $138,435 +11.7% |
| 2016 | $70 -63% | $123,970 +10.4% |
| 2015 | $188 | $112,255 +5.3% |
| 2014 | -- | $106,590 +14.5% |
| 2013 | -- | $93,115 +5.9% |
| 2012 | -- | $87,890 -8.7% |
| 2009 | -- | $96,250 -15.2% |
| 2008 | -- | $113,520 -5% |
| 2007 | -- | $119,460 +23.4% |
| 2006 | -- | $96,800 +10.4% |
| 2005 | -- | $87,649 |
| 2003 | -- | $87,649 -45% |
| 2001 | $937 +2.9% | $159,361 +94.5% |
| 2000 | $911 | $81,942 |
Find assessor info on the county website
Monthly payment
Est. payment
Payment breakdown
Explore the cost of this home by adjusting the details. Changes won't be saved.Climate risks
Neighborhood: 84003
Nearby schools
Schools provided by the listing agent
- Elementary: Barratt
- Middle: American Fork
- High: American Fork
- District: Alpine
Source: UtahRealEstate.com. This data may not be complete. We recommend contacting the local school district to confirm school assignments for this home.


Similar homes
- $535,0004 bd2 ba2.4k sqft596 N 30 W, American Fork, UT 84003For Sale

 MLS ID #2179354, April D Jones, EXIT Realty Success. UtahRealEstate.com
 - $495,0004 bd2 ba1.8k sqft471 W 330 S, American Fork, UT 84003For Sale
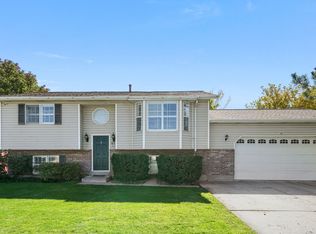 MLS ID #2189568, Brad Peay, R and R Realty LLC. UtahRealEstate.com
 - $484,9004 bd2 ba1.9k sqft245 S 420th St W, American Fork, UT 84003For Sale
 MLS ID #2155940, Collin Baumann, Prime Real Estate Experts. UtahRealEstate.com
 - $629,9005 bd3 ba2.9k sqft140 N 500 E, American Fork, UT 84003For Sale
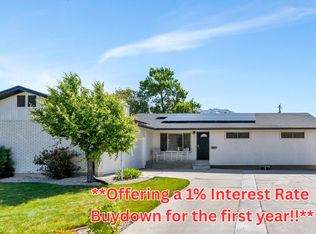 MLS ID #2161403, Loree Beveridge, KW South Valley Keller Williams. UtahRealEstate.com
 - $479,0003 bd2 ba2.2k sqft647 E 100 N, American Fork, UT 84003For SaleMLS ID #2178090, Kailee Gilbert, Mansell Real Estate Inc (Utah County). UtahRealEstate.com
- $555,0005 bd3 ba2.2k sqft1673 N 390 W, Pleasant Grove, UT 84062For SaleMLS ID #2181730, Ron Beeson, Fathom Realty (Orem). UtahRealEstate.com
- $699,0005 bd3 ba3.6k sqft1152 N 100 E, American Fork, UT 84003For SaleMLS ID #2184779, Scott Schroeder, Homes Around Utah LLC. UtahRealEstate.com
- $525,0004 bd2 ba1.7k sqft669 S 1600 E, Pleasant Grove, UT 84062For SaleMLS ID #2164157, Sheri A Booth, LPT REALTY, LLC. UtahRealEstate.com
- $750,0004 bd3 ba3.1k sqft6554 W 9600 N, Highland, UT 84003For SaleMLS ID #2177965, Dan Kennedy, KW Westfield (Excellence). UtahRealEstate.com
- $539,9005 bd4 ba3.1k sqft4613 E Bridleway Rd, Eagle Mountain, UT 84005For SaleMLS ID #2189932, Richard J Bell, Equity Real Estate (NRE). UtahRealEstate.com
- $485,0005 bd2 ba1.9k sqft8 E 1600 N, Orem, UT 84057For SaleMLS ID #2175786, Rene Hernandez, Real Broker, LLC. UtahRealEstate.com
- $539,0005 bd4 ba2.1k sqft1898 W Pointe Meadow Loop, Lehi, UT 84043For SaleMLS ID #2175215, Jeffrey S Pincock, Real Broker, LLC. UtahRealEstate.com
- $520,0004 bd2 ba1.7k sqft2005 W 11970 S, Riverton, UT 84065For SaleMLS ID #2188556, Gary Cannon, Cannon & Company. UtahRealEstate.com
- $480,0003 bd2 ba1.4k sqft940 S 100 W, Orem, UT 84058For SaleMLS ID #2189714, Marcelino Ruben Romero, EXP Realty, LLC. UtahRealEstate.com
- $619,9004 bd3 ba2.5k sqft4568 W Temple Shadows Dr, Cedar Hills, UT 84062For SaleMLS ID #2144262, Corey Moore, Berkshire Hathaway HomeServices Elite Real Estate. UtahRealEstate.com
- $483,0004 bd2 ba2.1k sqft917 N Garden Dr, Orem, UT 84057For SaleMLS ID #2134673, Brittny Orr, Equity Real Estate (Prosper Group). UtahRealEstate.com
- $494,0003 bd2 ba1.9k sqft160 W 1100 S, Orem, UT 84058For SaleMLS ID #2180720, Sherry Carruth, Avenues Realty Group LLC. UtahRealEstate.com
- $495,0005 bd4 ba3k sqft4318 N Robbins Cir, Eagle Mountain, UT 84005For SaleMLS ID #2178185, Jeron DuPaix, Ivie Avenue Real Estate, LLC. UtahRealEstate.com
- $549,9005 bd3 ba2.4k sqft4288 W Yorkshire Cir, South Jordan, UT 84009For SaleMLS ID #2184797, Justin Hurd, KW South Valley Keller Williams. UtahRealEstate.com
