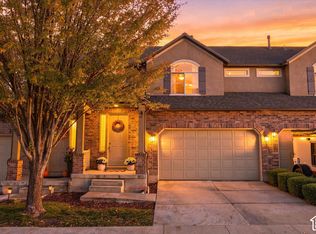
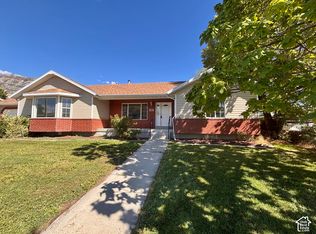
New Updates!! All bathroom and laundry countertops have been updated to Granite!! Home has been repainted to give it the new fresh feeling! This homes is absolutely move in ready!! Enjoy the ease of low-maintenance living in this beautiful 3-bedroom, 3-bathroom rambler-style townhome in Cedar Hills. Designed for comfort and convenience, the home features a remodeled kitchen, spacious main-level living, and a 2-car garage. The perfect opportunity to simplify your lifestyle without sacrificing space or style.
For sale
Price cut: $19K (11/2)
$430,000
9564 N 4500th St W, Cedar Hills, UT 84062
3beds
2,107sqft
Townhouse
Built in 2000
2,178 Square Feet Lot
$429,300 Zestimate®
$204/sqft
$240/mo HOA
What's special
Remodeled kitchenSpacious main-level living
- 70 days
- 207
- 17
Zillow last checked:
Listing updated:
Listed by:
Richelle Dopp 801-725-1602,
EXP Realty, LLC
Source: UtahRealEstate.com,MLS#: 2182405
Facts & features
Interior
Bedrooms & bathrooms
- Bedrooms: 3
- Bathrooms: 3
- Full bathrooms: 3
- Main level bedrooms: 2
Rooms
- Room types: Master Bathroom, Updated Kitchen
Primary bedroom
- Level: First
Heating
- Forced Air, Central
Cooling
- Central Air, Ceiling Fan(s)
Appliances
- Included: Dryer, Microwave, Refrigerator, Washer, Disposal, Built-In Range
Features
- Walk-In Closet(s)
- Flooring: Carpet, Tile
- Windows: Blinds, Bay Window(s), Double Pane Windows
- Basement: Partial
- Has fireplace: No
Interior area
- Total structure area: 2,107
- Total interior livable area: 2,107 sqft
- Finished area above ground: 1,422
- Finished area below ground: 685
Video & virtual tour
Property
Parking
- Total spaces: 6
- Parking features: Garage - Attached
- Attached garage spaces: 2
- Uncovered spaces: 4
- Details: Common RV Parking
Features
- Stories: 2
- Patio & porch: Porch, Open Porch
- Exterior features: Entry (Foyer)
- Has view: Yes
- View description: Mountain(s)
Lot
- Size: 2,178 Square Feet
- Features: Sprinkler: Auto-Full
Details
- Parcel number: 354900038
- Zoning description: Single-Family
Construction
Type & style
- Home type: Townhouse
- Architectural style: Rambler/Ranch
- Property subtype: Townhouse
Materials
- Brick, Stucco
- Roof: Asphalt
Condition
- Blt./Standing
- New construction: No
- Year built: 2000
Utilities & green energy
- Sewer: Public Sewer, Sewer: Public
- Water: Culinary
- Utilities for property: Natural Gas Connected, Electricity Connected, Sewer Connected, Water Connected
Community & HOA
Community
- Features: Clubhouse, Sidewalks
- Subdivision: Ridge
HOA
- Has HOA: Yes
- Amenities included: Clubhouse, RV Parking, Insurance, Maintenance, Picnic Area, Snow Removal
- Services included: Insurance, Maintenance Grounds
- HOA fee: $240 monthly
- HOA name: Chase Greves
- HOA phone: 801-440-6376
Location
- Region: Cedar Hills
Financial & listing details
- Price per square foot: $204/sqft
- Tax assessed value: $401,000
- Annual tax amount: $1,818
- Date on market: 9/1/2026
- Listing terms: Cash,Conventional,FHA,VA Loan
- Inclusions: Ceiling Fan, Dryer, Microwave, Range, Refrigerator, Washer
- Exclusions: Video Door Bell(s)
- Acres allowed for irrigation: 0
- Electric utility on property: Yes
Estimated market value
$429,300
$408,000 - $451,000
$2,174/mo
Price history
| Date | Event | Price |
|---|---|---|
| 11/2/2026 | Price change | $430,000-4.2%$204/sqft |
Source:  UtahRealEstate.com #2182405 Report a problem | ||
| 10/21/2026 | Price change | $449,000-0.2%$213/sqft |
Source: UtahRealEstate.com #2182405 Report a problem | ||
| 9/1/2026 | Listed for sale | $450,000$214/sqft |
Source: UtahRealEstate.com #2182405 Report a problem | ||
Public tax history
| Year | Property taxes | Tax assessment |
|---|---|---|
| 2025 | $1,819 -0.4% | $401,000 +2% |
| 2024 | $1,826 +12.7% | $393,100 +4.9% |
| 2023 | $1,620 -4.2% | $374,700 -1.9% |
| 2022 | $1,690 +7.1% | $381,900 +137.7% |
| 2021 | $1,578 +11.5% | $160,655 -37.1% |
| 2020 | $1,415 +4% | $255,600 +82.2% |
| 2019 | $1,360 +32.4% | $140,305 -20.5% |
| 2018 | $1,027 -7% | $176,500 +81.8% |
| 2017 | $1,104 | $97,075 |
| 2016 | $1,104 +8.8% | $97,075 +15% |
| 2015 | $1,015 +8.9% | $84,425 +9.6% |
| 2014 | $932 | $77,000 |
| 2013 | -- | $77,000 |
| 2012 | -- | $77,000 -15.2% |
| 2009 | -- | $90,750 |
Find assessor info on the county website
Monthly payment
Est. payment
Payment breakdown
Explore the cost of this home by adjusting the details. Changes won't be saved.Climate risks
Neighborhood: 84062
Nearby schools
Schools provided by the listing agent
- Elementary: Deerfield
- Middle: Mt Ridge
- High: Lone Peak
- District: Alpine
Source: UtahRealEstate.com. This data may not be complete. We recommend contacting the local school district to confirm school assignments for this home.
- $479,3004 bd3 ba2.7k sqft9562 N 4500 W, Cedar Hills, UT 84062Off Market

- $495,0003 bd3 ba2.7k sqft9566 N 4500th St W, Cedar Hills, UT 84062Off Market
- $439,4003 bd3 ba2.1k sqft4471 W Bridgestone Dr, Cedar Hills, UT 84062Off Market

- $432,7003 bd3 ba1.8k sqft9568 N 4500th St W, Cedar Hills, UT 84062Off Market
Similar homes
- $619,9004 bd3 ba2.5k sqft4568 W Temple Shadows Dr, Cedar Hills, UT 84062For Sale

 MLS ID #2144262, Corey Moore, Berkshire Hathaway HomeServices Elite Real Estate. UtahRealEstate.com
- $400,0003 bd4 ba2.4k sqft81 W Condor Rd, Saratoga Springs, UT 84045For Sale
 MLS ID #2194876, Jennifer Yorgesen, KW WESTFIELD. UtahRealEstate.com
- $319,9003 bd3 ba1.3k sqft1898 W Garden Dr Unit 3, Pleasant Grove, UT 84062For Sale
 MLS ID #2173509, Scott Cloward, Sky Realty. UtahRealEstate.com
- $529,0003 bd2 ba1.7k sqft148 N 300 E, Pleasant Grove, UT 84062For Sale
 MLS ID #2163323, Lance Garrett, Homie. UtahRealEstate.com
- $425,0003 bd3 ba1.7k sqft14764 S Rising Star Way W, Riverton, UT 84065For SaleMLS ID #2186280, Uepati Tauti, Real Broker, LLC. UtahRealEstate.com
- $499,0004 bd3 ba2.2k sqft625 S 1250th St E, Pleasant Grove, UT 84062For SaleMLS ID #2190992, Georgieann P Elliott, EXIT Realty Advantage. UtahRealEstate.com
- $384,5003 bd3 ba1.9k sqft287 N 680 E, Vineyard, UT 84059For SaleMLS ID #2185812, Jared Fields, Real Broker, LLC. UtahRealEstate.com
- $384,0003 bd3 ba1.5k sqft2998 N 1410 W APT P2, Lehi, UT 84043For SaleMLS ID #2177623, Dane Graham, The Summit Group. UtahRealEstate.com
- $594,9504 bd3 ba3.1k sqft3993 W Kapalua, Cedar Hills, UT 84062For SaleMLS ID #2167669, Peter Harradine, Century 21 Harman Realty. UtahRealEstate.com
- $349,9003 bd3 ba1.4k sqft1248 W Bridalwood Loop N, Lehi, UT 84043For SaleMLS ID #2183509, Marie Poulson, Ivie Avenue Real Estate, LLC. UtahRealEstate.com
- $385,0003 bd3 ba2.1k sqft310 N 680 E, Orem, UT 84057For SaleMLS ID #2164106, Chris Mangel, KW WESTFIELD. UtahRealEstate.com
- $410,0003 bd1 ba1.1k sqft93 S 100 W, American Fork, UT 84003For SaleMLS ID #2185858, Jilynn Grimley, Coldwell Banker Realty (Provo-Orem-Sundance). UtahRealEstate.com
- $480,0003 bd3 ba2.2k sqft15195 S Tack Way, Bluffdale, UT 84065For SaleMLS ID #2186247, Adam Kirkham, Summit Sotheby's International Realty. UtahRealEstate.com
- $549,9005 bd3 ba2.4k sqft497 W 2280 N, Lehi, UT 84043For SaleMLS ID #2194924, Dane Kania, Connect Fast Realty, LLC. UtahRealEstate.com
- $334,9002 bd2 ba1.4k sqft2977 N 1410 W APT N3, Lehi, UT 84043For SaleMLS ID #2194402, Caleb Eastman, Eastman Realty. UtahRealEstate.com
- $499,9003 bd3 ba1.9k sqft543 W 1260 N, Lehi, UT 84043For SaleMLS ID #2174853, Regan Stucki, Presidio Real Estate. UtahRealEstate.com
- $415,0003 bd3 ba1.4k sqft954 E 6795 S, Midvale, UT 84047For SaleMLS ID #2189505, Karma Ramsey, The Group Real Estate, LLC. UtahRealEstate.com
- $559,9004 bd4 ba2.6k sqft1264 W 125 S, Lehi, UT 84043For SaleMLS ID #2195148, Scotty Halls, Realtypath LLC (Home and Family). UtahRealEstate.com
- $399,0003 bd3 ba1.3k sqft3857 W Sage Flats Way, South Jordan, UT 84009For SaleMLS ID #2181925, Zach Brimhall, Windermere Real Estate (Daybreak). UtahRealEstate.com
- $495,0004 bd2 ba1.8k sqft471 W 330 S, American Fork, UT 84003For SaleMLS ID #2189568, Brad Peay, R and R Realty LLC. UtahRealEstate.com
