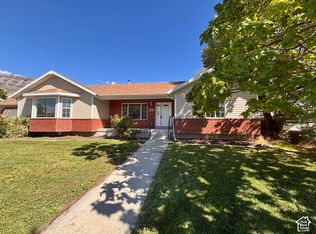
Tri-level home in an unbeatable location! Nestled just far enough from Highway 89 to enjoy peace and quiet, yet close enough for quick access to shopping, dining, and daily conveniences, this home truly offers the best of both worlds. Conveniently located just down the street from the elementary school, it's perfectly situated for everyday ease. Inside, you'll find 3 bedrooms, a spacious kitchen and dining area ideal for gathering, and a large family room with plenty of room to relax. A huge mudroom/flex space adds versatility for storage, hobbies, or additional living needs. Outside, the well-maintained backyard is perfect for entertaining or enjoying the outdoors, and the side street access offers potential RV parking. With major updates already completed, including a new water heater, HVAC system, and water softener, this move-in ready home is an excellent opportunity for first-time buyers or anyone looking for comfort, convenience, and a new place to call home. *Square footage figures are provided as a courtesy estimate only and were obtained from the previous MLS listing. Buyer is advised to obtain an independent measurement.*
For sale
Price cut: $1K (10/10)
$513,000
1343 W 540 N, Pleasant Grove, UT 84062
3beds
1,697sqft
Single Family Residence
Built in 1993
8,276 Square Feet Lot
$512,100 Zestimate®
$302/sqft
$-- HOA
What's special
Side street access
- 174 days
- 365
- 32
Zillow last checked:
Listing updated:
Listed by:
Destiny Batchelor 801-664-0414,
Presidio Real Estate (South Valley)
Source: UtahRealEstate.com,MLS#: 2153534
Facts & features
Interior
Bedrooms & bathrooms
- Bedrooms: 3
- Bathrooms: 3
- Full bathrooms: 2
- 1/2 bathrooms: 1
- Partial bathrooms: 1
Rooms
- Room types: Master Bathroom
Heating
- Forced Air, Central
Cooling
- Central Air
Appliances
- Included: Dryer, Washer, Water Softener Owned, Disposal, Built-In Range
- Laundry: Electric Dryer Hookup
Features
- Walk-In Closet(s), Vaulted Ceiling(s)
- Flooring: Carpet, Laminate, Tile
- Doors: French Doors
- Windows: Blinds, Bay Window(s), Double Pane Windows
- Basement: Partial,Walk-Out Access,Basement Entrance
- Has fireplace: No
Interior area
- Total structure area: 1,697
- Total interior livable area: 1,697 sqft
- Finished area above ground: 1,145
- Finished area below ground: 552
Property
Parking
- Total spaces: 2
- Parking features: Garage - Attached
- Attached garage spaces: 2
Features
- Levels: Tri/Multi-Level
- Stories: 3
- Patio & porch: Covered, Covered Patio
- Fencing: Full
- Has view: Yes
- View description: Mountain(s)
Lot
- Size: 8,276 Square Feet
- Features: Corner Lot, Curb & Gutter, Sprinkler: Auto-Full
- Topography: Terrain
- Residential vegetation: Fruit Trees, Landscaping: Full
Details
- Additional structures: Gazebo, Storage Shed(s)
- Parcel number: 524050032
- Zoning: RES
- Zoning description: Single-Family
Construction
Type & style
- Home type: SingleFamily
- Property subtype: Single Family Residence
Materials
- Aluminum Siding, Brick
- Roof: Asphalt
Condition
- Blt./Standing
- New construction: No
- Year built: 1993
- Major remodel year: 1993
Utilities & green energy
- Sewer: Public Sewer, Sewer: Public
- Water: Culinary
- Utilities for property: Natural Gas Connected, Electricity Connected, Sewer Connected, Water Connected
Community & HOA
Community
- Features: Sidewalks
- Subdivision: Strawberry Pointe
HOA
- Has HOA: No
Location
- Region: Pleasant Grove
Financial & listing details
- Price per square foot: $302/sqft
- Tax assessed value: $442,600
- Annual tax amount: $2,418
- Date on market: 4/24/2026
- Listing terms: Cash,Conventional,FHA,VA Loan
- Inclusions: Dryer, Gazebo, Storage Shed(s), Washer, Water Softener: Own
- Acres allowed for irrigation: 0
- Electric utility on property: Yes
- Road surface type: Paved
Estimated market value
$512,100
$486,000 - $538,000
$2,031/mo
Price history
| Date | Event | Price |
|---|---|---|
| 10/10/2026 | Price change | $513,000-0.2%$302/sqft |
Source:  UtahRealEstate.com #2153534 Report a problem UtahRealEstate.com #2153534 Report a problem | ||
| 9/1/2026 | Price change | $514,000-1%$303/sqft |
Source: UtahRealEstate.com #2153534 Report a problem | ||
| 7/22/2026 | Price change | $519,000-1.9%$306/sqft |
Source: UtahRealEstate.com #2153534 Report a problem | ||
| 4/27/2026 | Listed for sale | $529,000+0.8%$312/sqft |
Source: UtahRealEstate.com #2153534 Report a problem | ||
| 5/12/2022 | Sold | -- |
Source: Agent Provided Report a problem | ||
| 4/25/2022 | Pending sale | $525,000$309/sqft |
Source: UtahRealEstate.com #1806721 Report a problem | ||
| 4/20/2022 | Listed for sale | $525,000+92.3%$309/sqft |
Source: UtahRealEstate.com #1806721 Report a problem | ||
| 10/3/2017 | Sold | -- |
Source: Agent Provided Report a problem | ||
| 8/31/2017 | Price change | $273,000+1.5%$161/sqft |
Source: Better Homes and Gardens Real Estate Influence Partners #1472098 Report a problem | ||
| 8/10/2017 | Listed for sale | $269,000+54.2%$159/sqft |
Source: Better Homes and Gardens Real Estate Influence Partners #1472098 Report a problem | ||
| 6/8/2012 | Sold | -- |
Source: Agent Provided Report a problem | ||
| 1/16/2012 | Price change | $174,500-3%$103/sqft |
Source: Chapman-Richards & Associates, Inc. #1066346 Report a problem | ||
| 12/3/2011 | Listed for sale | $179,900$106/sqft |
Source: Chapman-Richards & Associates, Inc. #1066346 Report a problem | ||
| 12/5/2000 | Sold | -- |
Source: Agent Provided Report a problem | ||
Public tax history
| Year | Property taxes | Tax assessment |
|---|---|---|
| 2025 | $2,041 +4.7% | $442,600 +7.1% |
| 2024 | $1,948 +4.3% | $413,400 -0.4% |
| 2023 | $1,869 -6% | $415,100 -5.5% |
| 2022 | $1,987 +447.6% | $439,200 +151.3% |
| 2021 | $363 -77.1% | $174,790 -39.1% |
| 2020 | $1,581 +17% | $286,900 +105.7% |
| 2019 | $1,351 +12.1% | $139,480 -38.5% |
| 2018 | $1,205 +11.3% | $226,700 +99.1% |
| 2017 | $1,083 | $113,850 +15.3% |
| 2016 | $1,083 +5.1% | $98,725 +10.9% |
| 2015 | $1,030 +4.3% | $88,990 +5.3% |
| 2014 | $987 | $84,480 +8.6% |
| 2013 | -- | $77,825 -7.9% |
| 2012 | -- | $84,480 -12.8% |
| 2009 | -- | $96,910 -7.7% |
| 2008 | -- | $104,940 |
| 2007 | -- | $104,940 +11.5% |
| 2006 | -- | $94,105 +11.7% |
| 2005 | -- | $84,237 |
| 2003 | -- | $84,237 -45% |
| 2001 | $945 +5.2% | $153,159 +98.6% |
| 2000 | $899 | $77,112 |
Find assessor info on the county website
Monthly payment
Est. payment
Payment breakdown
Explore the cost of this home by adjusting the details. Changes won't be saved.Climate risks
Neighborhood: 84062
Nearby schools
Schools provided by the listing agent
- Elementary: Mount Mahogany
- Middle: Pleasant Grove
- High: Pleasant Grove
- District: Alpine
Source: UtahRealEstate.com. This data may not be complete. We recommend contacting the local school district to confirm school assignments for this home.
Similar homes
- $529,0003 bd2 ba1.7k sqft148 N 300 E, Pleasant Grove, UT 84062For Sale
 MLS ID #2163323, Lance Garrett, Homie. UtahRealEstate.com
 - $599,9003 bd3 ba2k sqft1691 W 1250 N, Pleasant Grove, UT 84062For Sale
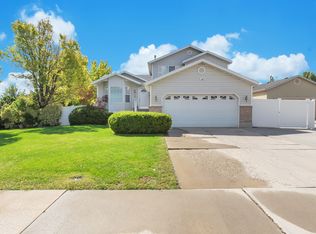 MLS ID #2183232, Jared Schauers, Home Basics Real Estate. UtahRealEstate.com
 - $555,0005 bd3 ba2.2k sqft1673 N 390 W, Pleasant Grove, UT 84062For Sale
 MLS ID #2181730, Ron Beeson, Fathom Realty (Orem). UtahRealEstate.com
 - $525,0004 bd2 ba1.7k sqft669 S 1600 E, Pleasant Grove, UT 84062For Sale
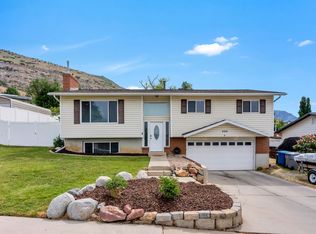 MLS ID #2164157, Sheri A Booth, LPT REALTY, LLC. UtahRealEstate.com
 - $495,0004 bd2 ba1.8k sqft471 W 330 S, American Fork, UT 84003For SaleMLS ID #2189568, Brad Peay, R and R Realty LLC. UtahRealEstate.com
- $509,0005 bd2 ba2.4k sqft826 E 450th St N, American Fork, UT 84003For SaleMLS ID #2182374, Rachel Christensen, Equity Real Estate (Results). UtahRealEstate.com
- $374,0002 bd2 ba1.2k sqft1765 Garden Dr, Pleasant Grove, UT 84062For SaleMLS ID #2182252, Jean Tanner, Summit Realty, Inc.. UtahRealEstate.com
- $529,9004 bd3 ba1.8k sqft1065 W 1875 S, Lehi, UT 84043For SaleMLS ID #2184883, Aaron Drussel, Better Homes and Gardens Real Estate Momentum (Lehi). UtahRealEstate.com
- $484,9004 bd2 ba1.9k sqft245 S 420th St W, American Fork, UT 84003For SaleMLS ID #2155940, Collin Baumann, Prime Real Estate Experts. UtahRealEstate.com
- $515,0004 bd2 ba1.7k sqft1583 S Spring Creek Dr, Lehi, UT 84043For SaleMLS ID #2184311, Jennifer Lignell, Presidio Real Estate. UtahRealEstate.com
- $510,0003 bd3 ba1.9k sqft543 W 1260 N, Lehi, UT 84043For SaleMLS ID #2174853, Regan Stucki, Presidio Real Estate. UtahRealEstate.com
- $480,0003 bd2 ba1.4k sqft940 S 100 W, Orem, UT 84058For SaleMLS ID #2189714, Marcelino Ruben Romero, EXP Realty, LLC. UtahRealEstate.com
- $489,9003 bd2 ba2k sqft4015 S Panorama Dr W, Saratoga Springs, UT 84045For SaleMLS ID #2189989, Ryan S Larsen, R Squared Real Estate, LLC. UtahRealEstate.com
- $535,0004 bd2 ba2.4k sqft596 N 30 W, American Fork, UT 84003For SaleMLS ID #2179354, April D Jones, EXIT Realty Success. UtahRealEstate.com
- $520,0004 bd2 ba1.7k sqft2005 W 11970 S, Riverton, UT 84065For SaleMLS ID #2188556, Gary Cannon, Cannon & Company. UtahRealEstate.com
- $479,0003 bd2 ba2.2k sqft647 E 100 N, American Fork, UT 84003For SaleMLS ID #2178090, Kailee Gilbert, Mansell Real Estate Inc (Utah County). UtahRealEstate.com
- $490,0004 bd3 ba1.5k sqft2263 W 1750th St N, Lehi, UT 84043For SaleMLS ID #2180708, Mary K Olsen, EXP Realty, LLC. UtahRealEstate.com
- $494,0003 bd2 ba1.9k sqft160 W 1100 S, Orem, UT 84058For SaleMLS ID #2180720, Sherry Carruth, Avenues Realty Group LLC. UtahRealEstate.com
- $425,0004 bd2 ba1.7k sqft163 N 300 W, American Fork, UT 84003For SaleMLS ID #2185929, Kurt Bryant, Equity Real Estate (Results). UtahRealEstate.com
