Prepare to be absolutely blown away by this stunning, top-to-bottom 2026 transformation! Perfectly reimagined to blend timeless charm with the luxury of modern living, this spacious 1962 bungalow sits in a beautiful, highly desirable Salt Lake City neighborhood just steps from the Nibley Park Golf Course. Step inside to find sun-drenched spaces, sleek contemporary flooring, and flawless designer updates at every turn. The massive layout boasts an incredible 6 bedrooms and 3 ultra-luxurious bathrooms, highlighted by an ingenious dual-living setup featuring 2 entirely separate full kitchens-offering unmatched versatility for multi-generational living, a high-potential rental, or ultimate guest privacy. Warm up by the gorgeous contemporary electric fireplace, cook in a pristine chef-inspired kitchen, and rest easy knowing that every major system has been entirely upgraded in 2026 for total peace of mind. From the brand-new roof, windows, furnace, and central AC down to the new wiring, breaker box, and premium PEX plumbing, absolutely no expense was spared. The excitement continues outside with beautiful new concrete stretching across the property, a convenient 2-car carport, and a detached 1-car garage that makes for the perfect workshop or extra storage space. Surrounded by mature trees, parks, world-class golf, shopping, and effortless freeway access, this rare, turnkey masterpiece is an absolute dream come true. Schedule your private tour today and experience this ultimate Salt Lake City oasis before it is gone! Buyer to verify all information. All details provided herein are deemed reliable but are not guaranteed and should be independently verified by the buyer.
For sale
Price cut: $5K (7/27)
$649,900
2993 S 600 E, South Salt Lake, UT 84106
6beds
2,106sqft
:
Get pre-qualified$3,866/mo
Single Family Residence
Built in 1962
3,920 Square Feet Lot
$641,600 Zestimate®
$309/sqft
$-- HOA
What's special
- 11 days |
- 112 |
- 12 |
Zillow last checked:
Listing updated:
Listed by:
Roberth Sanguino Uribe 801-718-3090,
Ultimate Homes of Utah LLC
Source: UtahRealEstate.com,MLS#: 2170480
Facts & features
Interior
Bedrooms & bathrooms
- Bedrooms: 6
- Bathrooms: 3
- Full bathrooms: 1
- 3/4 bathrooms: 2
- Main level bedrooms: 2
Rooms
- Room types: Second Kitchen
Heating
- Central
Cooling
- Central Air
Appliances
- Included: Dryer, Refrigerator, Washer
Features
- In-Law Floorplan
- Flooring: Laminate
- Windows: None
- Basement: Full
- Number of fireplaces: 1
Interior area
- Total structure area: 2,106
- Total interior livable area: 2,106 sqft
- Finished area above ground: 1,053
- Finished area below ground: 1,053
Property
Parking
- Total spaces: 8
- Parking features: Covered
- Garage spaces: 1
- Carport spaces: 2
- Covered spaces: 3
- Uncovered spaces: 5
Features
- Stories: 2
- Fencing: Full
- Has view: Yes
- View description: Mountain(s)
Lot
- Size: 3,920 Square Feet
- Residential vegetation: Mature Trees
Details
- Parcel number: 1630278005
- Zoning: 1206
- Zoning description: Single-Family
Construction
Type & style
- Home type: SingleFamily
- Architectural style: Bungalow/Cottage
- Property subtype: Single Family Residence
Materials
- Asphalt
- Roof: Asphalt
Condition
- Blt./Standing
- New construction: No
- Year built: 1962
- Major remodel year: 2026
Utilities & green energy
- Utilities for property: Natural Gas Connected, Electricity Connected, Sewer Connected, Water Connected
Community & HOA
Community
- Subdivision: Homefield Plat A
HOA
- Has HOA: No
Location
- Region: South Salt Lake
Financial & listing details
- Price per square foot: $309/sqft
- Tax assessed value: $413,700
- Annual tax amount: $2,655
- Date on market: 7/8/2026
- Listing terms: Cash,Conventional,FHA,VA Loan
- Inclusions: Dryer, Refrigerator, Washer
- Acres allowed for irrigation: 0
- Electric utility on property: Yes
Estimated market value
$641,600
$610,000 - $674,000
$3,131/mo
Price history
| Date | Event | Price |
|---|---|---|
| 7/27/2026 | Price change | $649,900-0.8%$309/sqft |
Source:  UtahRealEstate.com #2170480 Report a problem UtahRealEstate.com #2170480 Report a problem | ||
| 7/18/2026 | Pending sale | $654,900$311/sqft |
Source: UtahRealEstate.com #2170480 Report a problem | ||
| 7/8/2026 | Listed for sale | $654,900-3%$311/sqft |
Source: UtahRealEstate.com #2170480 Report a problem | ||
| 7/2/2026 | Listing removed | $675,000$321/sqft |
Source: UtahRealEstate.com #2143034 Report a problem | ||
| 6/1/2026 | Price change | $675,000-3.6%$321/sqft |
Source: UtahRealEstate.com #2143034 Report a problem | ||
| 4/14/2026 | Price change | $699,900-3.5%$332/sqft |
Source: UtahRealEstate.com #2143034 Report a problem | ||
| 3/13/2026 | Listed for sale | $725,000$344/sqft |
Source: UtahRealEstate.com #2143034 Report a problem | ||
Public tax history
| Year | Property taxes | Tax assessment |
|---|---|---|
| 2025 | $2,473 +6.7% | $227,535 +10.8% |
| 2024 | $2,316 +5.4% | $205,425 +6.3% |
| 2023 | $2,197 -2.3% | $193,270 -1.2% |
| 2022 | $2,248 +18.6% | $195,580 +21.2% |
| 2021 | $1,895 +5.1% | $161,370 +10.5% |
| 2020 | $1,803 +4.3% | $146,080 +7.5% |
| 2019 | $1,728 +23.4% | $135,905 +22.6% |
| 2018 | $1,400 -9.9% | $110,825 -44.5% |
| 2017 | $1,554 +4.4% | $199,800 +5.7% |
| 2016 | $1,489 -1.3% | $189,000 +14.2% |
| 2015 | $1,509 +12.1% | $165,500 -0.4% |
| 2014 | $1,346 | $166,100 +24.6% |
| 2013 | -- | $133,300 -0.1% |
| 2012 | -- | $133,400 -3.2% |
| 2011 | -- | $137,800 -1.1% |
| 2010 | -- | $139,300 -2% |
| 2009 | -- | $142,200 +5.9% |
| 2008 | $781 | $134,300 -13.1% |
| 2007 | -- | $154,500 +15.9% |
| 2006 | -- | $133,300 +13% |
| 2005 | -- | $118,000 +16% |
| 2002 | -- | $101,700 -9.8% |
| 2001 | -- | $112,700 -0.4% |
| 2000 | -- | $113,200 |
Find assessor info on the county website
Monthly payment
Est. payment
Payment breakdown
Explore the cost of this home by adjusting the details. Changes won't be saved.Climate risks
Neighborhood: 84106
Nearby schools
GreatSchools rating
- 5/10Woodrow Wilson SchoolGrades: PK-6Distance: 1.1 mi
- 5/10Granite Park Junior High SchoolGrades: 6-8Distance: 0.6 mi
- 2/10Cottonwood High SchoolGrades: 9-12Distance: 4.2 mi
Schools provided by the listing agent
- Elementary: Mill Creek
- Middle: Evergreen
- High: Olympus
- District: Granite
Source: UtahRealEstate.com. This data may not be complete. We recommend contacting the local school district to confirm school assignments for this home.
- $427,4002 bd1 ba1k sqft2991 S 600 E, South Salt Lake, UT 84106Off Market
- $435,0002 bd1 ba858 sqft601 E Leland Ave, South Salt Lake, UT 84106Off Market

- $602,5004 bd2 ba1.8k sqft2975 S 600 E, South Salt Lake, UT 84106Off Market
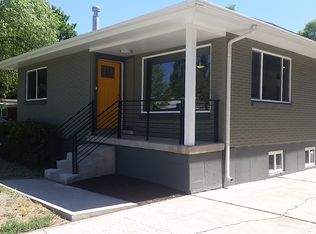
- $622,2004 bd2 ba-- sqft2975 S 600 E, Salt Lake City, UT 84106Off Market
- $564,0004 bd2 ba1.7k sqft2992 S 600 E, South Salt Lake, UT 84106Off Market
- $388,5002 bd1 ba924 sqft605 E Leland Ave, Salt Lake City, UT 84106Off Market
- $429,8002 bd1 ba912 sqft583 E Leland Ave, Salt Lake City, UT 84106Off Market
- $492,600-- bd-- ba-- sqft3001 S Maples Cv, Salt Lake City, UT 84106Off Market
A local agent can set up tours, give advice and negotiate with sellers.
Similar homes
- $640,0004 bd2 ba1.6k sqft526 E Commonwealth Ave, Salt Lake City, UT 84106For Sale

 MLS ID #2160959, Maeli Nelson, Equity Real Estate. UtahRealEstate.com
 - $719,9905 bd2 ba2k sqft1741 E 3150 S, Salt Lake City, UT 84106For Sale
 MLS ID #2152436, John Loveday, Equity Real Estate (Advantage). UtahRealEstate.com
 - $649,0004 bd2 ba2.4k sqft6871 S Springbrook Way E, Salt Lake City, UT 84121For Sale
 MLS ID #2173633, Jechelle Secretan, RE/MAX Associates. UtahRealEstate.com
 - $649,0003 bd3 ba1.8k sqft142 E Edith Ave, Salt Lake City, UT 84111For Sale
 MLS ID #2168669, Zachary Davis, Signature Group Real Estate. UtahRealEstate.com
 - $589,0004 bd2 ba1.7k sqft2173 Nowell Cir, Salt Lake City, UT 84115For SaleMLS ID #2165919, Emily Brucks, Summit Sotheby's International Realty. UtahRealEstate.com
- $665,0004 bd2 ba1.6k sqft6915 S Brookhill Dr E, Salt Lake City, UT 84121For SaleMLS ID #2167992, Stephanie Poulos Arrasi, Berkshire Hathaway HomeServices Utah Properties (Salt Lake). UtahRealEstate.com
- $655,0004 bd3 ba2k sqft8651 S Harvard Park Dr, Sandy, UT 84094For SaleMLS ID #2166517, Thomas Martinez, Equity Real Estate (Solid). UtahRealEstate.com
- $590,0004 bd2 ba1.8k sqft171 E Cleveland Ave, Salt Lake City, UT 84115For SaleMLS ID #2153090, Camilla Granasen, Homeworks Property Lab, LLC. UtahRealEstate.com
- $749,5005 bd3 ba2.8k sqft8291 S El Manicero Way E, Sandy, UT 84093For SaleMLS ID #2173315, Joan Pok, Signature Group Real Estate. UtahRealEstate.com
- $689,0005 bd3 ba2.6k sqft8947 S 500 E, Sandy, UT 84070For SaleMLS ID #2154176, Ryan Henderson, Realtypath LLC (Corporate). UtahRealEstate.com
- $639,0005 bd4 ba2.7k sqft1523 N 150 W, Bountiful, UT 84010For SaleMLS ID #2173738, Angela Salazar Giraldo, Re/Max Lighthouse. UtahRealEstate.com
- $800,0004 bd2 ba2.2k sqft1933 S 500 E, Salt Lake City, UT 84105For SaleMLS ID #2161474, Rachel Green, Real Broker, LLC. UtahRealEstate.com
- $740,0006 bd3 ba2.5k sqft8527 S Colene Dr E, Sandy, UT 84094For SaleMLS ID #2160799, Sarah Thomas, Windermere Real Estate. UtahRealEstate.com
- $758,9003 bd4 ba2k sqft868 E 500 S, Salt Lake City, UT 84102For SaleMLS ID #2169595, Brian Ellis, Ambition Real Estate LLC. UtahRealEstate.com
- $599,9005 bd3 ba2k sqft370 E 9400 S, Sandy, UT 84070For SaleMLS ID #2158321, Jesus A Delarosa, Signature Group Real Estate. UtahRealEstate.com
- $679,0006 bd3 ba2.8k sqft1492 E Sandy Hills Dr, Sandy, UT 84093For SaleMLS ID #2130835, Aja Steck, Jefferson Street Properties, LLC. UtahRealEstate.com
- $750,0006 bd3 ba2.2k sqft1797 E Ski View Dr, Sandy, UT 84092For SaleMLS ID #2166424, Joel Carson, Utah Real Estate PC. UtahRealEstate.com
- $779,0004 bd2 ba1.6k sqft1808 S 1900 E, Salt Lake City, UT 84108For SaleMLS ID #2164302, Cameron Richardson, Connect Fast Realty, LLC. UtahRealEstate.com
- $575,0005 bd3 ba2.4k sqft1727 W Independence Blvd N, Salt Lake City, UT 84116For SaleMLS ID #2164594, Scott Broussard, Equity Real Estate (Premier Elite). UtahRealEstate.com
- $765,0006 bd3 ba2.7k sqft8643 Vaquero Dr, Sandy, UT 84094For SaleMLS ID #2153339, Teri Hudson, X FACTOR REAL ESTATE, LLC. UtahRealEstate.com
